Save
Ask
Tour
Hide
Share
$988,000
New Listing

20 Alma Rd
Burlington, MA 01803

For Sale|Single Family Residence|Active
4
Beds
2
Total Baths
2
Full Baths
2,007
SqFt
$492
/SqFt
1951
Built
County:
Middlesex

Due to Coronavirus health concerns, we're offering personal 1-1 online video walkthrough tours where possible.
20 Alma Rd20 Alma Rd20 Alma Rd20 Alma Rd
Save
Ask
Tour
Hide
Share

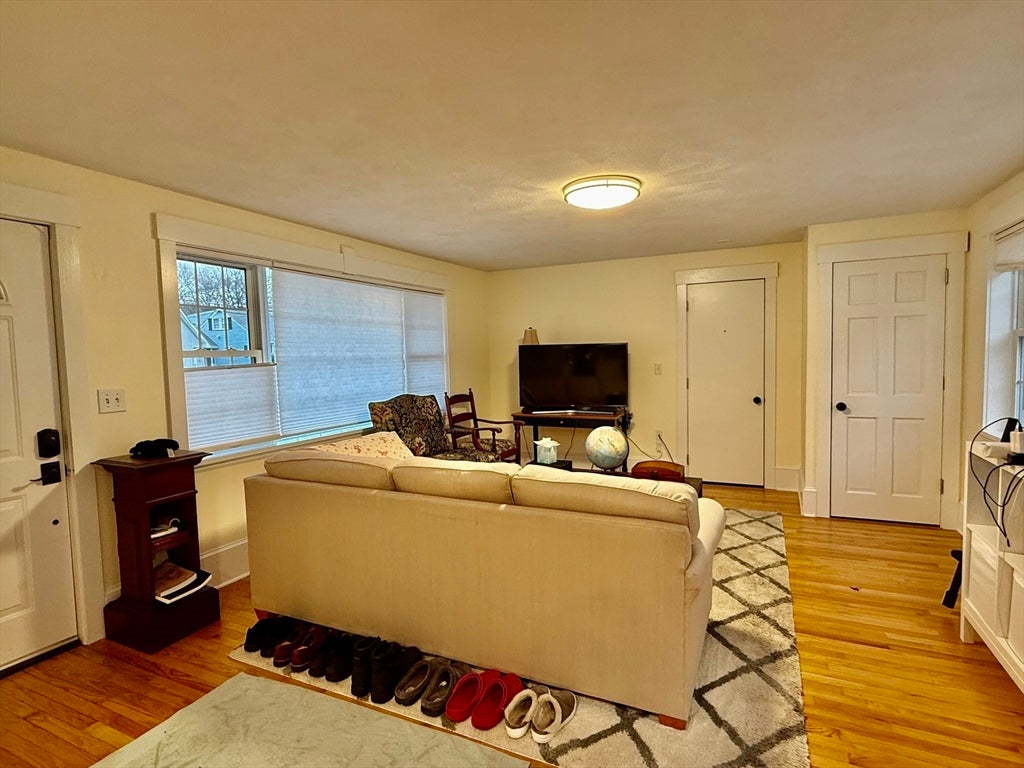
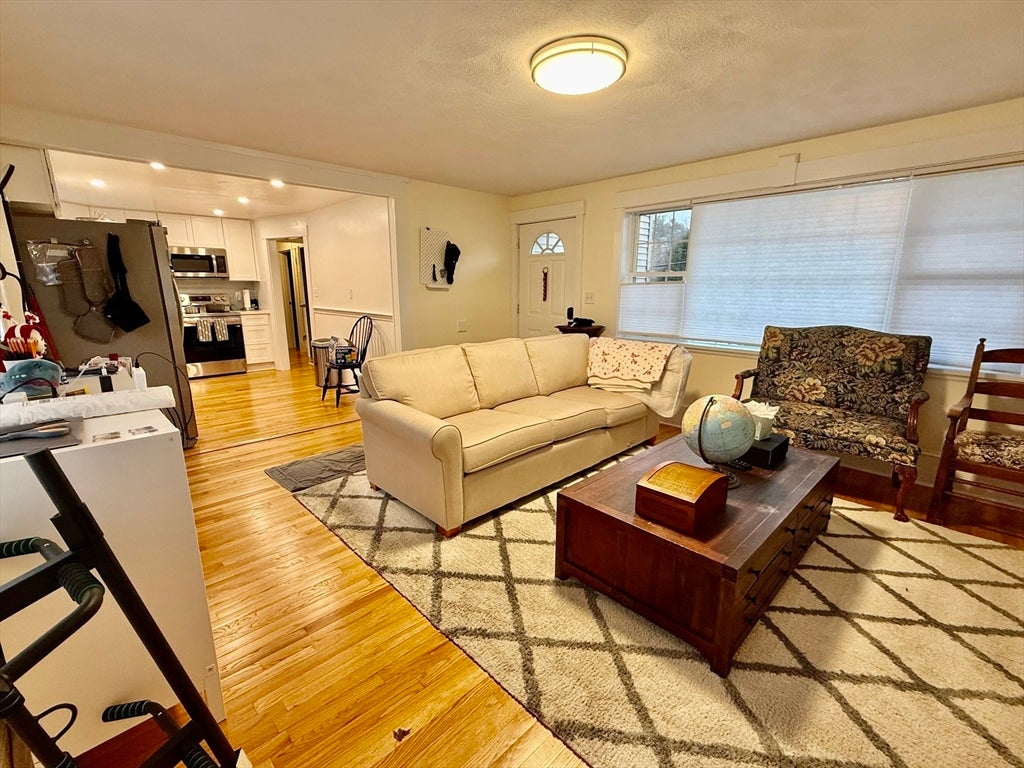
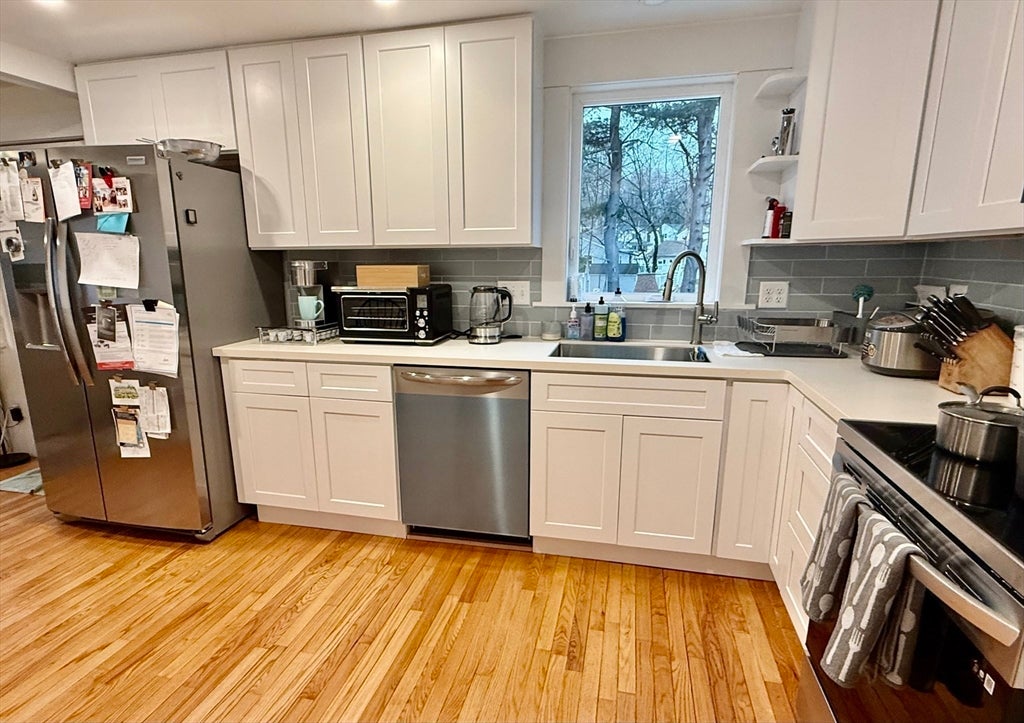
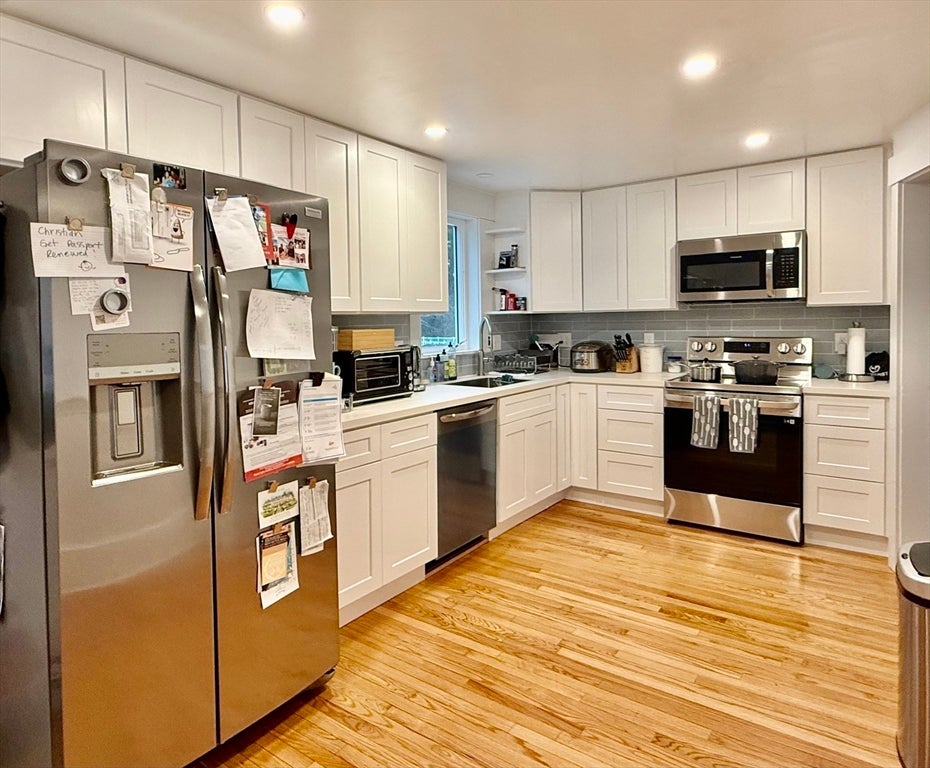
Rare opportunity!! This versatile 2,007 sq. ft. Colonial is set on a level half-acre lot on a quiet cul-de-sac, offering exceptional flexibility for today’s lifestyle. The home features two levels of living space, each with 2 bedrooms and 1 full bath. The second-floor unit is a legal in-law apartment that may be rented to non-blood-related occupants, creating an ideal opportunity for extended family, multi-generational living, guests, or potential rental income. Thoughtfully updated throughout with all-new hardwood floors, trim, doors, custom closets, and kitchens with stainless steel appliances, along with two new water heaters, separate heating and A/C zones, energy-efficient windows, and so much more. Exterior improvements include a newer roof (2015), new gutters, new decks, and a new garage door. The oversized driveway accommodates 11+ cars while an additional 242 sq. ft. front-to-back bonus room in the basement (not included in GLA) just needs flooring to complete the space. Also included in the sale is an additional 6,280 sq. ft. lot with frontage on both Alma Road and Phyllis Avenue, offering even more possibilities for the new owner. Conveniently located near shopping, schools, restaurants, and everyday amenities, this unique property offers space, flexibility, income potential, and additional land—all in one exceptional opportunity!

Save
Ask
Tour
Hide
Share
Listing Snapshot
Price 
$988,000
Days On Site 
0 Days
Bedrooms 
4
Inside Area (SqFt) 
2,007 sqft
Total Baths 
2
Full Baths 
2
Partial Baths 
N/A
Lot Size 
0.6 Acres
Year Built 
1951
MLS® Number 
73564533
Status 
Active
Property Tax 
$6,607
HOA/Condo/Coop Fees 
N/A
Sq Ft Source 
Public Records
Friends & Family
Recent Activity
5 hours agoListing updated with changes from the MLS®
6 hours agoListing first seen on site
General Features
Acres 
0.6
Attached Garage 
Yes
Disclosures 
1. Per the seller's requestany potential buyer must provide the listing agent with a pre-approval letter and proof of funds (bank statements) demonstrating at least a 10% down payment prior to proceeding with a private showing - NO EXCEPTIONS. 2.Seller has 2nd floor leased for $2900/month as a TAW
Foundation 
Concrete Perimeter
Garage 
Yes
Garage Spaces 
1
Parking 
AttachedOff StreetPavedGarage
Parking Spaces 
12
Property Sub Type 
Single Family Residence
Sewer 
Public Sewer
SqFt Above 
2007
SqFt Total 
2007
Style 
Colonial
Water Source 
Public
Zoning 
RO
Interior Features
Appliances 
Water HeaterRangeDishwasherDisposalMicrowaveRefrigeratorWasherDryer
Basement 
FullPartially FinishedInterior EntrySump PumpConcrete
Cooling 
Central AirZoned
Electric 
Circuit Breakers200+ Amp Service
Flooring 
TileHardwood
Heating 
OilZoned
Interior 
Recessed LightingMaster DownstairsCeiling Fan(s)
Laundry Features 
Electric Dryer HookupWasher HookupIn Basement
Window Features 
Screens
Bathroom 1 
Level - First
Bathroom 2 
Level - Second
Bedroom 2 
Dimensions - 10x10Level - FirstArea - 100
Bedroom 3 
Dimensions - 13x13Level - SecondArea - 169
Bedroom 4 
Dimensions - 13x11Level - SecondArea - 143
Family Room 
Dimensions - 15x17Level - SecondArea - 255
Kitchen 
Dimensions - 13x9Level - FirstArea - 117
Living Room 
Dimensions - 18x14Level - FirstArea - 252
Master Bedroom 
Dimensions - 12x11Level - FirstArea - 132
Save
Ask
Tour
Hide
Share
Exterior Features
Construction Details 
Frame
Exterior 
Rain GuttersStorage
Lot Features 
Cul-De-SacLevel
Other Structures 
Storage
Patio And Porch 
Deck
Roof 
Shingle
Windows/Doors 
Screens
Community Features
Roads 
Paved
Schools
School District
Unknown
Elementary School
Pine Glen
Middle School
Marshall Simond
High School
Bmhs
Listing courtesy of Paul Dunton of RE/MAX Triumph Realty


The property listing data and information, or the Images, set forth herein were provided to MLS Property Information Network, Inc. from third party sources, including sellers, lessors, landlords, and public records, and were compiled by MLS Property Information Network, Inc. The property listing data and information, and the Images, are for the personal, non-commercial use of consumers having a good faith interest in purchasing, leasing or renting listed properties of the type displayed to them and may not be used for any purpose other than to identify prospective properties which such consumers may have a good faith interest in purchasing, leasing or renting. MLS Property Information Network, Inc. and its subscribers disclaim any and all representations and warranties as to the accuracy of the property listing data and information, or as to the accuracy of any of the Images, set forth herein.

Last checked 2026-08-17 10:23 PM UTC

Neighborhood & Commute
Source: Walkscore
Disclosure: Community information and market data powered by Constellation Data Labs. Information is deemed reliable but not guaranteed.
Save
Ask
Tour
Hide
Share