
77 Old Gilbertville RdWare, MA 01082
Due to Coronavirus health concerns, we're offering personal 1-1 online video walkthrough tours where possible.
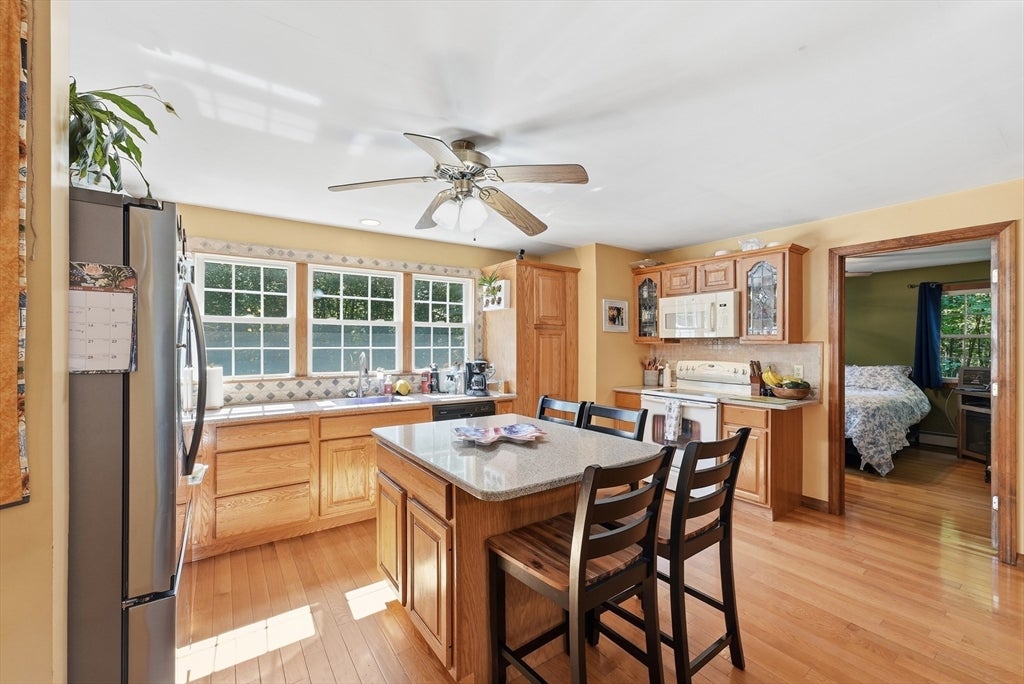
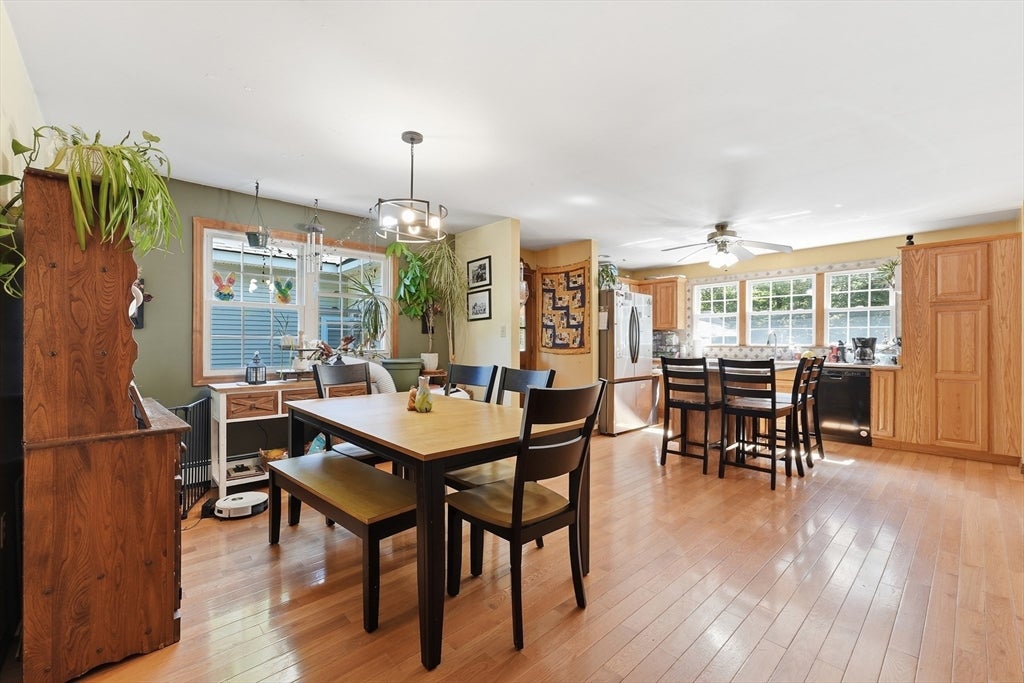
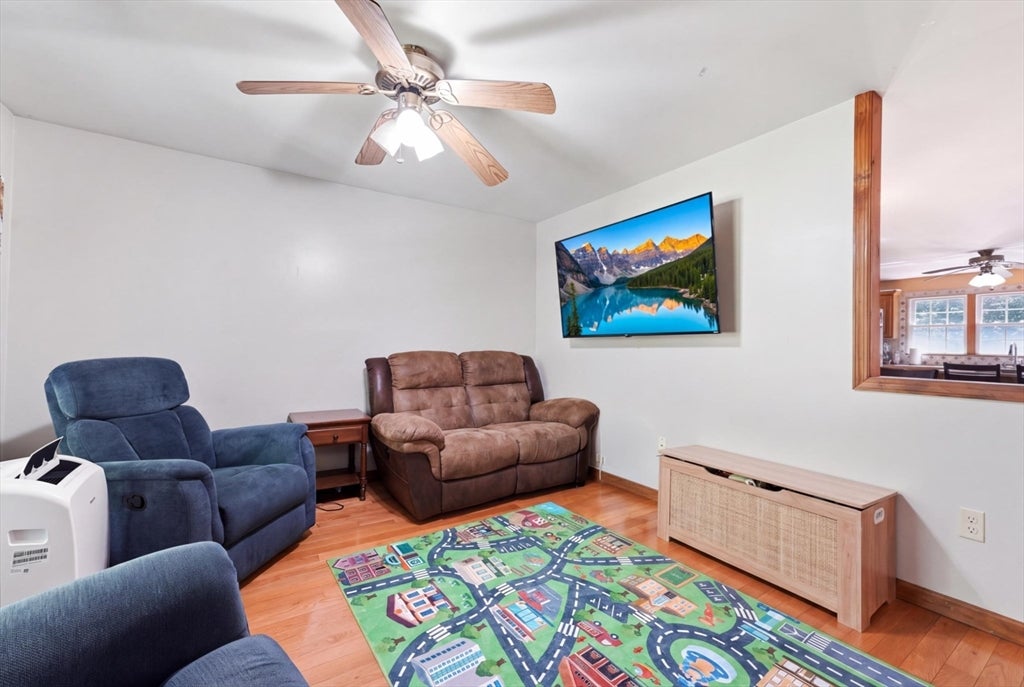
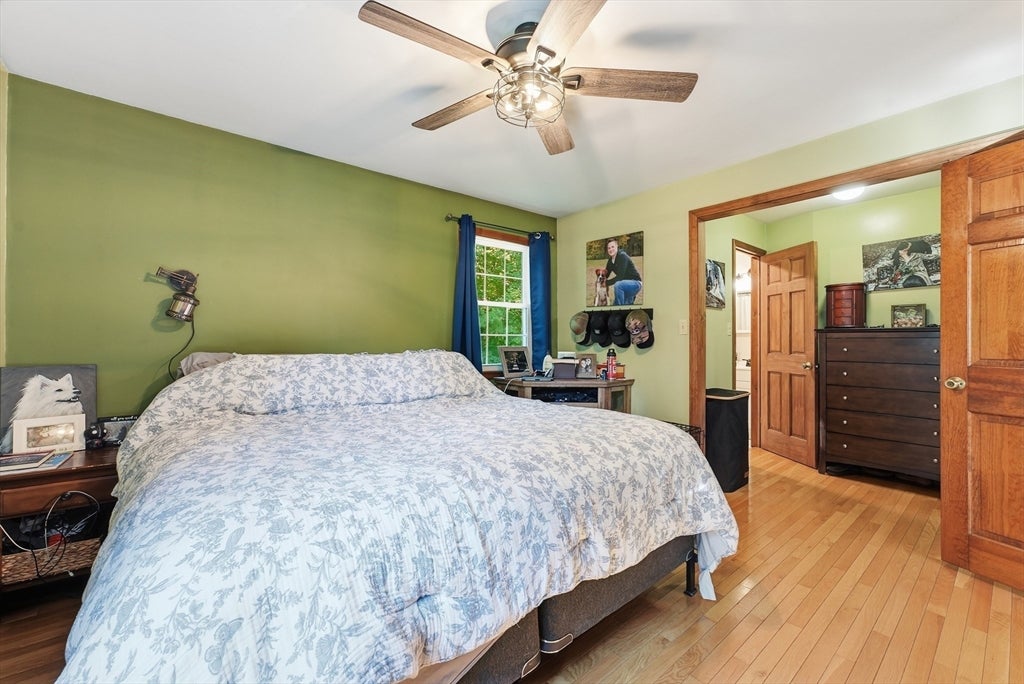
Welcome to 77 Old Gilbertville Road, a meticulously maintained ranch offering three bedrooms, two full baths, and a thoughtful blend of comfort and convenience. The inviting kitchen features a center island ideal for meal preparation, casual dining, and gathering with guests. Designed for easy living, the home also offers welcoming indoor spaces and a porch that adds to its curb appeal. Offering 1911 square feet of inviting living space. This property presents an exceptional opportunity for those seeking a ready-to-move-in home that seamlessly integrates comfort with contemporary amenities. The heart of this residence is its thoughtfully designed kitchen, featuring a central island that enhances both functionality and social interaction. This space is prepared to accommodate culinary pursuits and everyday gatherings with ease. Beyond the interior, the property extends its living appeal with a dedicated outdoor living space, perfect for relaxation or entertaining. The presence of a private pool offers an exclusive retreat for leisure and recreation. Complementing these features, the property also includes an attached two-car garage, providing secure parking and additional storage solutions. A welcoming porch further enhances the home's curb appeal, offering a pleasant entry point. Environmentally conscious living is supported by the inclusion of solar panels, contributing to energy efficiency. With three bedrooms and two full bathrooms, this ranch-style home, situated on a substantial 18.1-acre lot, providing a harmonious blend of privacy and convenience. To truly appreciate the curated lifestyle this property offers. Outside, enjoy a private above ground pool and dedicated entertaining area on an expansive lot offering exceptional privacy. Solar panels support energy efficiency, while the attached two-car garage provides secure parking and valuable storage. Built in 1999 and ready for its next chapter, this Ware property is best appreciated in person - schedule your private showing today.
| 3 hours ago | Listing updated with changes from the MLS® | |
| 3 hours ago | Listing first seen on site |

The property listing data and information, or the Images, set forth herein were provided to MLS Property Information Network, Inc. from third party sources, including sellers, lessors, landlords, and public records, and were compiled by MLS Property Information Network, Inc. The property listing data and information, and the Images, are for the personal, non-commercial use of consumers having a good faith interest in purchasing, leasing or renting listed properties of the type displayed to them and may not be used for any purpose other than to identify prospective properties which such consumers may have a good faith interest in purchasing, leasing or renting. MLS Property Information Network, Inc. and its subscribers disclaim any and all representations and warranties as to the accuracy of the property listing data and information, or as to the accuracy of any of the Images, set forth herein.
Last checked 2026-08-17 09:16 PM UTC