
34 Cornell RdDanvers, MA 01923
Due to Coronavirus health concerns, we're offering personal 1-1 online video walkthrough tours where possible.
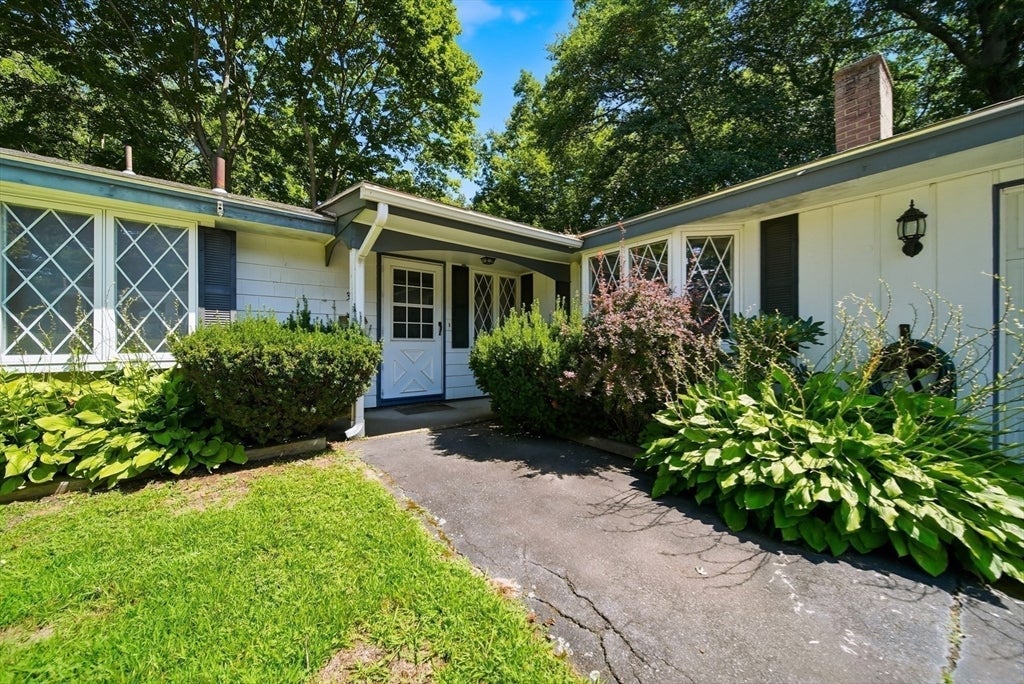
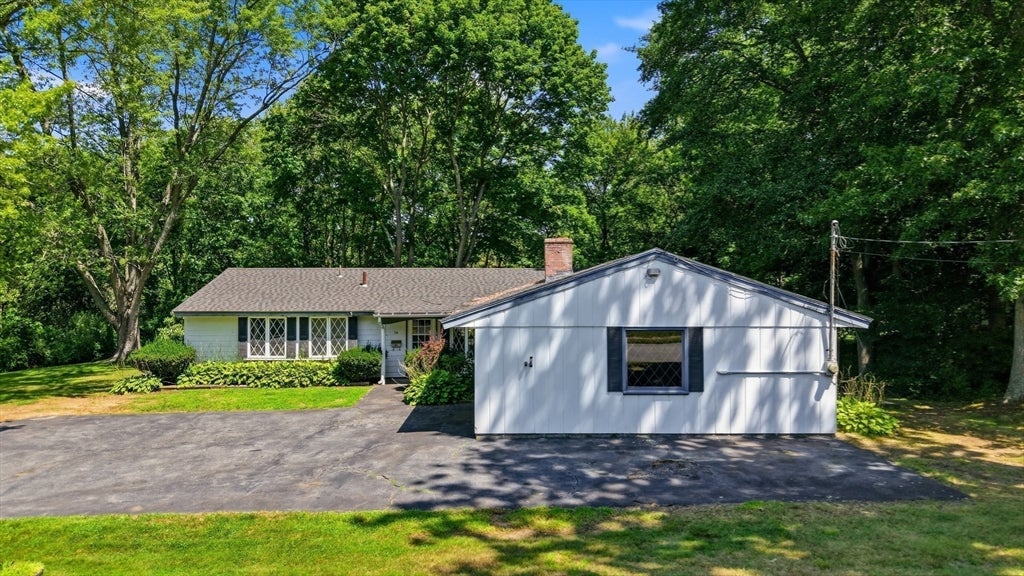
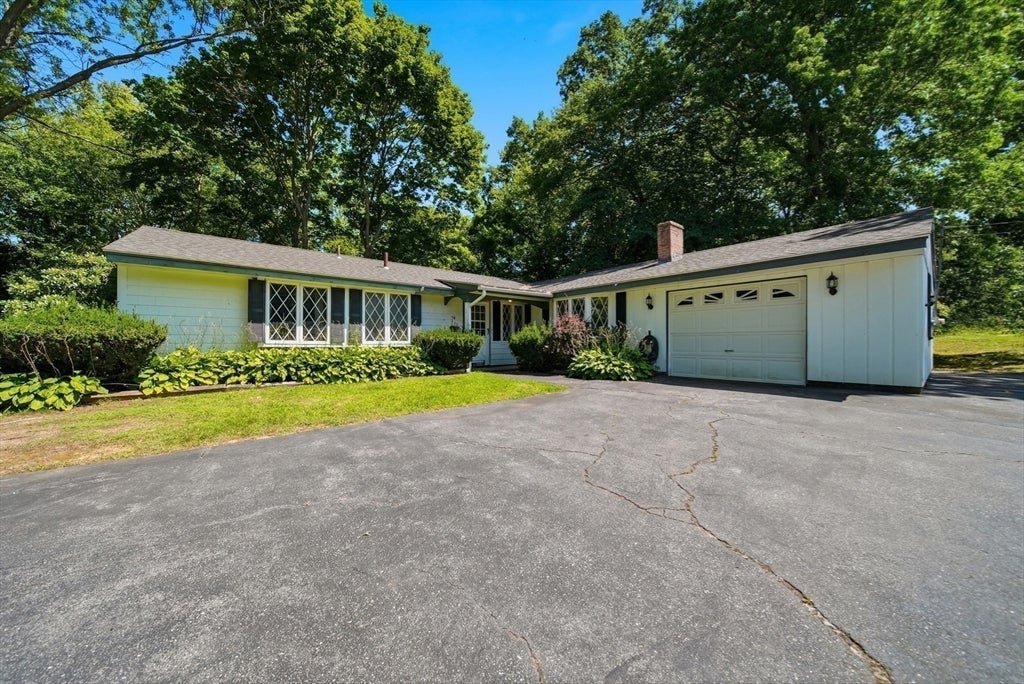
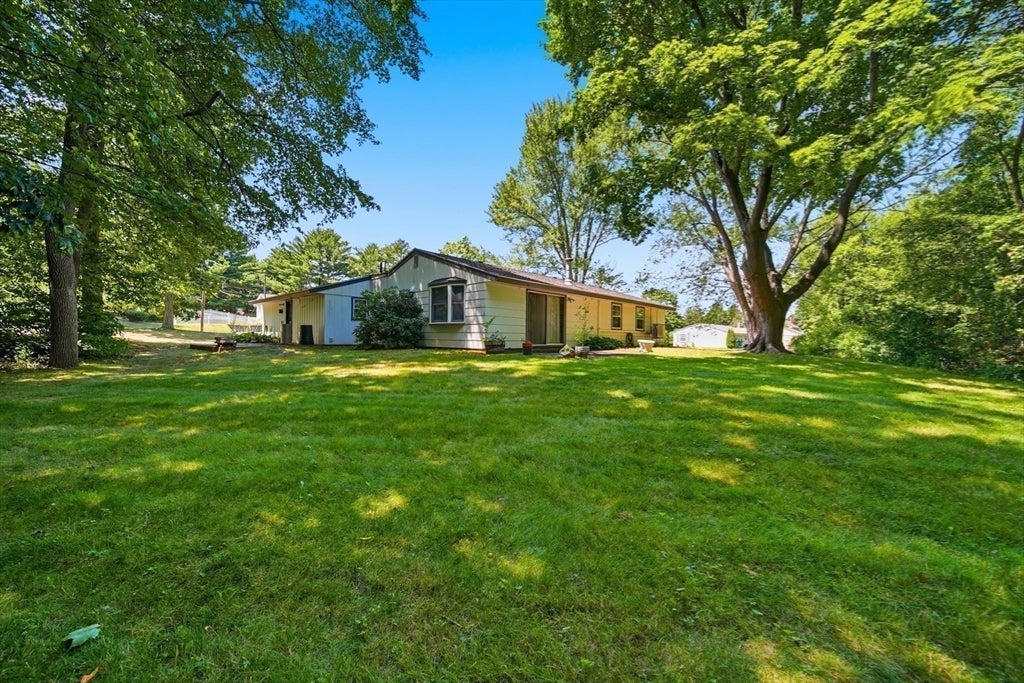
Welcome to 34 Cornell Rd in Danvers, MA, a charming home situated on a generous 0.43-acre lot, offering a wonderful blend of comfort, space, and convenience. Located on a quiet dead-end street in the highly desirable Woodvale neighborhood, 34 Cornell Rd offers sought after, spacious, SINGLE LEVEL LIVING, a functional floor plan, and fantastic potential to update and customize to your personal taste.Step inside to a bright and spacious living room anchored by a warm wood-burning stove—the perfect focal point for cozy gatherings. The home flows seamlessly with it's eat-in kitchen and open dining room area, ideal for easy entertaining. Off the main living area, a cozy den features a traditional fireplace, providing an additional inviting space..The residence offers three well-proportioned bedrooms, including a primary suite complete with its own private 3/4 bath. A full hall bath serves the additional bedrooms, while a dedicated half bath with laundry brings everyday convenience.An oversized garage provides expansive space for vehicle parking, storage, or a workshop, while a separate outdoor storage shed easily accommodates lawn equipment and seasonal gear. The private rear patio is ideal for outdoor get togethers.Situated in an ideal Danvers location close to local schools, parks, scenic walking trails, and major commuter highways, this solid single-story home awaits your design ideas and personal touches to truly make it shine.Welcome to 34 Cornell Rd in Danvers, MA, a charming 3-bedroom, 3-bath home situated on a generous 0.43-acre lot, offering a wonderful blend of comfort, space, and convenience. This inviting residence features a bright and functional layout with comfortable living areas, natural light, and thoughtfully designed spaces ideal for both everyday living and entertaining. Three bedrooms and three bathrooms provide plenty of flexibility for family, guests, a home office, or additional living needs. Set on 0.43 acres, the property offers ample outdoor space for relaxing, entertaining, gardening, or enjoying the changing New England seasons. Conveniently located in Danvers, you'll have easy access to local shopping, dining, schools, parks, recreation, walking trails and major commuter routes while enjoying the charm of an established residential community. 34 Cornell Rd is a wonderful opportunity to enjoy comfortable living in a desirable North Shore location.Photos have been digitally staged.
| 2 hours ago | Listing updated with changes from the MLS® | |
| 3 hours ago | Listing first seen on site |

The property listing data and information, or the Images, set forth herein were provided to MLS Property Information Network, Inc. from third party sources, including sellers, lessors, landlords, and public records, and were compiled by MLS Property Information Network, Inc. The property listing data and information, and the Images, are for the personal, non-commercial use of consumers having a good faith interest in purchasing, leasing or renting listed properties of the type displayed to them and may not be used for any purpose other than to identify prospective properties which such consumers may have a good faith interest in purchasing, leasing or renting. MLS Property Information Network, Inc. and its subscribers disclaim any and all representations and warranties as to the accuracy of the property listing data and information, or as to the accuracy of any of the Images, set forth herein.
Last checked 2026-08-17 09:16 PM UTC