Save
Ask
Tour
Hide
Share
$615,000
New Listing

Lot 5 Secret Lake Rd.
Phillipston, MA 01331

For Sale|Single Family Residence|Active
3
Beds
2
Total Baths
2
Full Baths
1,792
SqFt
$343
/SqFt
2026
Built
County:
Worcester

Due to Coronavirus health concerns, we're offering personal 1-1 online video walkthrough tours where possible.
Lot 5 Secret Lake Rd.Lot 5 Secret Lake Rd.Lot 5 Secret Lake Rd.Lot 5 Secret Lake Rd.
Save
Ask
Tour
Hide
Share

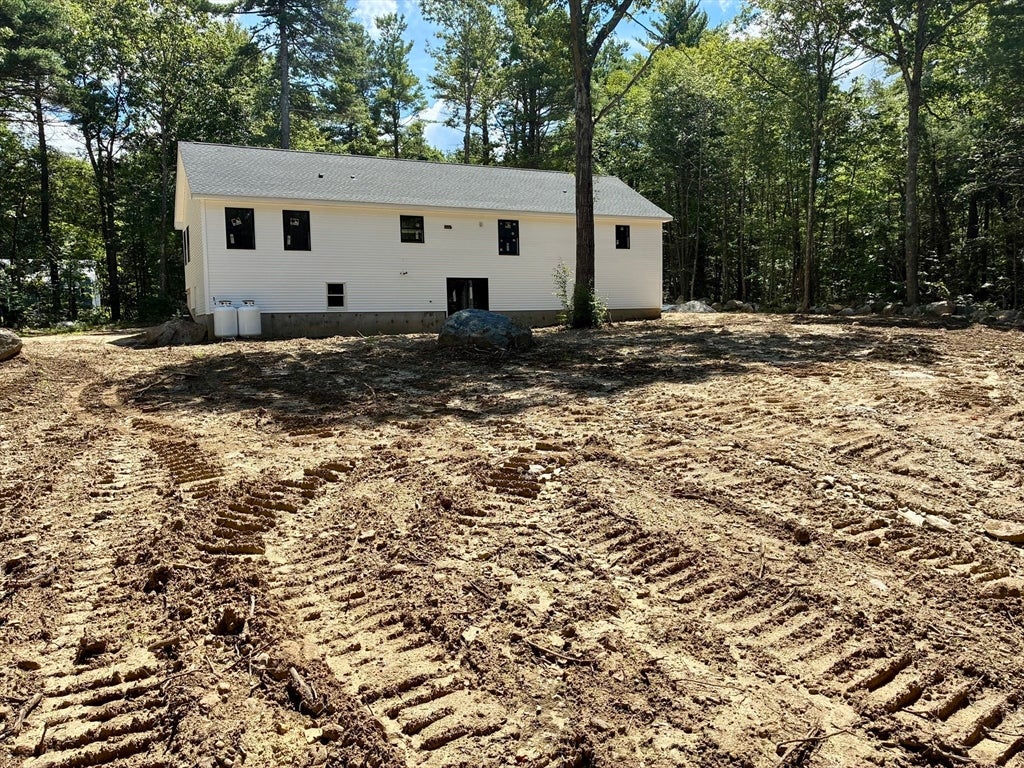
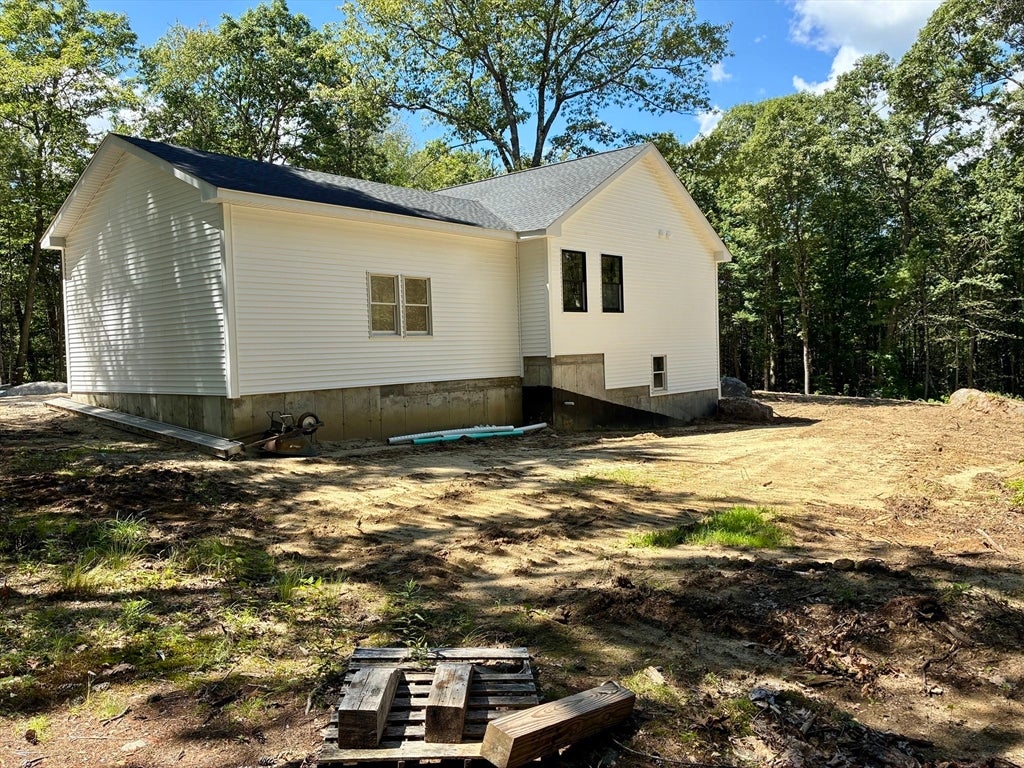
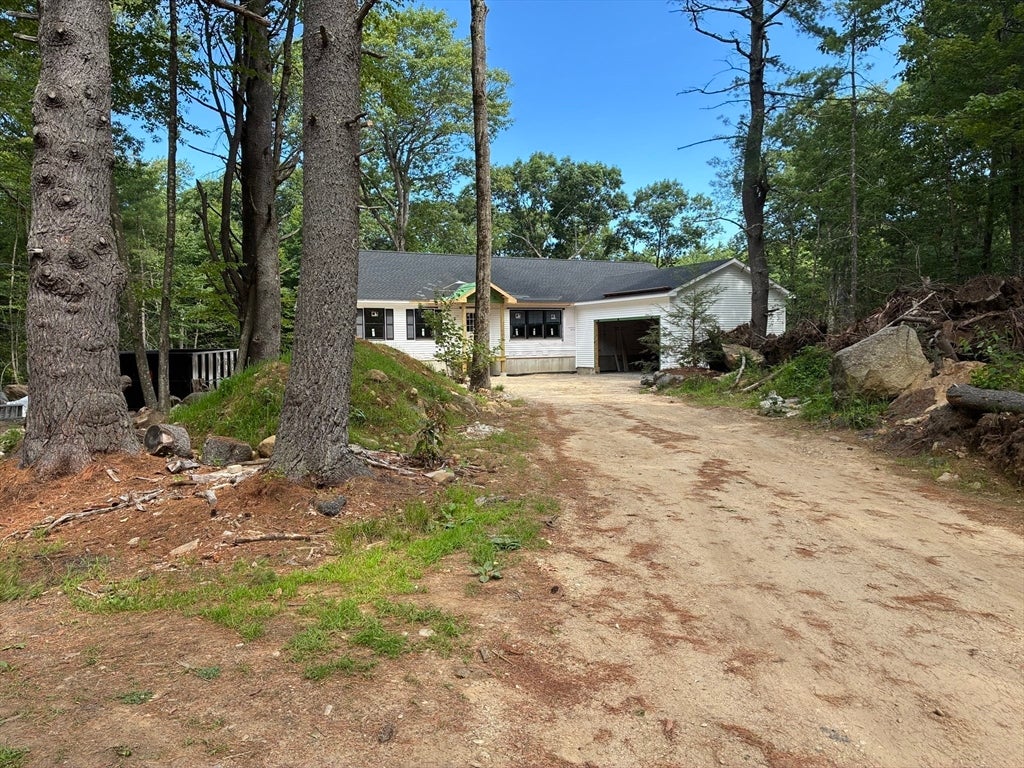
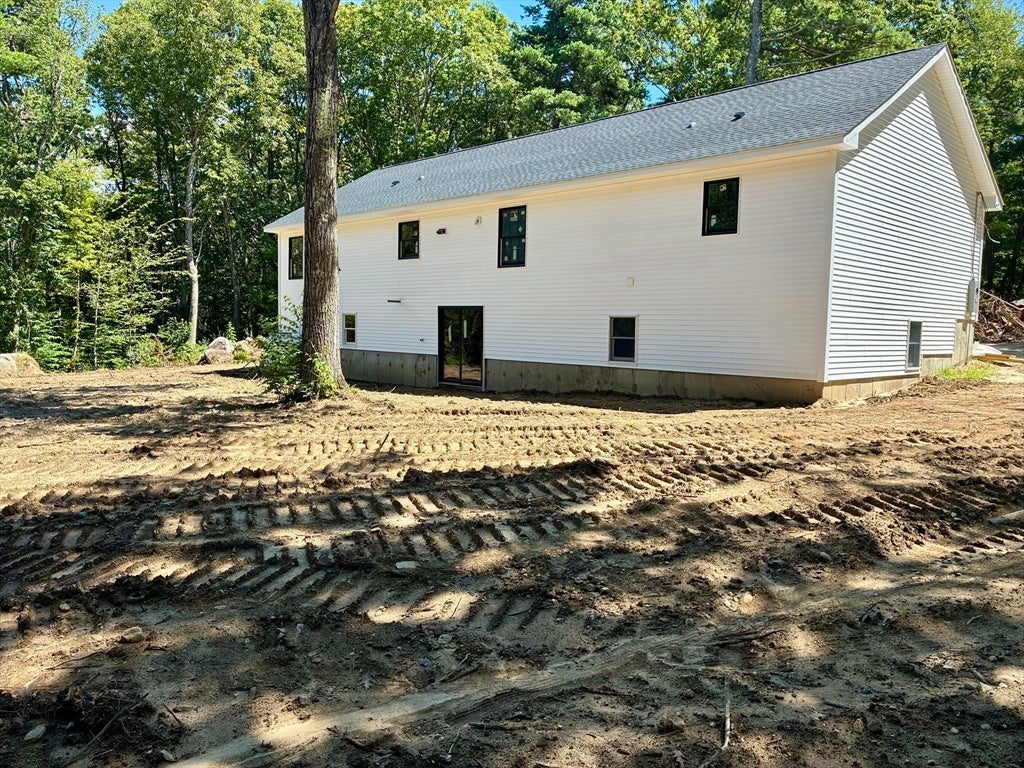
Almost Complete-New Construction Ranch on 2.15 acres offering single-level living just steps from Secret Lake! This thoughtfully designed 3BR/2BA/2CAR garage home features an open-concept layout with a spacious kitchen, white cabinetry, stainless appliances, & pantry. Luxury vinyl plank flooring throughout main living areas and bedrooms; both baths with tile flooring. Private primary suite with large walk-in closet, bathroom w/ double vanity, & walk-in shower. Two more bedrooms on opposite side of home. Convenient first-floor laundry off kitchen. Full walkout basement offers excellent potential for future finished space. Enjoy lake access via ROW across & down the street, plus association beach, picnic area & pavilion just a short walk away. Fantastic commuter location, just minutes to Rt. 2!

Save
Ask
Tour
Hide
Share
Listing Snapshot
Price 
$615,000
Days On Site 
0 Days
Bedrooms 
3
Inside Area (SqFt) 
1,792 sqft
Total Baths 
2
Full Baths 
2
Partial Baths 
N/A
Lot Size 
2.15 Acres
Year Built 
2026
MLS® Number 
73564590
Status 
Active
Property Tax 
N/A
HOA/Condo/Coop Fees 
$29.17 monthly
Sq Ft Source 
Other
Friends & Family
Recent Activity
2 hours agoListing updated with changes from the MLS®
3 hours agoListing first seen on site
General Features
Acres 
2.15
Attached Garage 
Yes
Disclosures 
Modular Construction. Driveway will be crushed stone/gravel (not paved). Association docs. attached. ROW Lake Access & common areas down street. HOA Fees TBD (waiting on fee from Association-previously told $350). Easement deed (electric/national grid) attached.
Foundation 
Concrete Perimeter
Garage 
Yes
Garage Spaces 
2
Parking 
AttachedOff StreetGarage
Parking Spaces 
6
Property Sub Type 
Single Family Residence
Sewer 
Public SewerPrivate Sewer
SqFt Above 
1792
SqFt Total 
1792
Style 
Ranch
Water Source 
Private
Zoning 
RES
Interior Features
Appliances 
RangeDishwasherRefrigerator
Basement 
FullUnfinished
Electric 
Circuit Breakers
Flooring 
Tile
Heating 
Propane
Interior 
PantryWalk-In Closet(s)
Bathroom 1 
Dimensions - 5x9Level - FirstArea - 45
Bathroom 2 
Dimensions - 11x6Level - SecondArea - 66
Bedroom 2 
Dimensions - 15x10Level - SecondArea - 150
Bedroom 3 
Dimensions - 13x10Level - SecondArea - 130
Dining Room 
Dimensions - 14x13Level - FirstArea - 182
Kitchen 
Dimensions - 11x13Level - FirstArea - 143
Living Room 
Dimensions - 26x13Level - FirstArea - 338
Master Bedroom 
Dimensions - 17x12Level - SecondArea - 204
Save
Ask
Tour
Hide
Share
Exterior Features
Lot Features 
ClearedGentle Sloping
Road Frontage 
Private Road
Roof 
Shingle
Waterfront Features 
Beach AccessWaterfront Access
Community Features
Association Dues 
350
Financing Terms Available 
Contract
HOA Fee Frequency 
Annually
Listing courtesy of Kelly Yakuben of Liberty Real Estate


The property listing data and information, or the Images, set forth herein were provided to MLS Property Information Network, Inc. from third party sources, including sellers, lessors, landlords, and public records, and were compiled by MLS Property Information Network, Inc. The property listing data and information, and the Images, are for the personal, non-commercial use of consumers having a good faith interest in purchasing, leasing or renting listed properties of the type displayed to them and may not be used for any purpose other than to identify prospective properties which such consumers may have a good faith interest in purchasing, leasing or renting. MLS Property Information Network, Inc. and its subscribers disclaim any and all representations and warranties as to the accuracy of the property listing data and information, or as to the accuracy of any of the Images, set forth herein.

Last checked 2026-08-17 09:16 PM UTC

Neighborhood & Commute
Source: Walkscore
Disclosure: Community information and market data powered by Constellation Data Labs. Information is deemed reliable but not guaranteed.
Save
Ask
Tour
Hide
Share