
133 Amherst RdPelham, MA 01002
Due to Coronavirus health concerns, we're offering personal 1-1 online video walkthrough tours where possible.
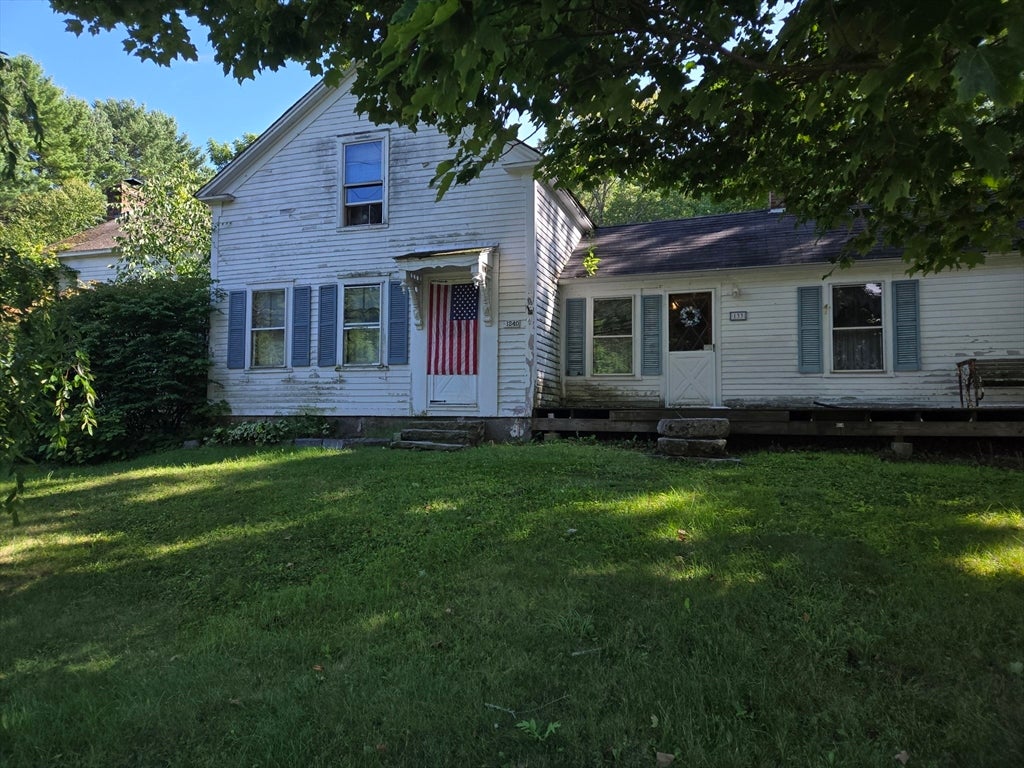
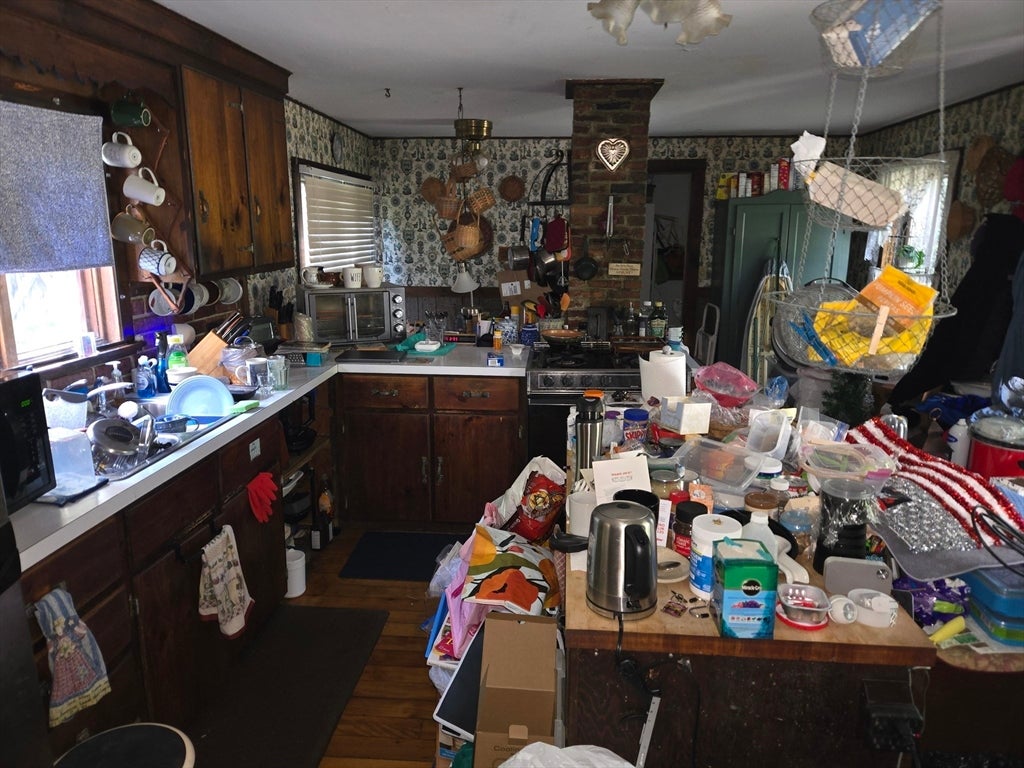
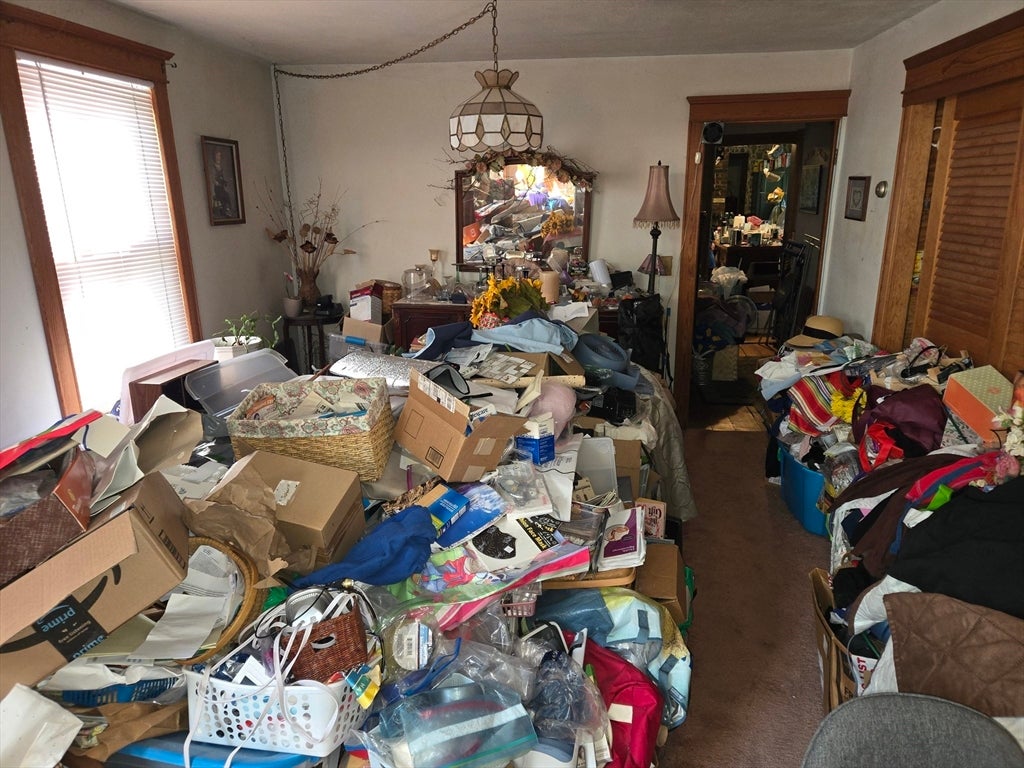
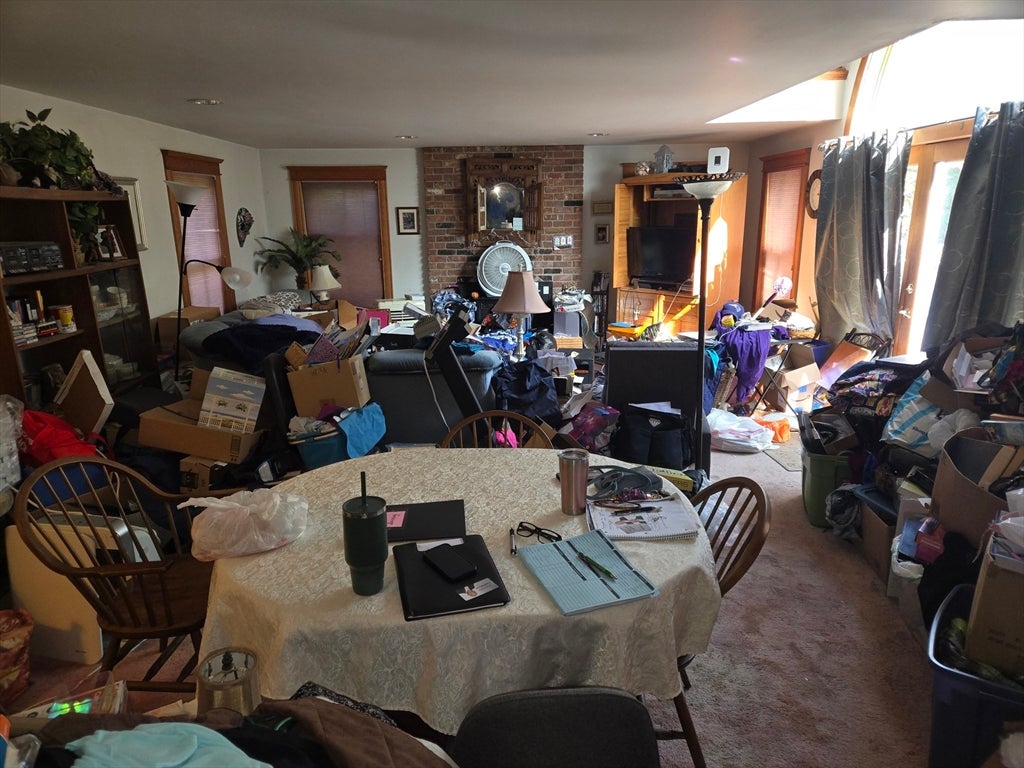
OPPORTUNITY KNOCKS! Handyman Special!!! Needs work, but well worth the effort! Fix up to live here, or fix and flip for profit - you decide! Colonial built in 1840 with large addition done in the 1980's (APO)! The 1st floor offers kitchen with dining area, off the entry hall is a family room, home office, etc, formal dining room is open to large living room offering fireplace with pellet stove insert and atrium door to backyard, 1st floor full bath, the 2nd level offers 4 bedrooms including large main bedroom which was part of the addition and offers a walk in closet, skylight and balcony accommodating a large window, there is a full basement, a barn, and a large flat backyard! The Seller is looking for a fast sale, and due to its condition, a CASH buyer or rehab loan, construction loan, etc. Property is being sold as-is, including any contents, the septic system is the Buyer's responsibility, etc. Even though this listing refers to the house as a handyman special, overall the property is in good condition, there's just lots and lots of deferred maintenance and updating needed. Occupied, overnight notice needed, private showings only!!!
| 54 minutes ago | Listing updated with changes from the MLS® | |
| 2 hours ago | Listing first seen on site |

The property listing data and information, or the Images, set forth herein were provided to MLS Property Information Network, Inc. from third party sources, including sellers, lessors, landlords, and public records, and were compiled by MLS Property Information Network, Inc. The property listing data and information, and the Images, are for the personal, non-commercial use of consumers having a good faith interest in purchasing, leasing or renting listed properties of the type displayed to them and may not be used for any purpose other than to identify prospective properties which such consumers may have a good faith interest in purchasing, leasing or renting. MLS Property Information Network, Inc. and its subscribers disclaim any and all representations and warranties as to the accuracy of the property listing data and information, or as to the accuracy of any of the Images, set forth herein.
Last checked 2026-08-17 09:16 PM UTC