
121 E Washington Street 35North Attleboro, MA 02760
Due to Coronavirus health concerns, we're offering personal 1-1 online video walkthrough tours where possible.
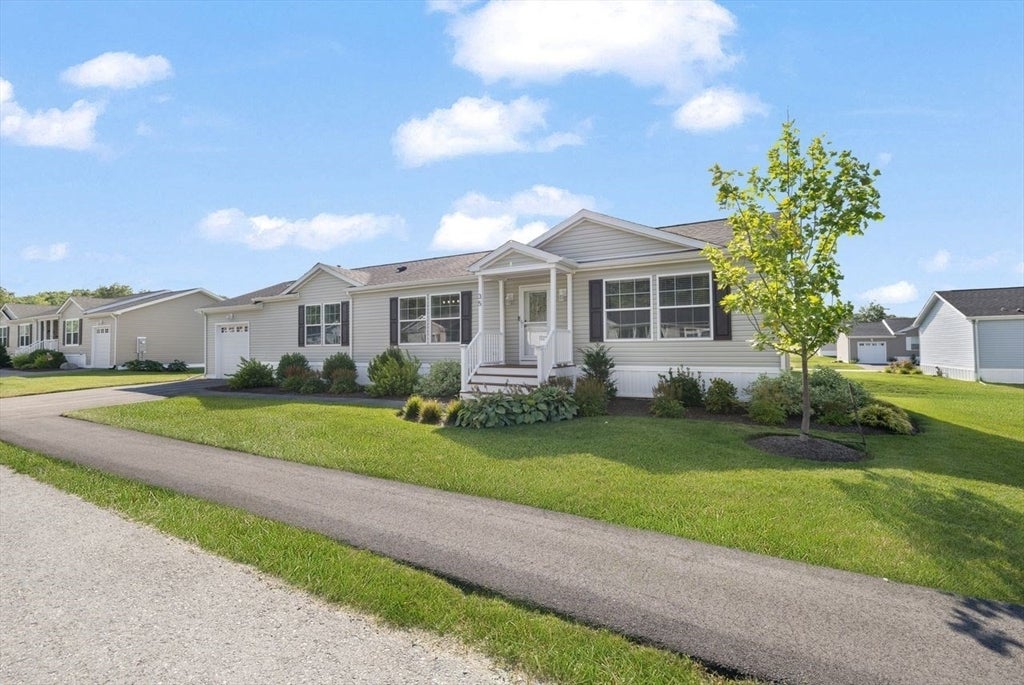
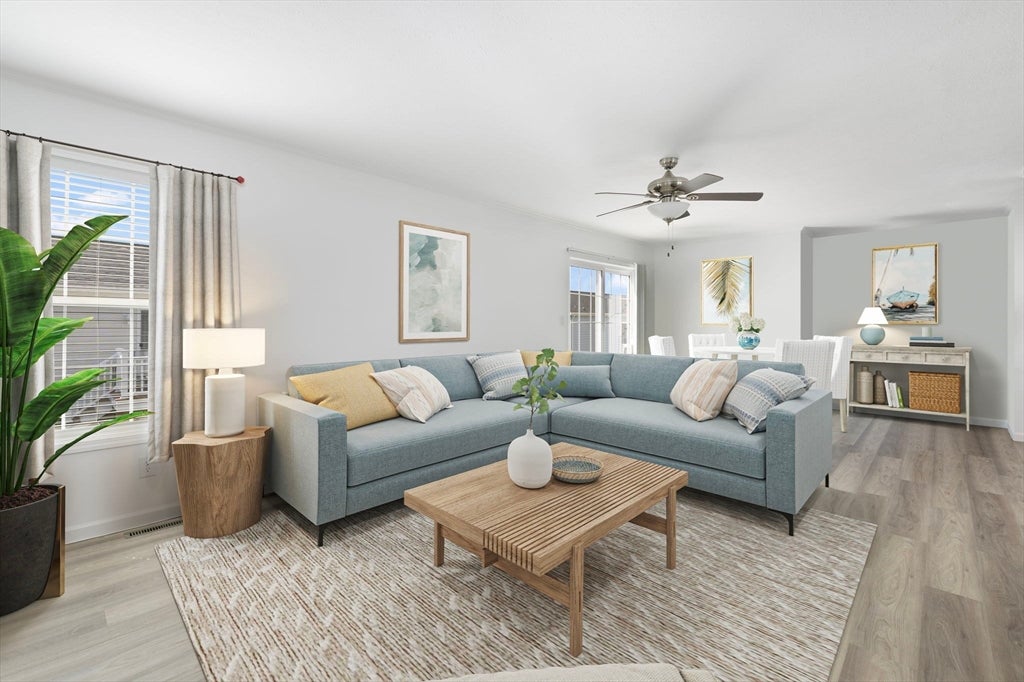
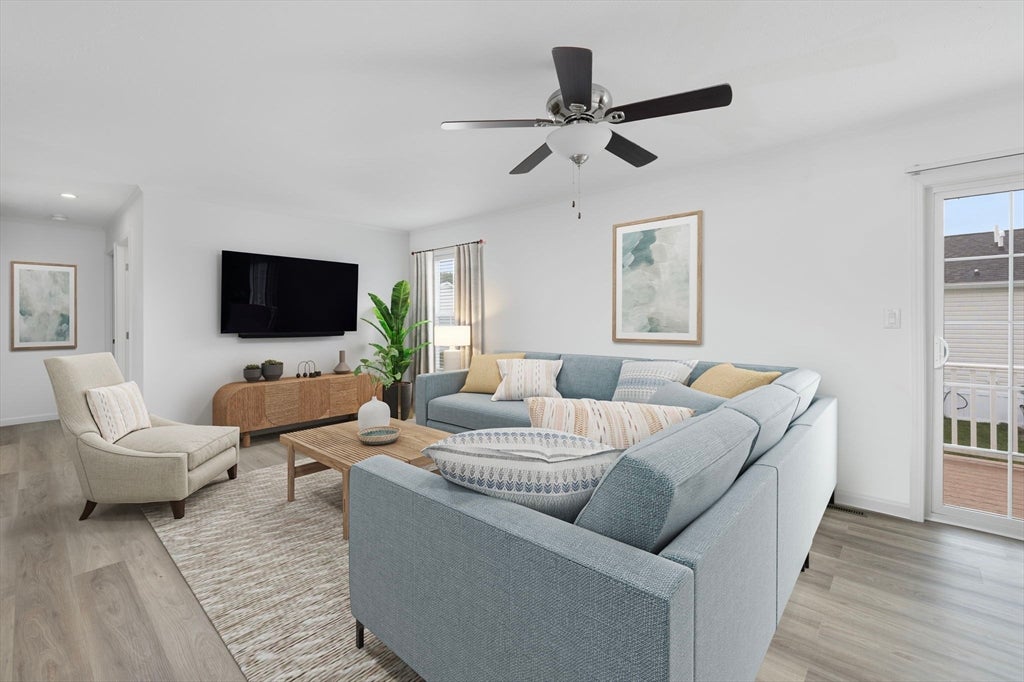
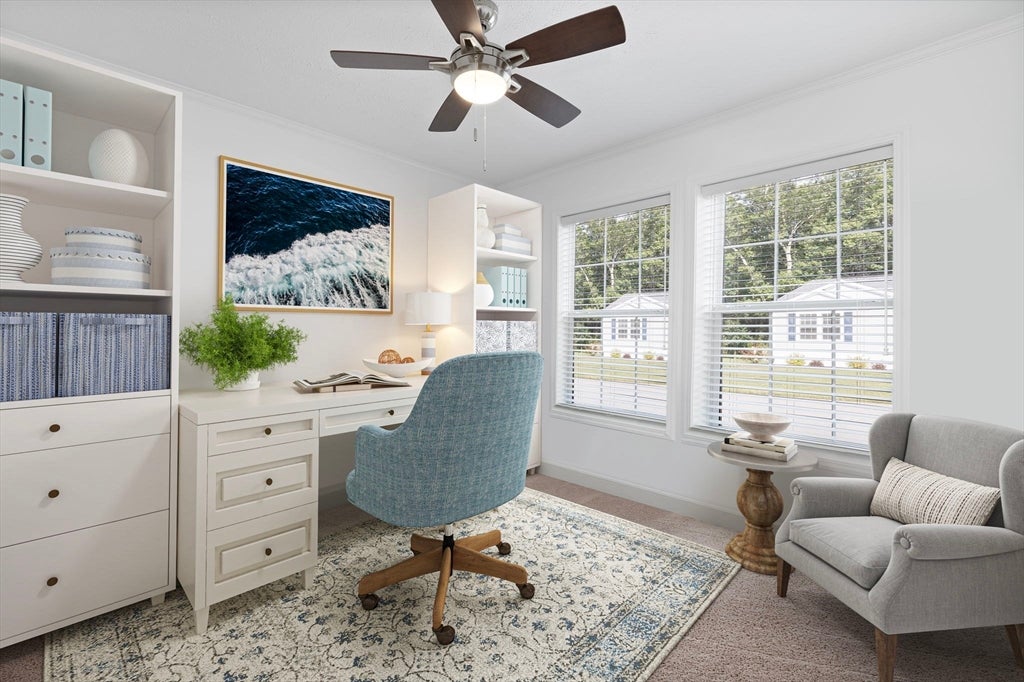
Welcome home to this better-than-new, three-year-young double-wide manufactured home located in a sought after 55+ community. This beautifully maintained home features two bedrooms plus a versatile office, two full bathrooms, and a spacious, open floor plan. The chef's kitchen offers plenty of cabinet space, a convenient breakfast bar, and ample room for entertaining. The primary suite features a private en-suite bathroom with a walk in shower and a large walk-in closet. Additional highlights include central air, elegant crown molding, a composite oversized deck, and a garage. Enjoy comfortable, low-maintenance living in a beautiful and desirable community. Subject to the seller securing suitable housing.
| an hour ago | Listing updated with changes from the MLS® | |
| an hour ago | Listing first seen on site |

The property listing data and information, or the Images, set forth herein were provided to MLS Property Information Network, Inc. from third party sources, including sellers, lessors, landlords, and public records, and were compiled by MLS Property Information Network, Inc. The property listing data and information, and the Images, are for the personal, non-commercial use of consumers having a good faith interest in purchasing, leasing or renting listed properties of the type displayed to them and may not be used for any purpose other than to identify prospective properties which such consumers may have a good faith interest in purchasing, leasing or renting. MLS Property Information Network, Inc. and its subscribers disclaim any and all representations and warranties as to the accuracy of the property listing data and information, or as to the accuracy of any of the Images, set forth herein.
Last checked 2026-08-17 09:16 PM UTC