
Summit Place391 Neponset Street FNorwood, MA 02062
Due to Coronavirus health concerns, we're offering personal 1-1 online video walkthrough tours where possible.
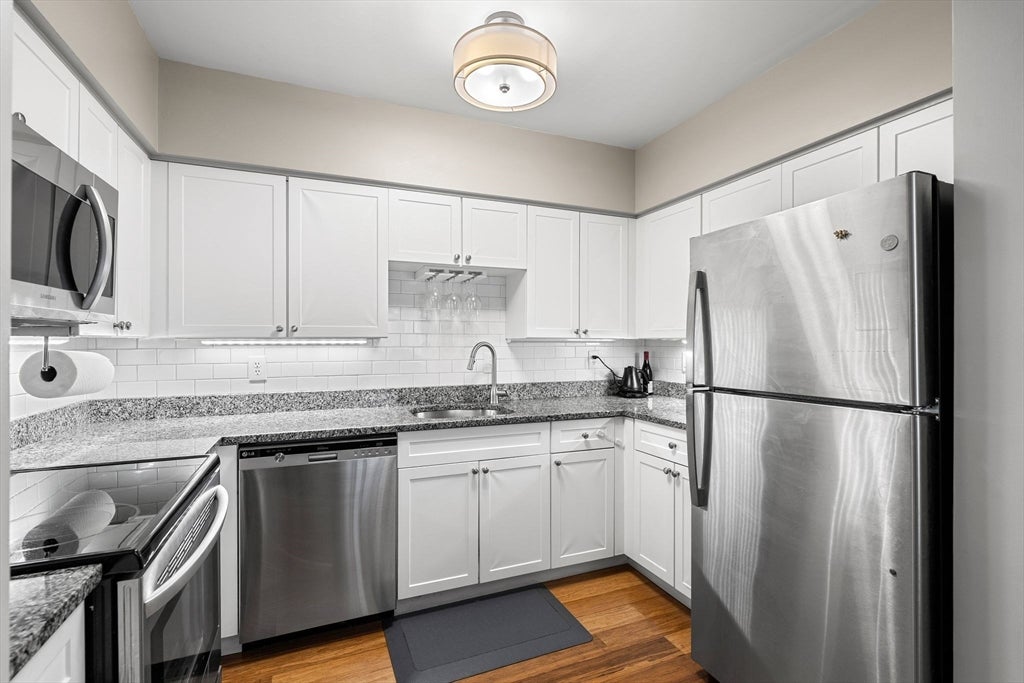
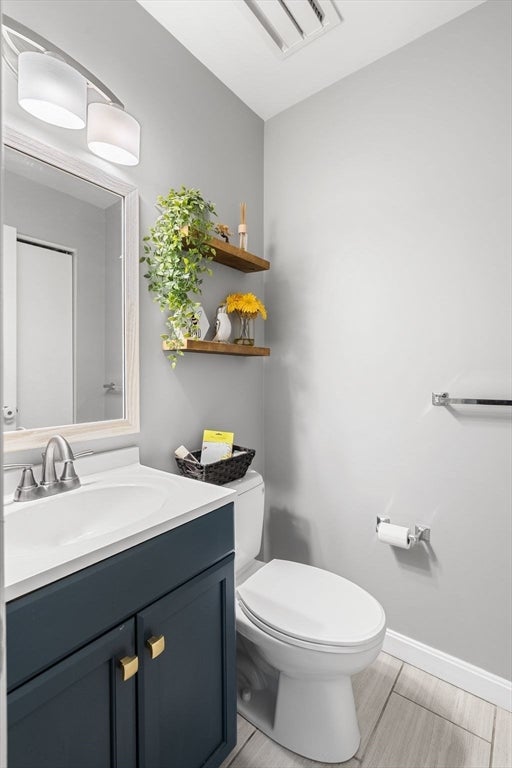
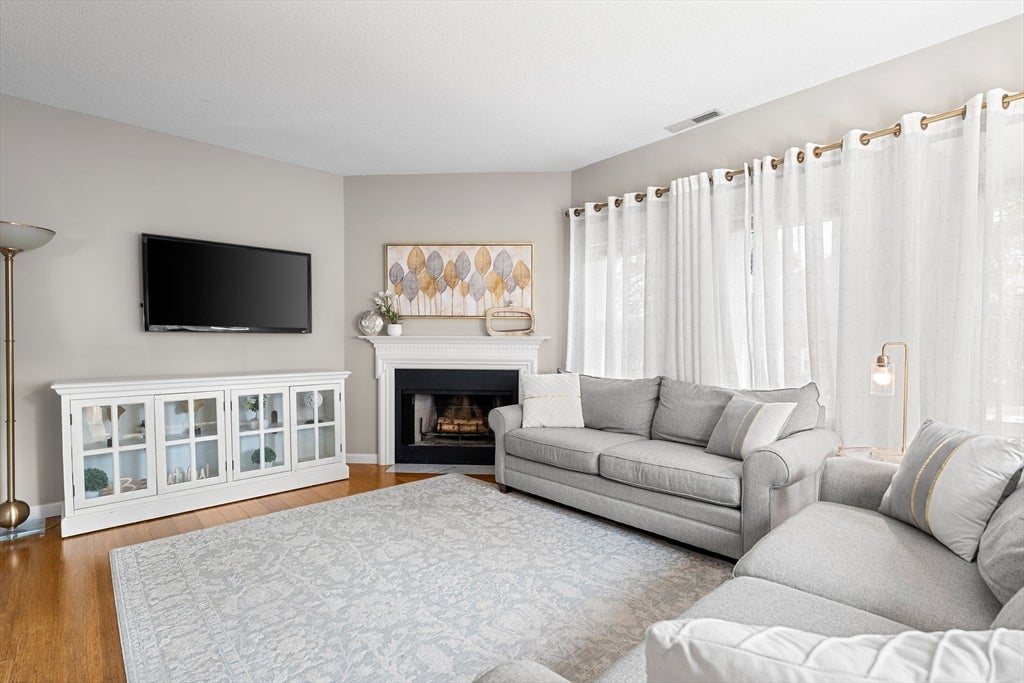
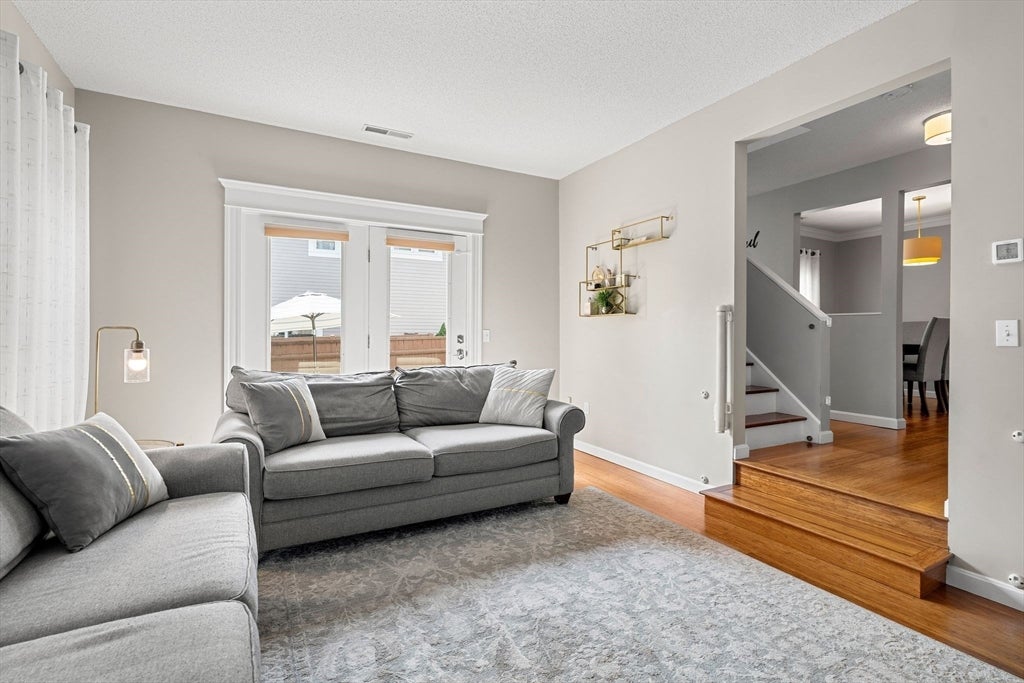
Welcome home to this beautifully maintained townhouse-style condo at 391 Neponset St, Unit F, in Norwood's sought-after Summit Place community. Tucked behind a private gated brick entrance, this home offers the space and privacy of a single-family with none of the exterior upkeep. Inside, an inviting entryway leads to an open-concept living and dining area with rich hardwood floors, a cozy fireplace, and abundant natural light. The kitchen features granite countertops, stainless steel appliances, and crisp white cabinetry. A space that's as functional as it is beautiful. A convenient half bath completes the main level. Upstairs, the primary suite offers a peaceful retreat, complemented by a well-appointed bathroom with a double vanity and soaking tub. A second bedroom offers flexibility for guests, a home office, or whatever fits your lifestyle. Step outside to your own private patio, a brick-walled escape perfect for morning coffee or unwinding after a long day. Ideally located minutes from Route 1, I-95, and the commuter rail, with easy access to Norwood Center and Boston beyond.
| an hour ago | Listing updated with changes from the MLS® | |
| an hour ago | Listing first seen on site |

The property listing data and information, or the Images, set forth herein were provided to MLS Property Information Network, Inc. from third party sources, including sellers, lessors, landlords, and public records, and were compiled by MLS Property Information Network, Inc. The property listing data and information, and the Images, are for the personal, non-commercial use of consumers having a good faith interest in purchasing, leasing or renting listed properties of the type displayed to them and may not be used for any purpose other than to identify prospective properties which such consumers may have a good faith interest in purchasing, leasing or renting. MLS Property Information Network, Inc. and its subscribers disclaim any and all representations and warranties as to the accuracy of the property listing data and information, or as to the accuracy of any of the Images, set forth herein.
Last checked 2026-08-17 09:16 PM UTC