
141 Cherry StreetGloucester, MA 01930
Due to Coronavirus health concerns, we're offering personal 1-1 online video walkthrough tours where possible.
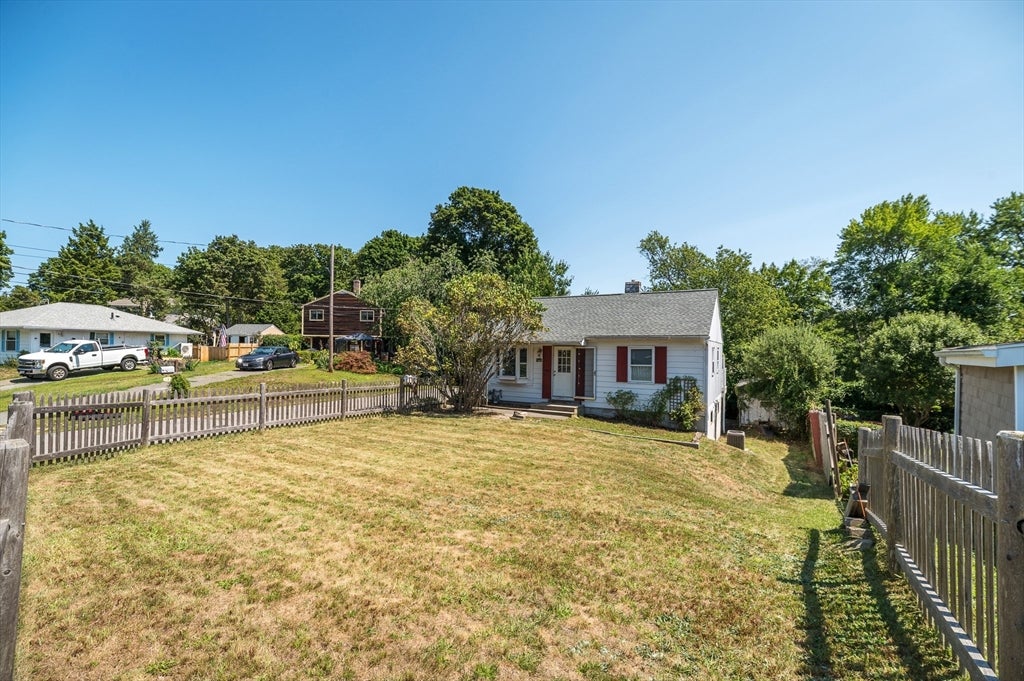
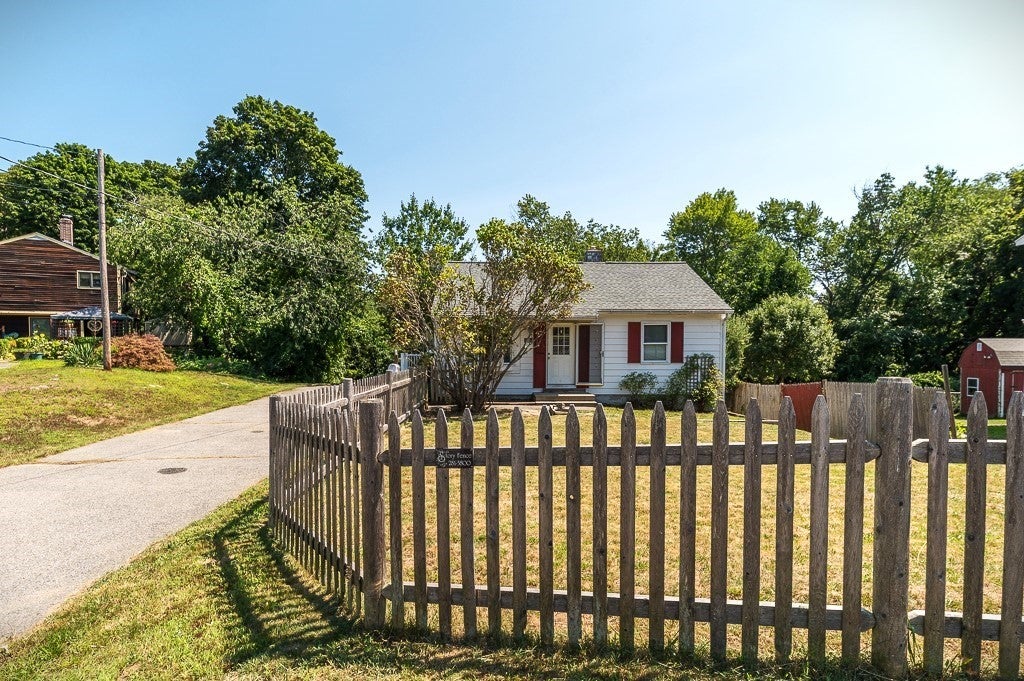
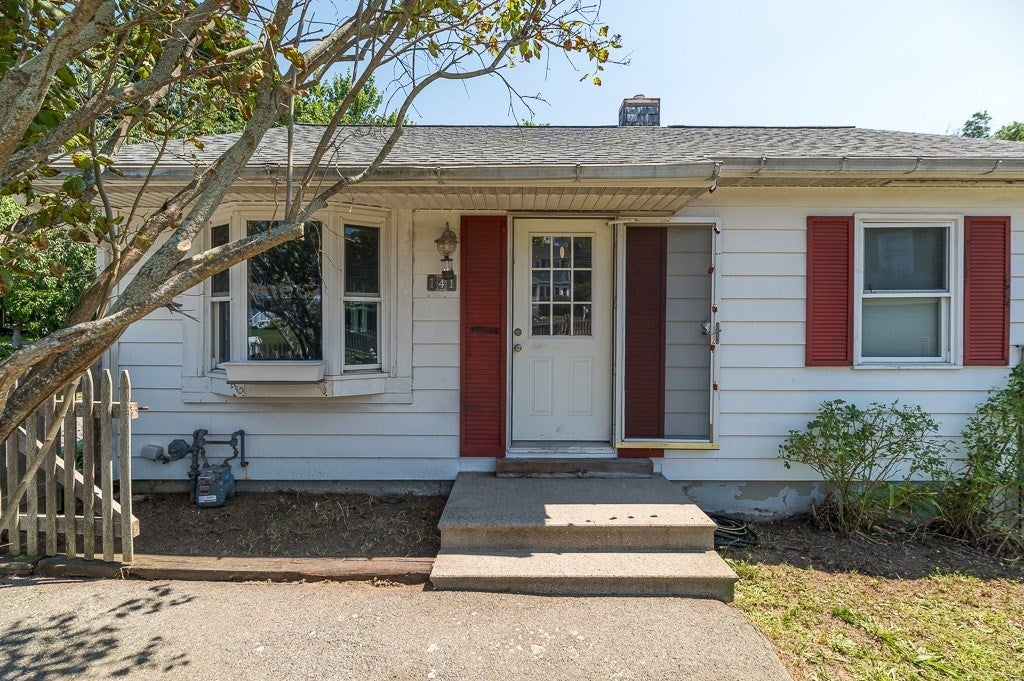
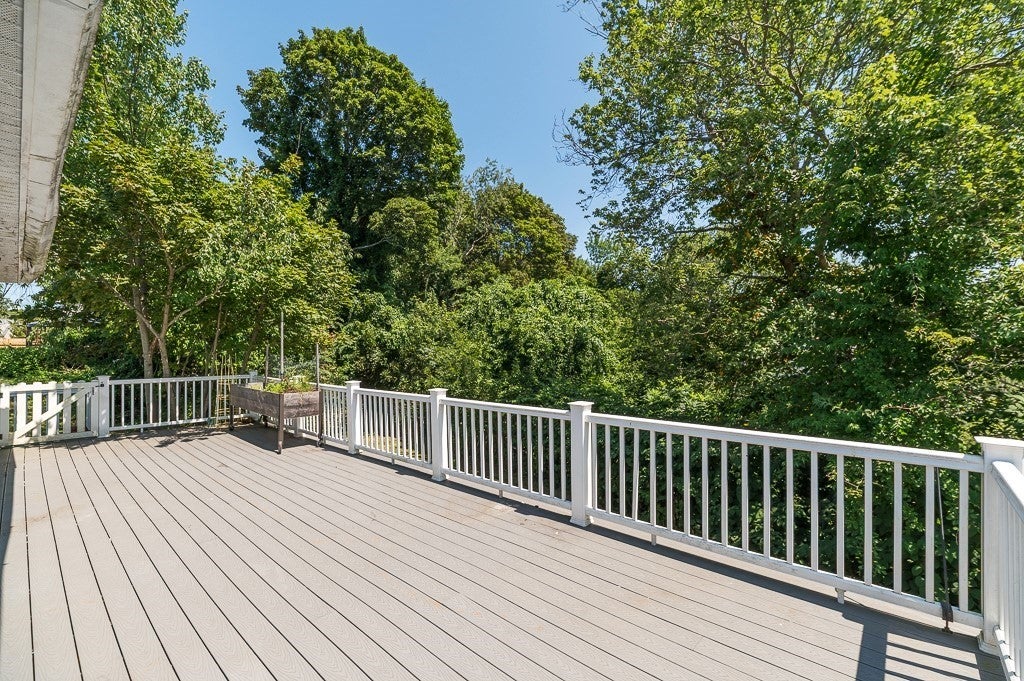
Endless renovation possibilities await to transform this charming Ranch into a true showstopper. The home offers a solid foundation of valuable updates, including a 5 year old asphalt-shingle roof, owned solar panels installed by Cazault Solar in 2021, central AC, and central heat powered by a gas furnace installed in 2014. The electrical panel and hot water heater were upgraded in 2018, and an oversized rear deck was added that same year (2018). A detached shed provides additional storage. The partially finished, heated basement, with convenient walk-out access to the backyard, offers excellent bonus space for a home office, gym, studio, or additional living space. The large, fenced-in front yard provides wonderful outdoor space and inviting curb appeal. With a new kitchen and bath, updated insulation and windows, fresh paint, and refinished hardwood floors, this home could truly shine once again. The generous lot also presents exciting possibilities for expansion, whether adding an attached garage, creating additional living space, or building above an expanded footprint, subject to all necessary approvals. With its thoughtful existing improvements, generous property size, and abundant potential, this Ranch offers a wonderful opportunity for its next steward to reimagine the home and create a space tailored to their needs and vision.
| 15 minutes ago | Listing updated with changes from the MLS® | |
| 60 minutes ago | Listing first seen on site |

The property listing data and information, or the Images, set forth herein were provided to MLS Property Information Network, Inc. from third party sources, including sellers, lessors, landlords, and public records, and were compiled by MLS Property Information Network, Inc. The property listing data and information, and the Images, are for the personal, non-commercial use of consumers having a good faith interest in purchasing, leasing or renting listed properties of the type displayed to them and may not be used for any purpose other than to identify prospective properties which such consumers may have a good faith interest in purchasing, leasing or renting. MLS Property Information Network, Inc. and its subscribers disclaim any and all representations and warranties as to the accuracy of the property listing data and information, or as to the accuracy of any of the Images, set forth herein.
Last checked 2026-08-17 09:16 PM UTC