
78 Oak Brook DriveEast Longmeadow, MA 01028
Due to Coronavirus health concerns, we're offering personal 1-1 online video walkthrough tours where possible.
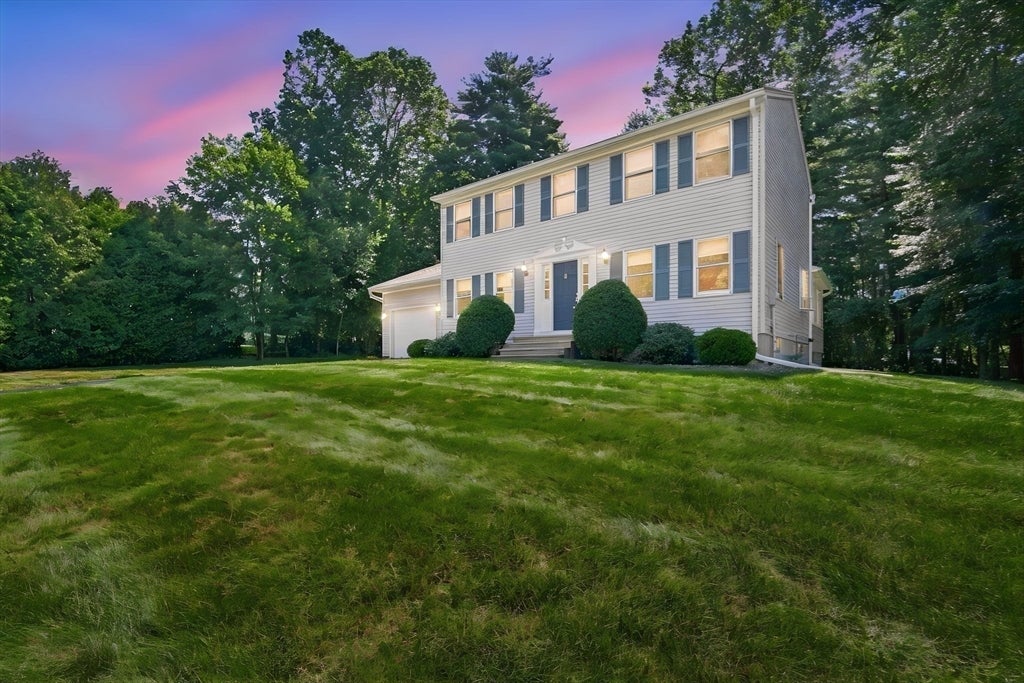
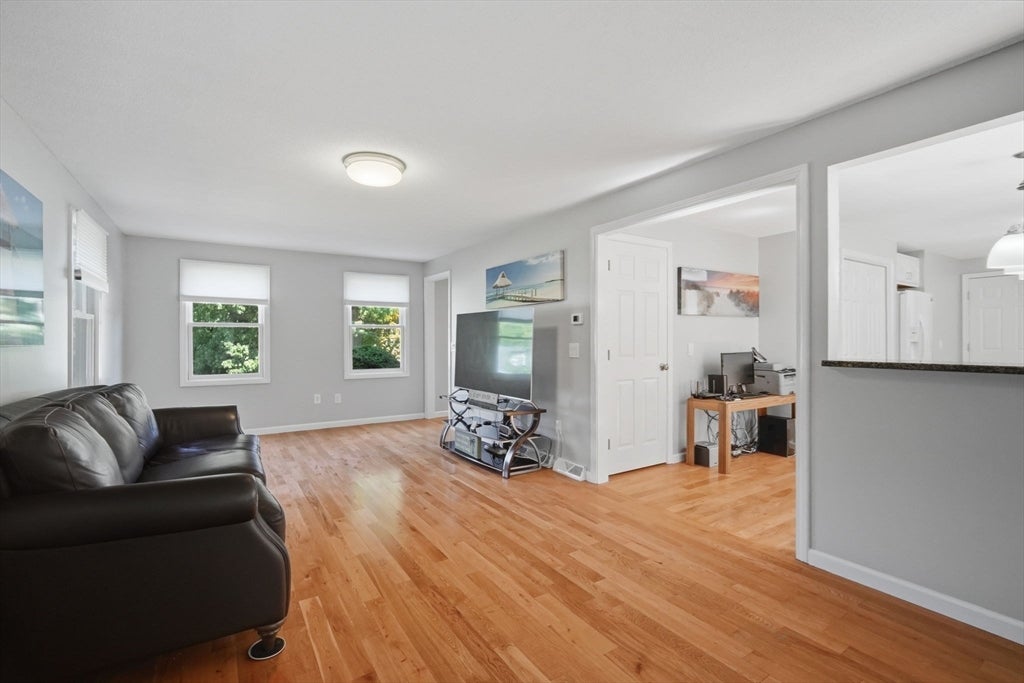
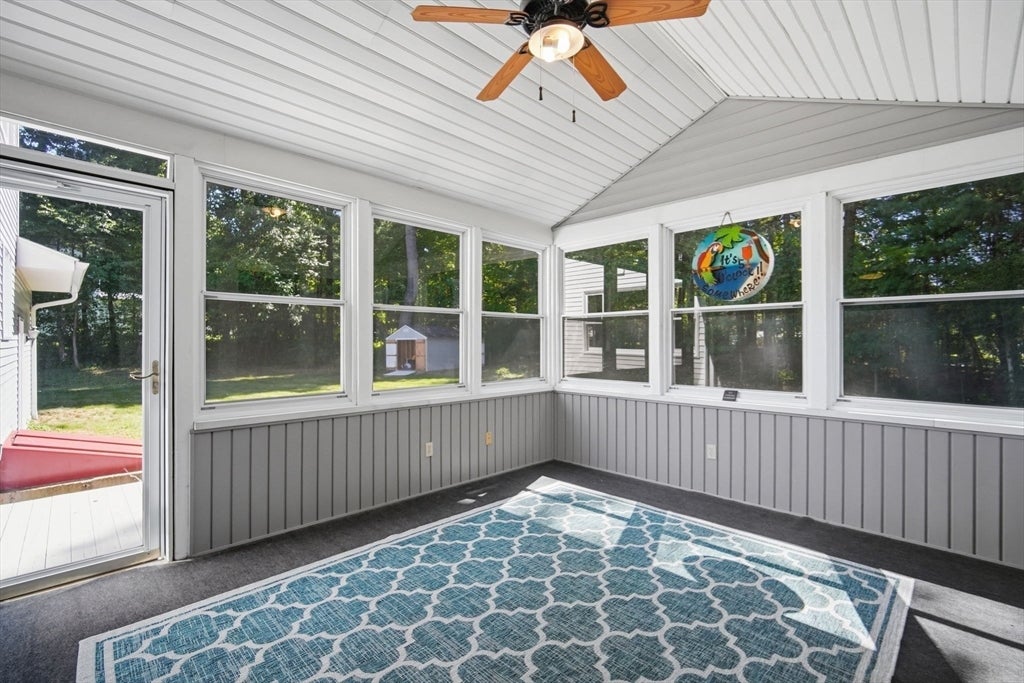
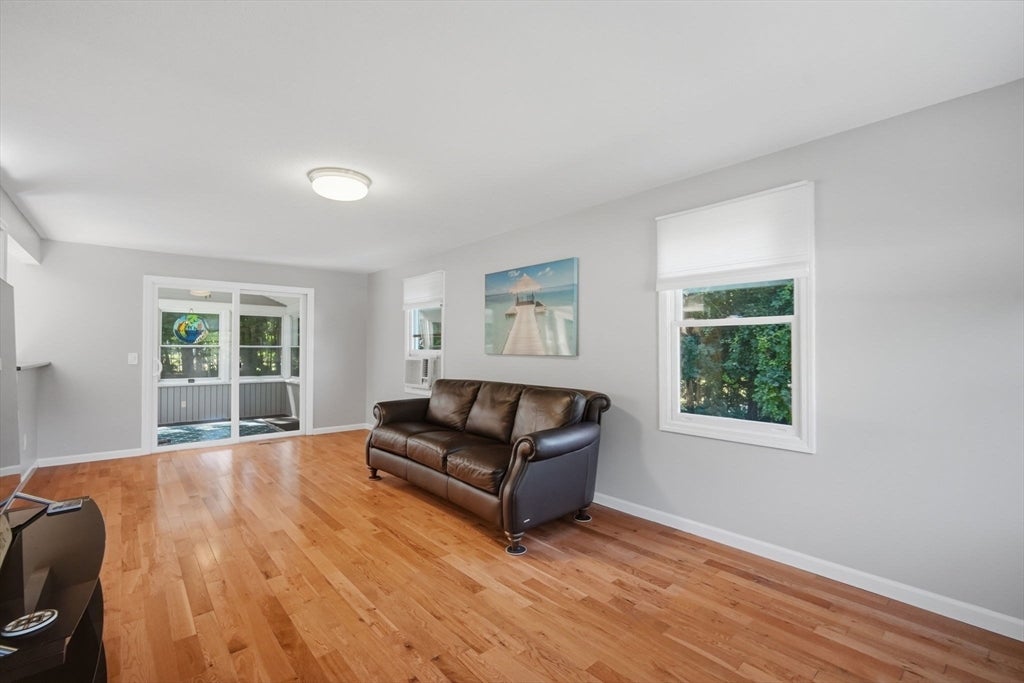
Welcome home to this beautifully maintained 4-bedroom 2-bath Colonial set on a spacious .58 acre lot in a desirable neighborhood. Freshly painted throughout in neutral colors, this bright and inviting home offers comfortable living space and timeless appeal. The sun-filled kitchen features white cabinetry and granite counters, and flows nicely into the front to back living room , where gleaming hardwood floors add warmth and character. From the living room, step into the three season room-perfect for relaxing, entertaining, or enjoying views of the expansive yard. A first floor bedroom and full bath provide flexibility for guests, a home office or one level living. Upstairs, the front to back primary bedroom offers generous space, along with two additional bedrooms featuring newer carpeting. The large finished basement provides valuable additional living area, with a family room and space for exercise or game room. Additional updates include resealed driveway, newer water tank,and refreshed baths. Oversized one car garage and storage shed! One Year Home Warranty Included for the Buyer. New high school is opening in September!
| 17 hours ago | Listing updated with changes from the MLS® | |
| yesterday | Listing first seen on site |

The property listing data and information, or the Images, set forth herein were provided to MLS Property Information Network, Inc. from third party sources, including sellers, lessors, landlords, and public records, and were compiled by MLS Property Information Network, Inc. The property listing data and information, and the Images, are for the personal, non-commercial use of consumers having a good faith interest in purchasing, leasing or renting listed properties of the type displayed to them and may not be used for any purpose other than to identify prospective properties which such consumers may have a good faith interest in purchasing, leasing or renting. MLS Property Information Network, Inc. and its subscribers disclaim any and all representations and warranties as to the accuracy of the property listing data and information, or as to the accuracy of any of the Images, set forth herein.
Last checked 2026-08-24 12:48 AM UTC