
7 Lisa RdPeabody, MA 01960
Due to Coronavirus health concerns, we're offering personal 1-1 online video walkthrough tours where possible.
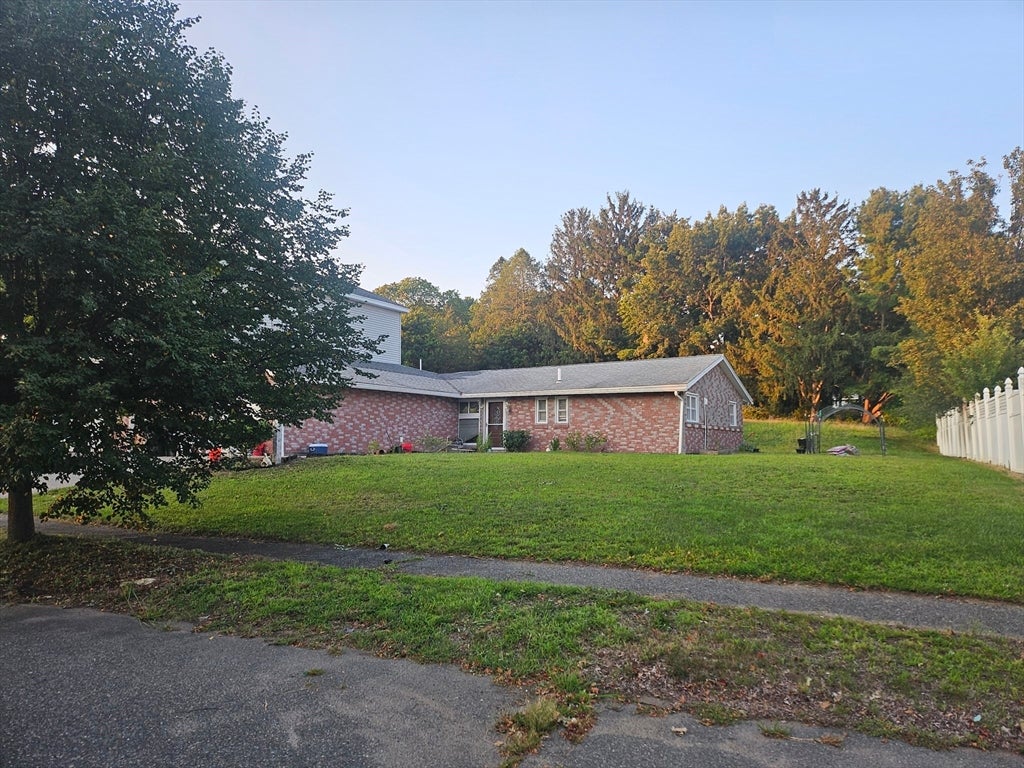
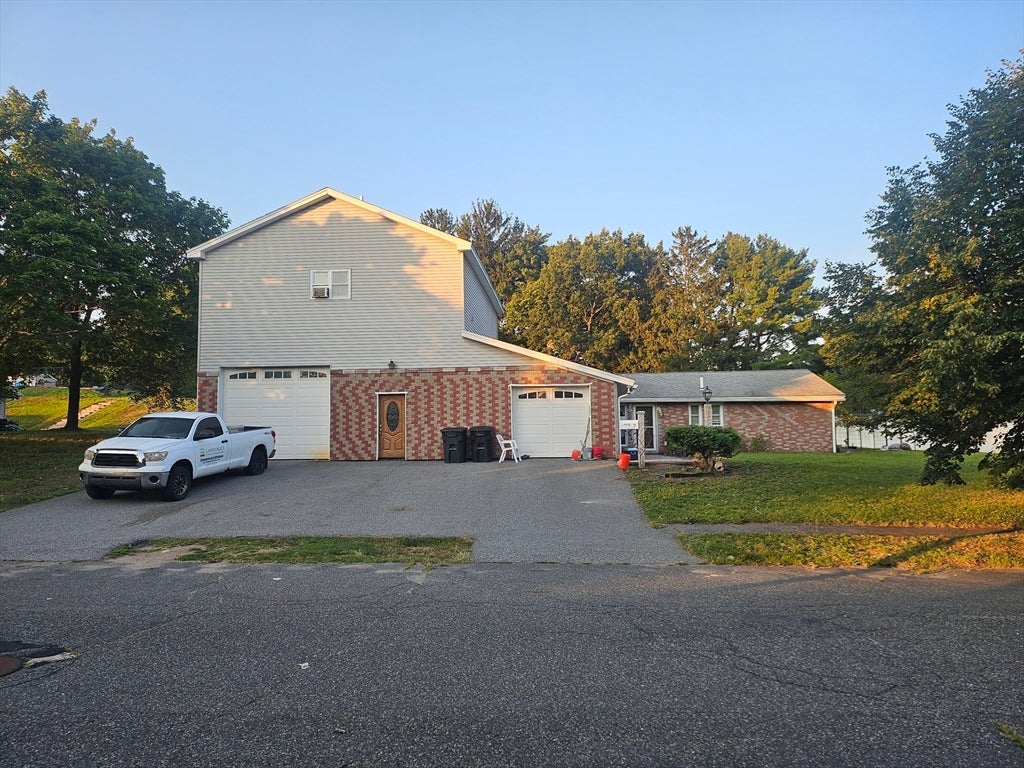
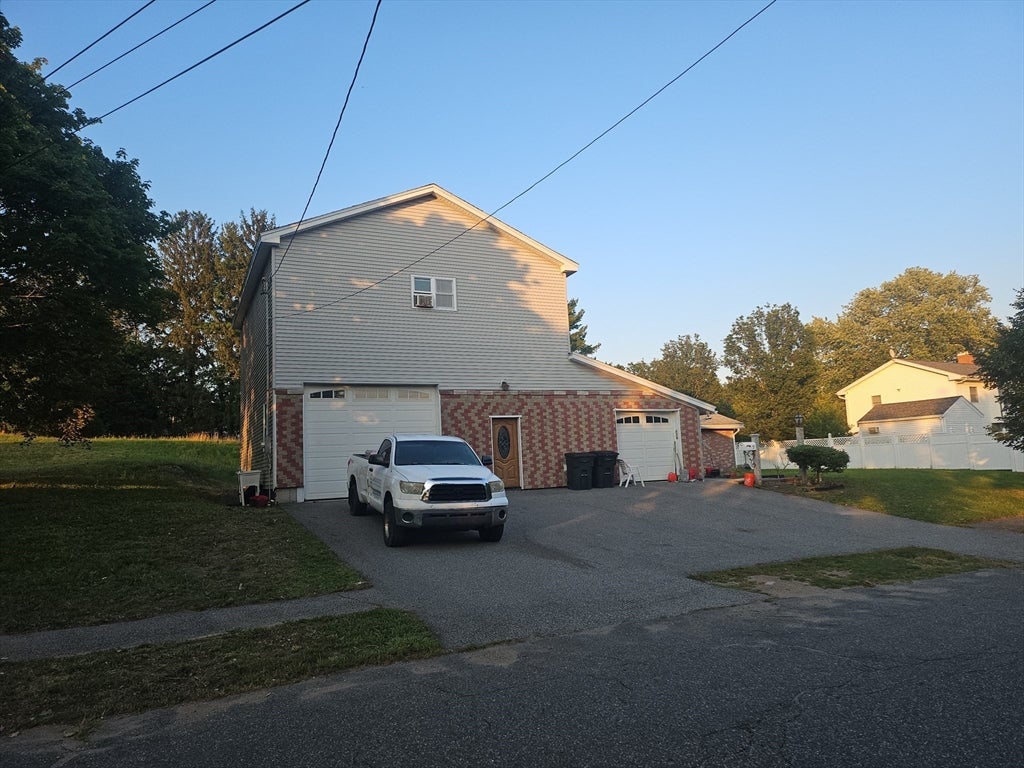
Discover 7 Lisa Rd, Peabody, MA, a single-family residence built in 1957, offering 2155 square feet of living space that thoughtfully blends timeless appeal with contemporary comfort. This property provides an expansive canvas for your ideal lifestyle, set on a generous lot. The home features two comfortable bedrooms in the main first floor residence, providing ample private space for relaxation and rejuvenation. With one full bathroom and an additional half bathroom, convenience is seamlessly integrated into daily living. Beyond the main residence, a substantial four-car garage offers significant utility, whether for vehicle storage, a dedicated workshop, or a hobby area. Above the garage with it's own entrance is the third bedroom and full bath with expansive space to potentially create an in-law or income property unit. This property presents a unique opportunity to cultivate your aspirational living experience and make it your residential haven with easy access to Boston and all the North Shore has to offer.
| 2 hours ago | Listing updated with changes from the MLS® | |
| 2 hours ago | Listing first seen on site |

The property listing data and information, or the Images, set forth herein were provided to MLS Property Information Network, Inc. from third party sources, including sellers, lessors, landlords, and public records, and were compiled by MLS Property Information Network, Inc. The property listing data and information, and the Images, are for the personal, non-commercial use of consumers having a good faith interest in purchasing, leasing or renting listed properties of the type displayed to them and may not be used for any purpose other than to identify prospective properties which such consumers may have a good faith interest in purchasing, leasing or renting. MLS Property Information Network, Inc. and its subscribers disclaim any and all representations and warranties as to the accuracy of the property listing data and information, or as to the accuracy of any of the Images, set forth herein.
Last checked 2026-08-30 12:18 AM UTC