Save
Ask
Tour
Hide
Share
$699,900
1 Day On Site

2 Cutter Ln
Dartmouth, MA 02748

For Sale|Single Family Residence|Active
4
Beds
3
Total Baths
2
Full Baths
1
Partial Bath
2,096
SqFt
$334
/SqFt
1996
Built
County:
Bristol

Due to Coronavirus health concerns, we're offering personal 1-1 online video walkthrough tours where possible.
Upcoming Open Houses
Due to COVID-19, we recommend you verify Open Houses before attending.
Sat, Aug 22, 12:00 PM - 1:30 PM
Sun, Aug 23, 12:30 PM - 2:30 PM
2 Cutter Ln2 Cutter Ln2 Cutter Ln2 Cutter Ln
Save
Ask
Tour
Hide
Share

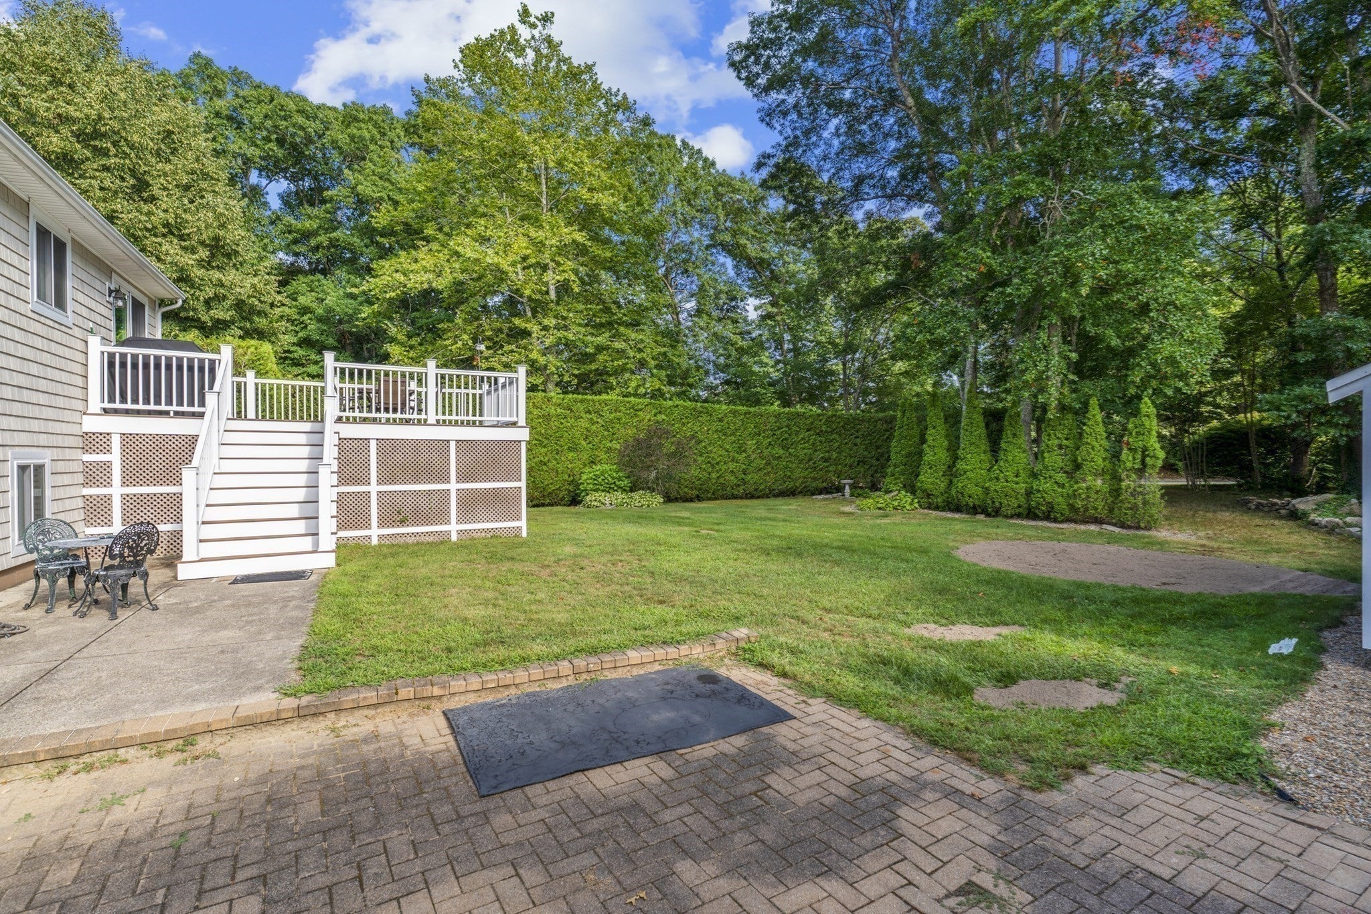
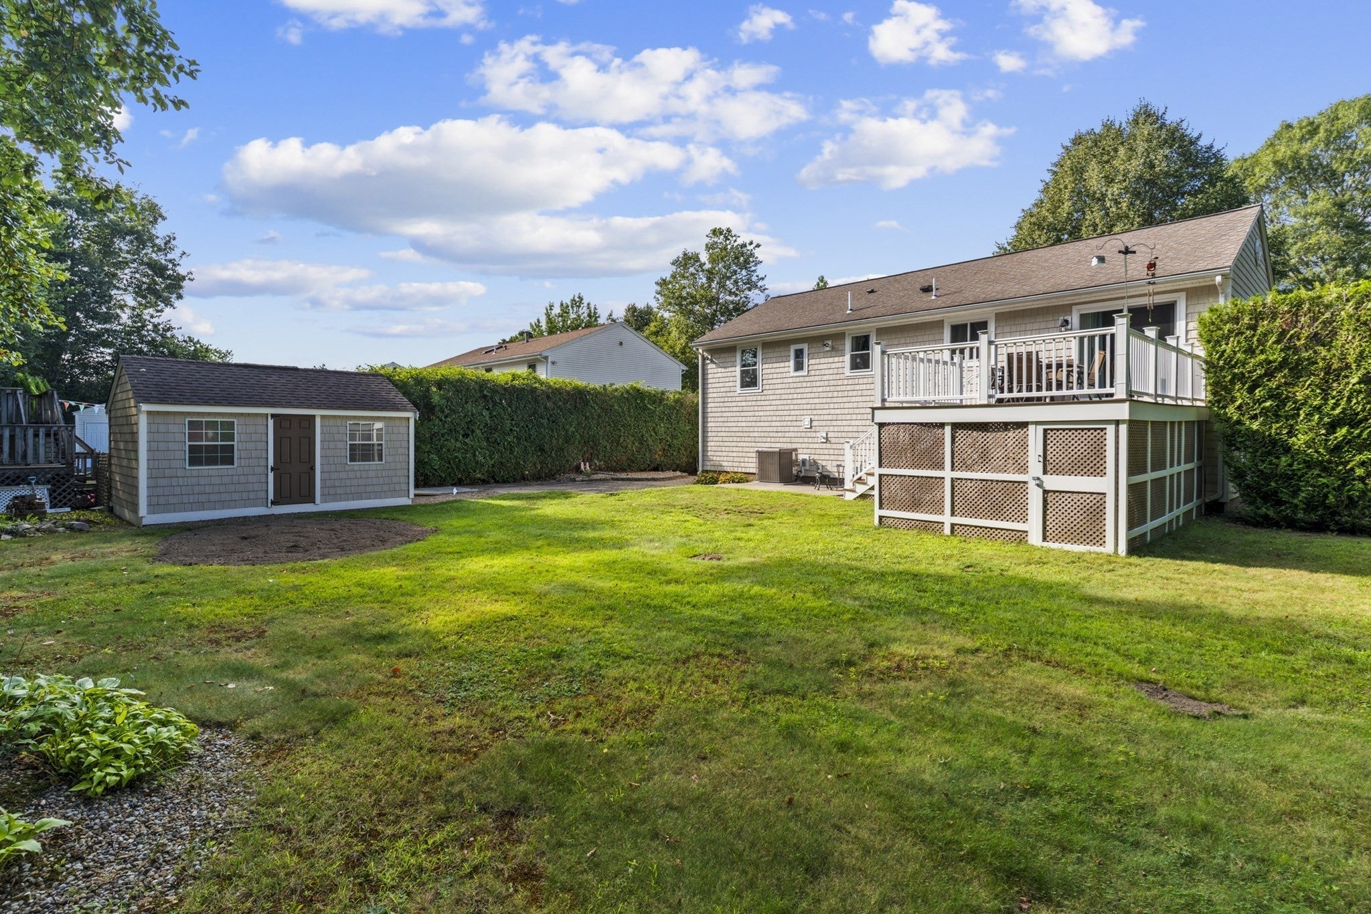
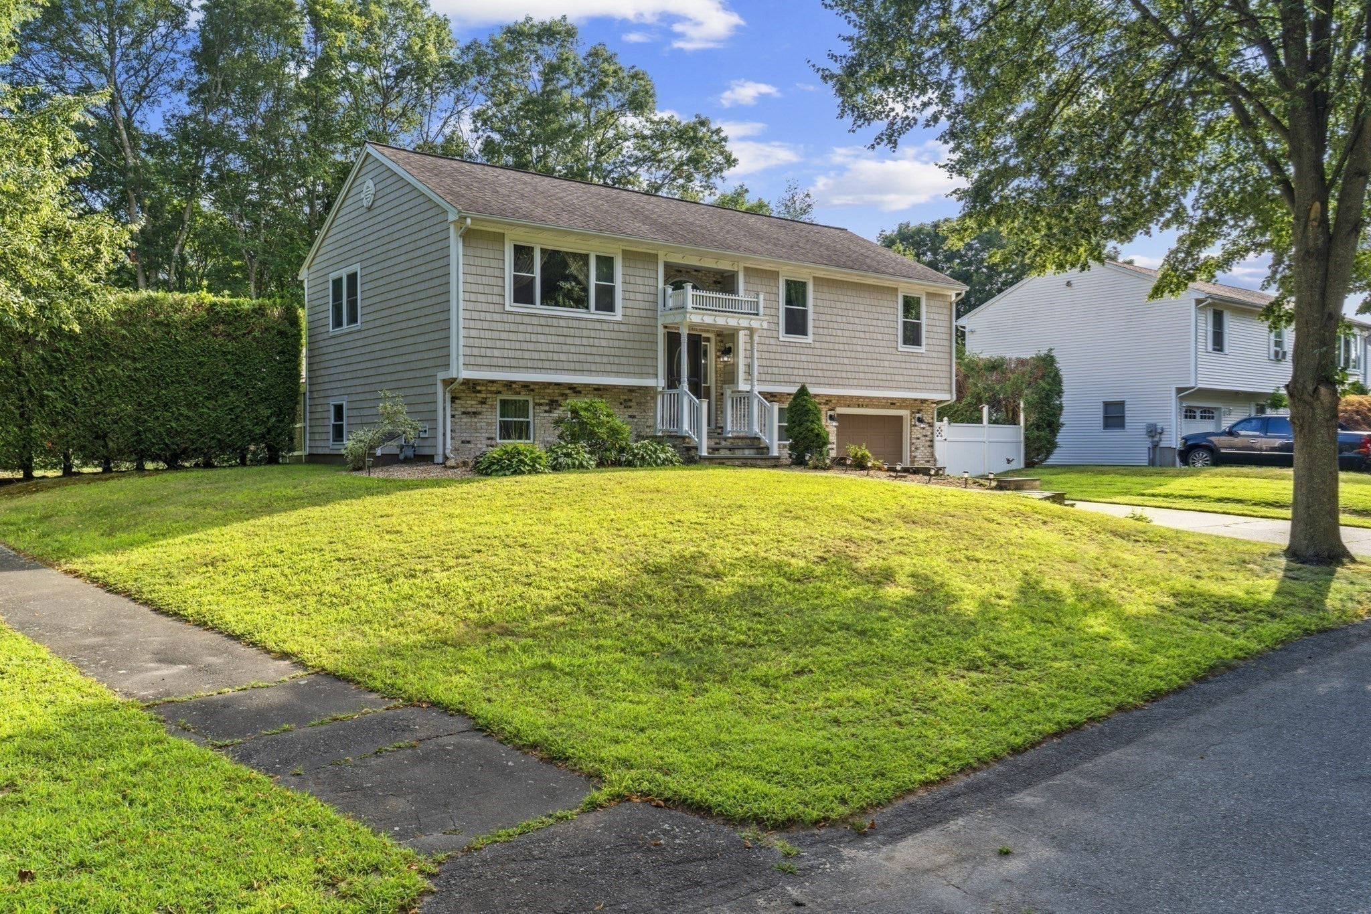
Welcome to 2 Cutter Lane, a beautifully updated raised ranch tucked away on a cul-de-sac in desirable South Dartmouth. Situated on a corner lot, this well-maintained home offers a flexible layout with plenty of space for today’s lifestyle. The main level features an inviting open floor plan with an updated kitchen and baths, dining area, spacious living room and comfortable bedrooms. The maintenance free deck overlooking the backyard is perfect for relaxing, entertaining or enjoying the warmer months. The finished lower level adds exceptional versatility, featuring its own updated kitchen, full bathroom, additional laundry and living space—offering extraordinary potential for an in-law setup, extended family, guests or a private home office. Additional highlights include central air, natural gas heat and an attached garage. A wonderful opportunity to own a move-in-ready home in a convenient South Dartmouth location close to schools, shopping, highways and area amenities.

Save
Ask
Tour
Hide
Share
Listing Snapshot
Price 
$699,900
Days On Site 
1 Day
Bedrooms 
4
Inside Area (SqFt) 
2,096 sqft
Total Baths 
3
Full Baths 
2
Partial Baths 
1
Lot Size 
0.19 Acres
Year Built 
1996
MLS® Number 
73565456
Status 
Active
Property Tax 
$4,156
HOA/Condo/Coop Fees 
$26.67 monthly
Sq Ft Source 
Other
Friends & Family
Recent Activity
17 hours agoListing updated with changes from the MLS®
yesterdayListing first seen on site
General Features
Acres 
0.19
Attached Garage 
Yes
Disclosures 
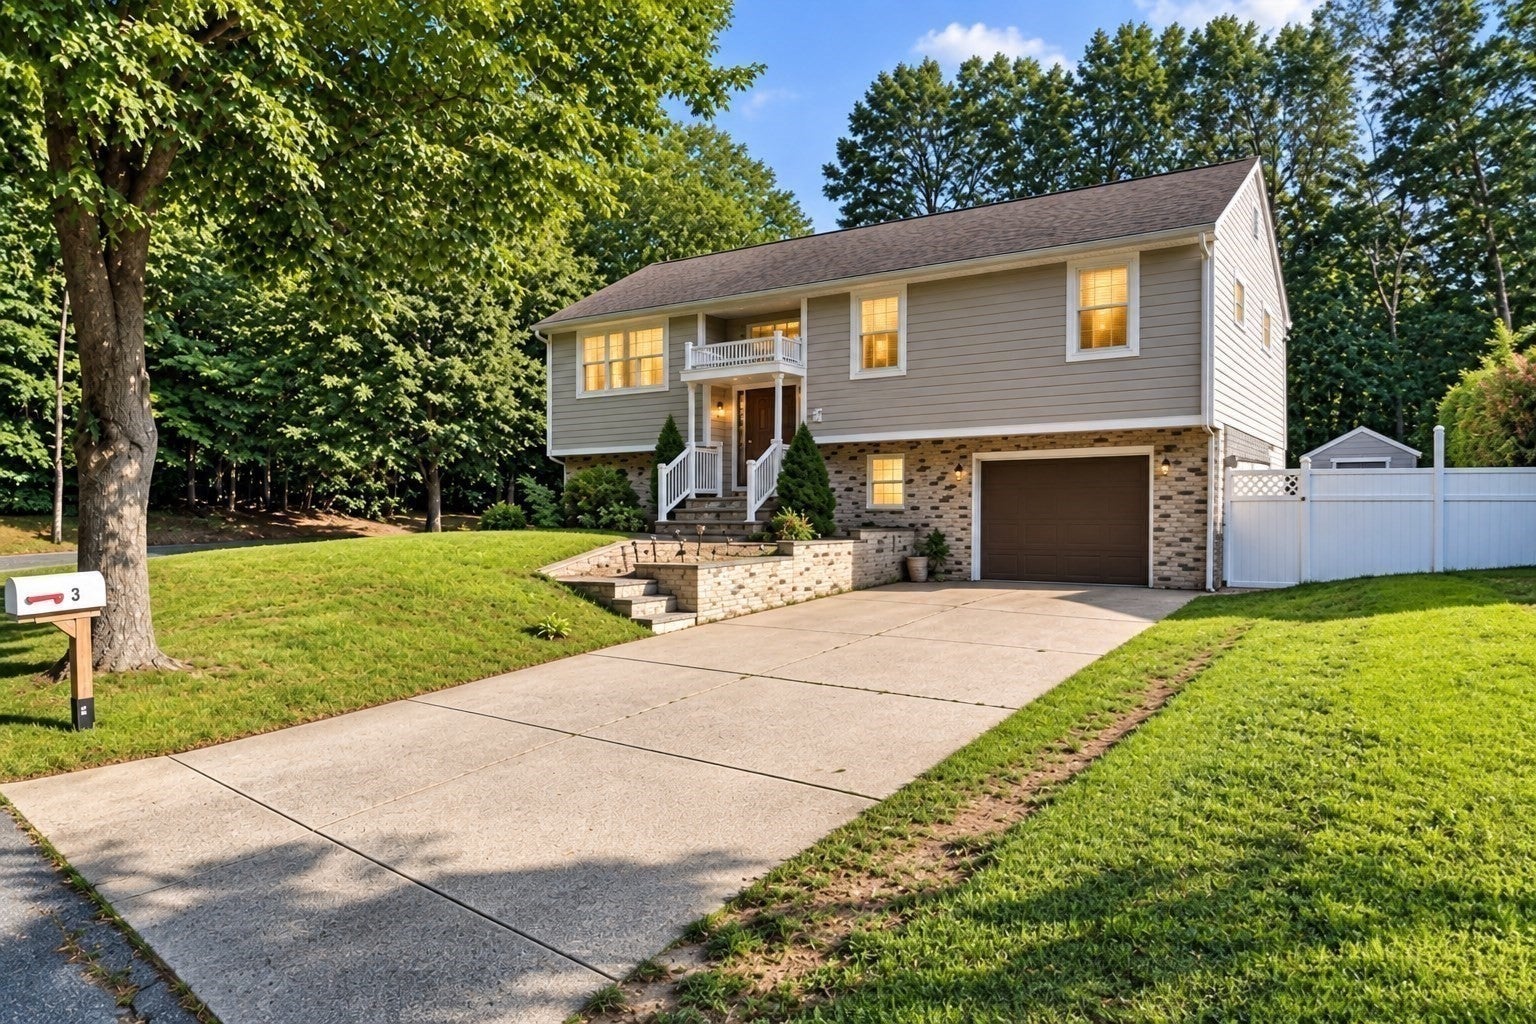
Seller to obtain suitable housing. First photo is AI.
Foundation 
Concrete Perimeter
Garage 
Yes
Garage Spaces 
1
Parking 
AttachedOff StreetGarage
Parking Spaces 
3
Property Sub Type 
Single Family Residence
Sewer 
Public Sewer
SqFt Above 
2096
SqFt Total 
2096
Style 
Raised Ranch
Water Source 
Public
Zoning 
GR
Interior Features
Appliances 
Gas Water Heater
Basement 
Finished
Cooling 
Central AirWindow Unit(s)
Flooring 
WoodTile
Heating 
Natural GasBaseboard
Interior 
Kitchen IslandMaster DownstairsCathedral Ceiling(s)Ceiling Fan(s)Open Floorplan
Laundry Features 
Gas Dryer HookupWasher Hookup
Bathroom 1 
Dimensions - 8.416666666x11.166666666Level - FirstArea - 93
Bathroom 2 
Dimensions - 5.916666666x6Level - FirstArea - 35
Bathroom 3 
Dimensions - 10.25x9.25Level - BasementArea - 94
Bedroom 2 
Dimensions - 10.75x10.583333333Level - FirstArea - 113
Bedroom 3 
Dimensions - 10.25x10.583333333Level - FirstArea - 108
Bedroom 4 
Dimensions - 11.583333333x11.25Level - BasementArea - 130
Dining Room 
Dimensions - 9.333333333x11.5Level - FirstArea - 107
Family Room 
Dimensions - 14.333333333x11.25Level - BasementArea - 161
Kitchen 
Dimensions - 12.25x11.5Level - FirstArea - 140
Living Room 
Dimensions - 14.416666666x14Level - FirstArea - 201
Master Bedroom 
Dimensions - 14.916666666x11.166666666Level - FirstArea - 166
Save
Ask
Tour
Hide
Share
Exterior Features
Lot Features 
Corner Lot
Patio And Porch 
Deck
Community Features
Association Dues 
80
Financing Terms Available 
Contract
HOA Fee Frequency 
Quarterly
Schools
School District
Unknown
Elementary School
Joseph Demello Elementary
Middle School
Dartmouth Middle
High School
Dartmouth High School
Listing courtesy of Michele Rapoza of RE/MAX Vantage


The property listing data and information, or the Images, set forth herein were provided to MLS Property Information Network, Inc. from third party sources, including sellers, lessors, landlords, and public records, and were compiled by MLS Property Information Network, Inc. The property listing data and information, and the Images, are for the personal, non-commercial use of consumers having a good faith interest in purchasing, leasing or renting listed properties of the type displayed to them and may not be used for any purpose other than to identify prospective properties which such consumers may have a good faith interest in purchasing, leasing or renting. MLS Property Information Network, Inc. and its subscribers disclaim any and all representations and warranties as to the accuracy of the property listing data and information, or as to the accuracy of any of the Images, set forth herein.

Last checked 2026-08-21 12:20 AM UTC

Neighborhood & Commute
Source: Walkscore
Disclosure: Community information and market data powered by Constellation Data Labs. Information is deemed reliable but not guaranteed.
Save
Ask
Tour
Hide
Share