Save
Ask
Tour
Hide
Share
$699,900
New Listing

492 Kingman Street
Taunton, MA 02718

For Sale|Single Family Residence|Active
4
Beds
3
Total Baths
3
Full Baths
2,300
SqFt
$304
/SqFt
1970
Built
County:
Bristol

Due to Coronavirus health concerns, we're offering personal 1-1 online video walkthrough tours where possible.
492 Kingman Street492 Kingman Street492 Kingman Street492 Kingman Street
Save
Ask
Tour
Hide
Share

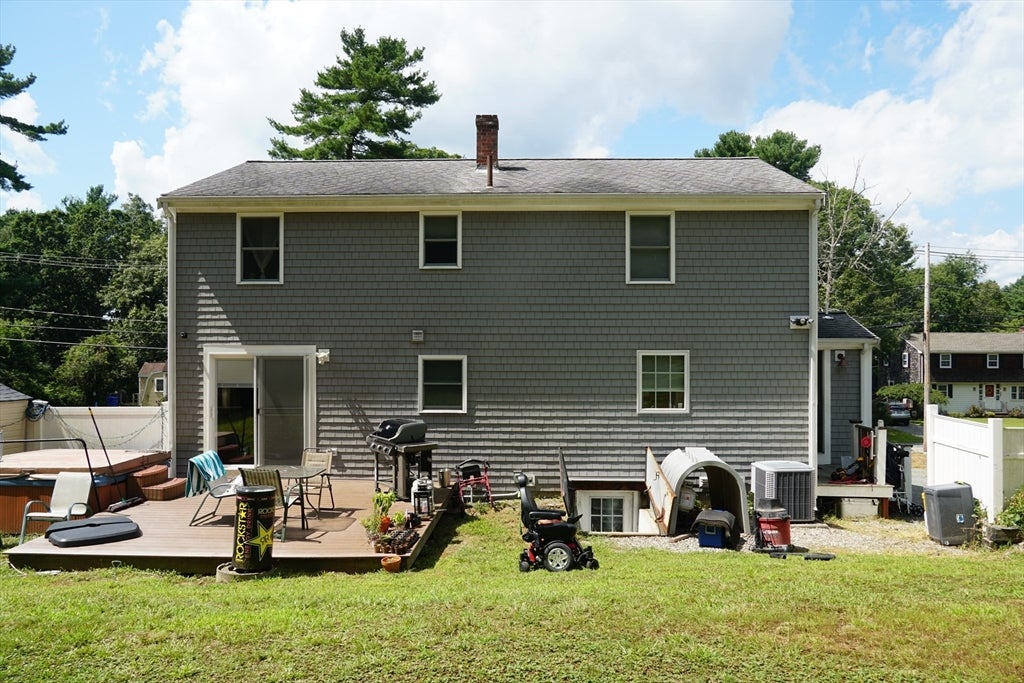
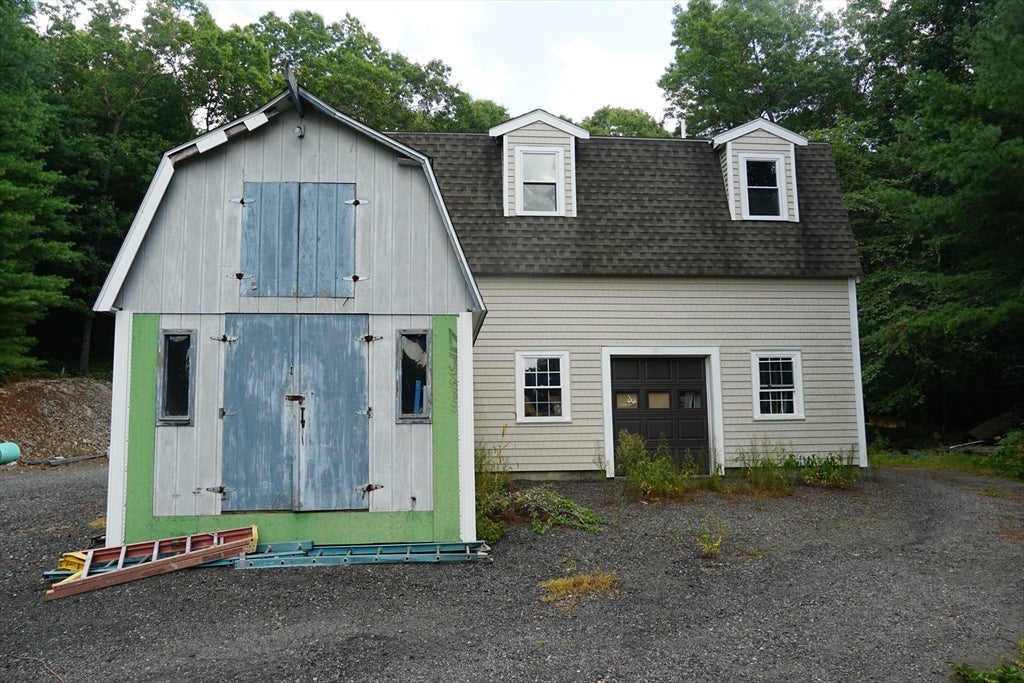
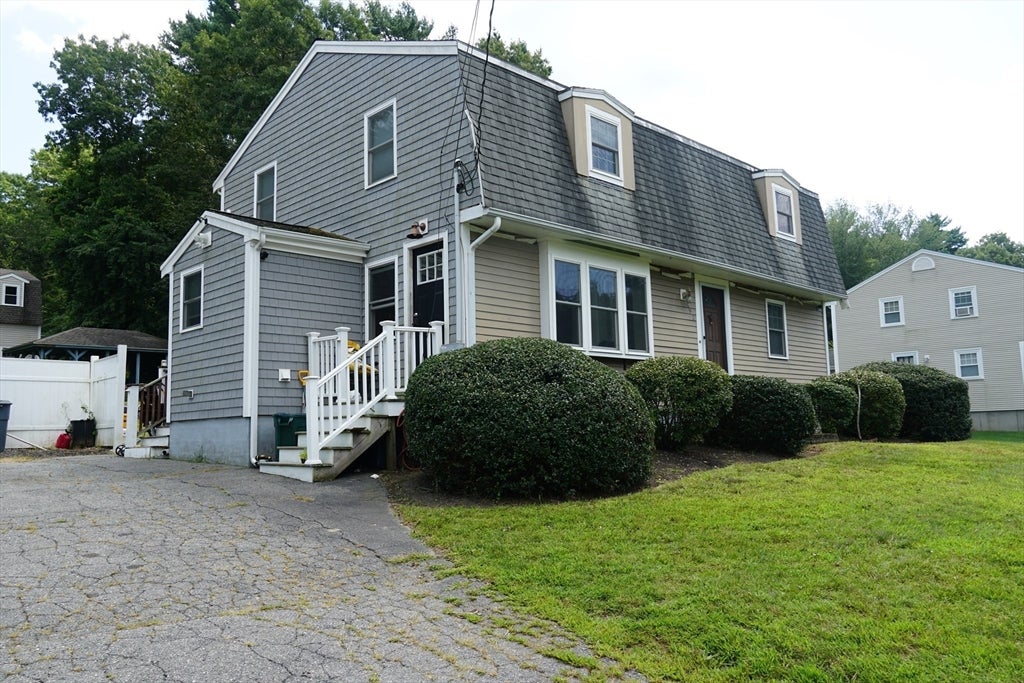
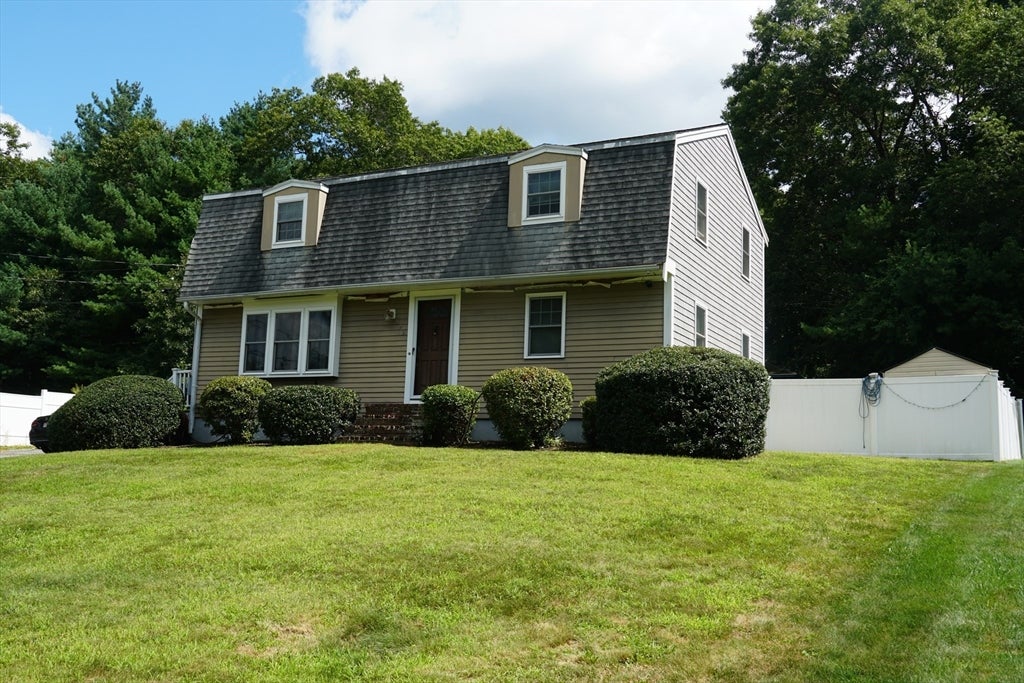
CONTRACTOR'S DREAM with room for the whole family! This versatile property offers 4 bedrooms and 3 full baths, plus a private in-law setup with its own entrance. The main level features hardwood flooring, a spacious kitchen with granite countertops, stainless steel appliances, center island, and beverage cooler, a large dining area, and a living room with slider leading to a Trex deck. A full bath and convenient first-floor laundry complete the main level. Upstairs you'll find 4 bedrooms and another full bath. The finished lower-level in-law adds approximately 500 sq. ft. and features its own kitchen, living room, bedroom, full bath, and private entrance—ideal for extended family. Outside is where this property really stands apart with a detached 3-car garage that's ADU-ready, offering tremendous potential for contractors, tradespeople, car enthusiasts, a workshop, storage, or future additional living space. Add in central A/C, tons of parking, a storage shed, and plenty of flexibility. Bring the whole family, the trucks, the tools, and the toys—there's room for it all!

Save
Ask
Tour
Hide
Share
Listing Snapshot
Price 
$699,900
Days On Site 
0 Days
Bedrooms 
4
Inside Area (SqFt) 
2,300 sqft
Total Baths 
3
Full Baths 
3
Partial Baths 
N/A
Lot Size 
0.68 Acres
Year Built 
1970
MLS® Number 
73566311
Status 
Active
Property Tax 
$5,443
HOA/Condo/Coop Fees 
N/A
Sq Ft Source 
Owner
Friends & Family
Recent Activity
6 hours agoListing updated with changes from the MLS®
6 hours agoListing first seen on site
General Features
Acres 
0.68
Disclosures 
Information herein is deemed reliable but not guaranteed. Seller and broker make no representations as to accuracy. Buyer and agent must perform their own due diligence.
Foundation 
Concrete Perimeter
Garage 
Yes
Garage Spaces 
3
Green Energy Efficient 
Thermostat
Parking 
PavedDetachedStorageGarage Faces SideOff StreetTandem
Parking Spaces 
11
Property Sub Type 
Single Family Residence
Sewer 
Private Sewer
SqFt Above 
1800
SqFt Below 
500
SqFt Total 
2300
Style 
Colonial
Water Source 
Public
Zoning 
3.25
Interior Features
Appliances 
Water HeaterRangeDishwasherMicrowaveRefrigerator
Basement 
FullPartially FinishedInterior Entry
Cooling 
Central Air
Electric 
Circuit Breakers100 Amp Service
Flooring 
WoodTileVinylHardwood
Heating 
BaseboardOilZoned
Interior 
Recessed Lighting
Laundry Features 
Electric Dryer HookupWasher Hookup
Bathroom 1 
Level - First
Bathroom 2 
Level - Second
Bathroom 3 
Level - Basement
Bedroom 2 
Level - Second
Bedroom 3 
Level - Second
Bedroom 4 
Level - Second
Dining Room 
Level - First
Kitchen 
Level - First
Living Room 
Level - First
Master Bedroom 
Level - Second
Save
Ask
Tour
Hide
Share
Exterior Features
Construction Details 
Frame
Exterior 
Rain GuttersStorage
Fencing 
Fenced
Frontage 
100.00
Other Structures 
Storage
Patio And Porch 
Deck
Roof 
Shingle
Community Features
MLS Area 
East Taunton
Roads 
Paved
Schools
School District
Unknown
Elementary School
East Taunton
Middle School
Martin
High School
Ths Or Bp
Listing courtesy of AJ Andrews of Century 21 Realty Network


The property listing data and information, or the Images, set forth herein were provided to MLS Property Information Network, Inc. from third party sources, including sellers, lessors, landlords, and public records, and were compiled by MLS Property Information Network, Inc. The property listing data and information, and the Images, are for the personal, non-commercial use of consumers having a good faith interest in purchasing, leasing or renting listed properties of the type displayed to them and may not be used for any purpose other than to identify prospective properties which such consumers may have a good faith interest in purchasing, leasing or renting. MLS Property Information Network, Inc. and its subscribers disclaim any and all representations and warranties as to the accuracy of the property listing data and information, or as to the accuracy of any of the Images, set forth herein.

Last checked 2026-08-21 12:15 AM UTC

Neighborhood & Commute
Source: Walkscore
Disclosure: Community information and market data powered by Constellation Data Labs. Information is deemed reliable but not guaranteed.
Save
Ask
Tour
Hide
Share