
250 Tremont StMelrose, MA 02176
Due to Coronavirus health concerns, we're offering personal 1-1 online video walkthrough tours where possible.
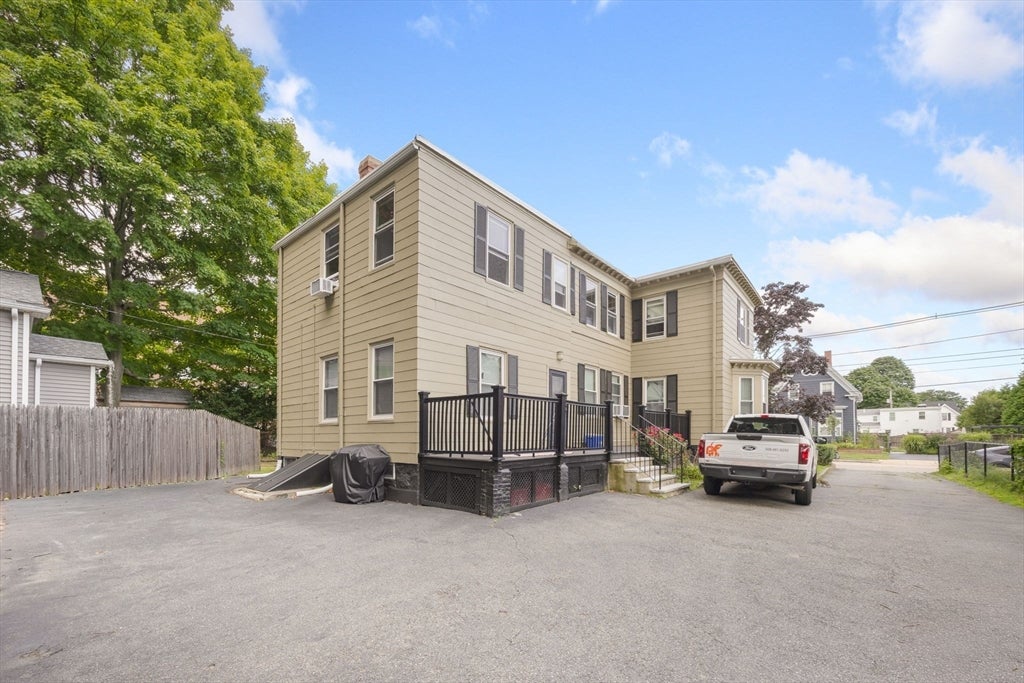
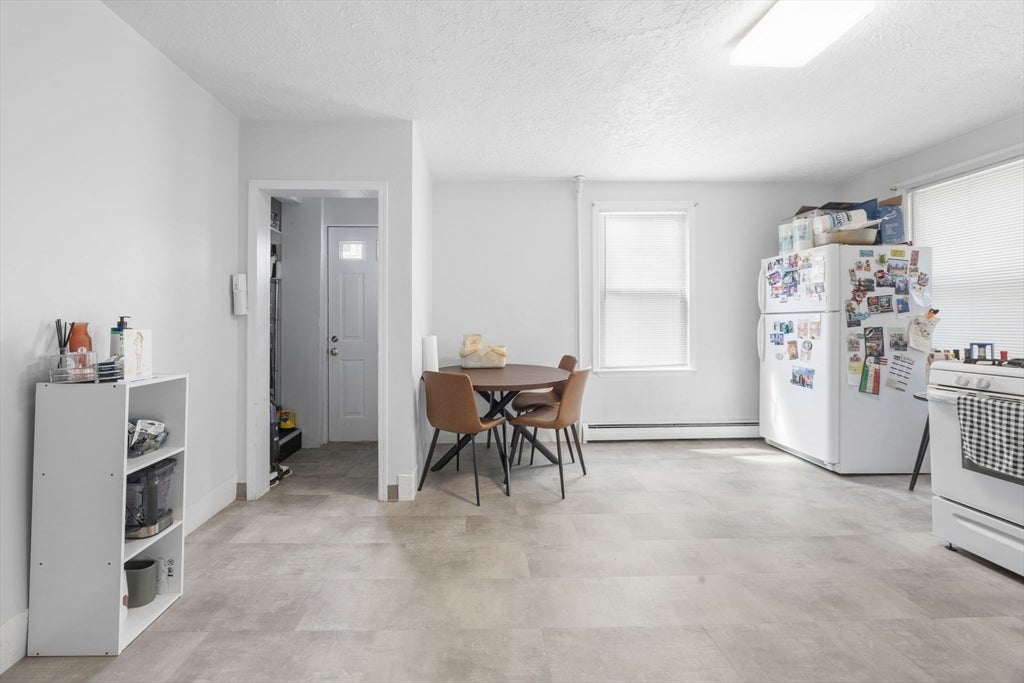
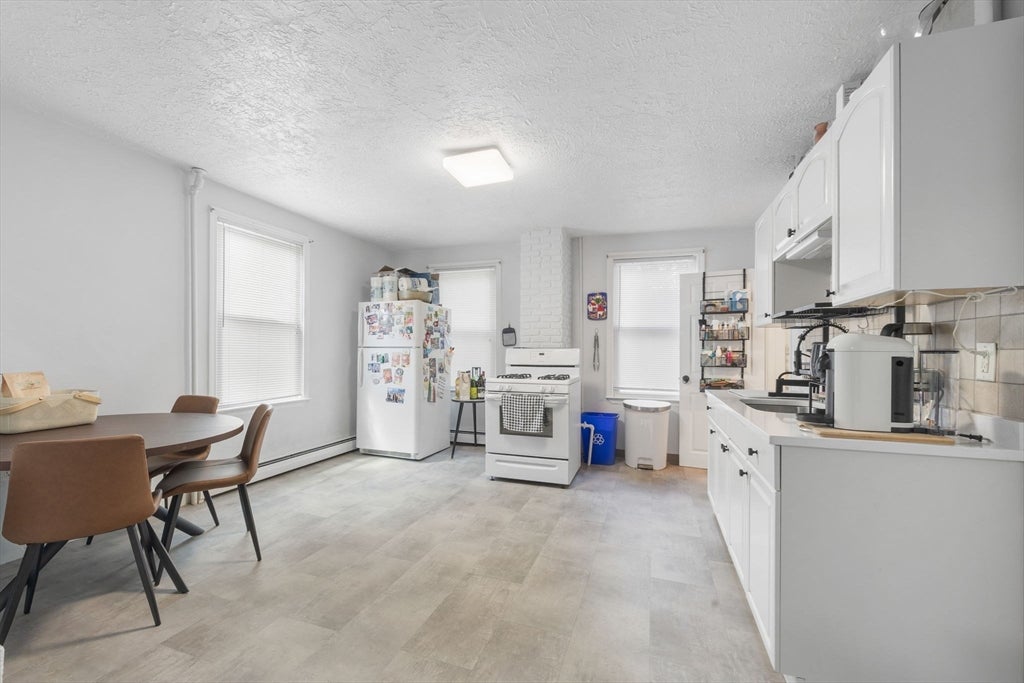
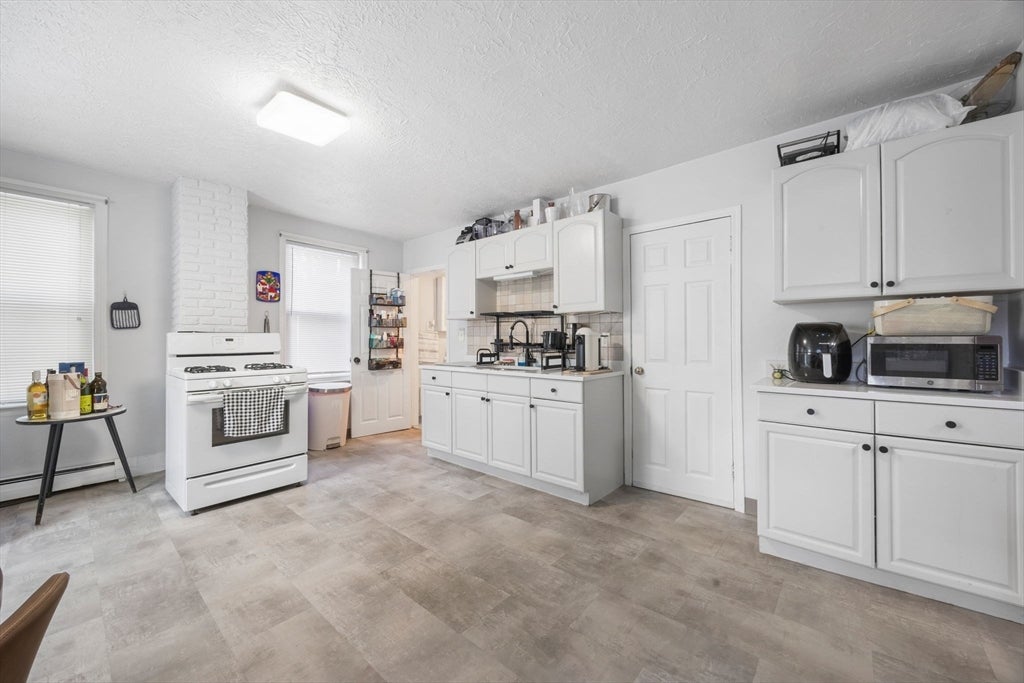
When opportunity knocks, 250 Tremont answers with open doors! This is a fantastic chance for first-time buyers and savvy investors alike. Imagine moving in and having the additional unit help cover your expenses, or purchasing this property as an investment and watching your equity grow over time. Prime Location - The location couldn't be more ideal—just around the corner from the commuter rail and the vibrant Melrose Highlands, known for its eclectic shops and delightful restaurants. With easy access to Routes 1 and I-93, commuting and exploring the area is a breeze. Well-Maintained Property - The current owner has meticulously cared for this property, ensuring it remains in excellent condition. Both units feature two bedrooms, with the second-floor unit boasting an extra bonus room currently utilized as a spacious walk-in closet. Enjoy updated kitchens and bathrooms, separate utilities for each unit, convenient laundry facilities in the building, and ample off-street parking.Don't miss out on this incredible opportunity—whether you're looking to make it your home or add to your investment portfolio, 250 Tremont is ready to welcome you!
| 4 hours ago | Listing updated with changes from the MLS® | |
| 6 hours ago | Listing first seen on site |

The property listing data and information, or the Images, set forth herein were provided to MLS Property Information Network, Inc. from third party sources, including sellers, lessors, landlords, and public records, and were compiled by MLS Property Information Network, Inc. The property listing data and information, and the Images, are for the personal, non-commercial use of consumers having a good faith interest in purchasing, leasing or renting listed properties of the type displayed to them and may not be used for any purpose other than to identify prospective properties which such consumers may have a good faith interest in purchasing, leasing or renting. MLS Property Information Network, Inc. and its subscribers disclaim any and all representations and warranties as to the accuracy of the property listing data and information, or as to the accuracy of any of the Images, set forth herein.
Last checked 2026-08-21 12:15 AM UTC