Save
Ask
Tour
Hide
Share
$620,000
New Listing

75 Winter St
Bridgewater, MA 02324

For Sale|Single Family Residence|Active
3
Beds
3
Total Baths
2
Full Baths
1
Partial Bath
2,554
SqFt
$243
/SqFt
1986
Built
County:
Plymouth

Due to Coronavirus health concerns, we're offering personal 1-1 online video walkthrough tours where possible.
Upcoming Open Houses
Due to COVID-19, we recommend you verify Open Houses before attending.
Sat, Aug 22, 10:00 AM - 12:00 PM
Sun, Aug 23, 1:00 PM - 3:00 PM
75 Winter St75 Winter St75 Winter St75 Winter St
Save
Ask
Tour
Hide
Share

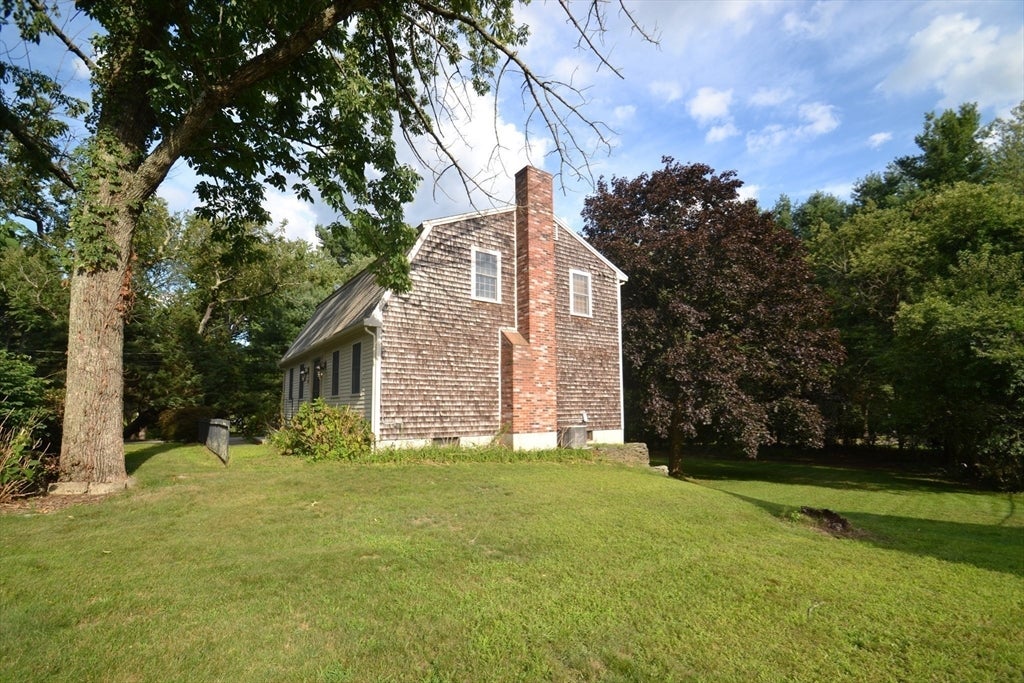
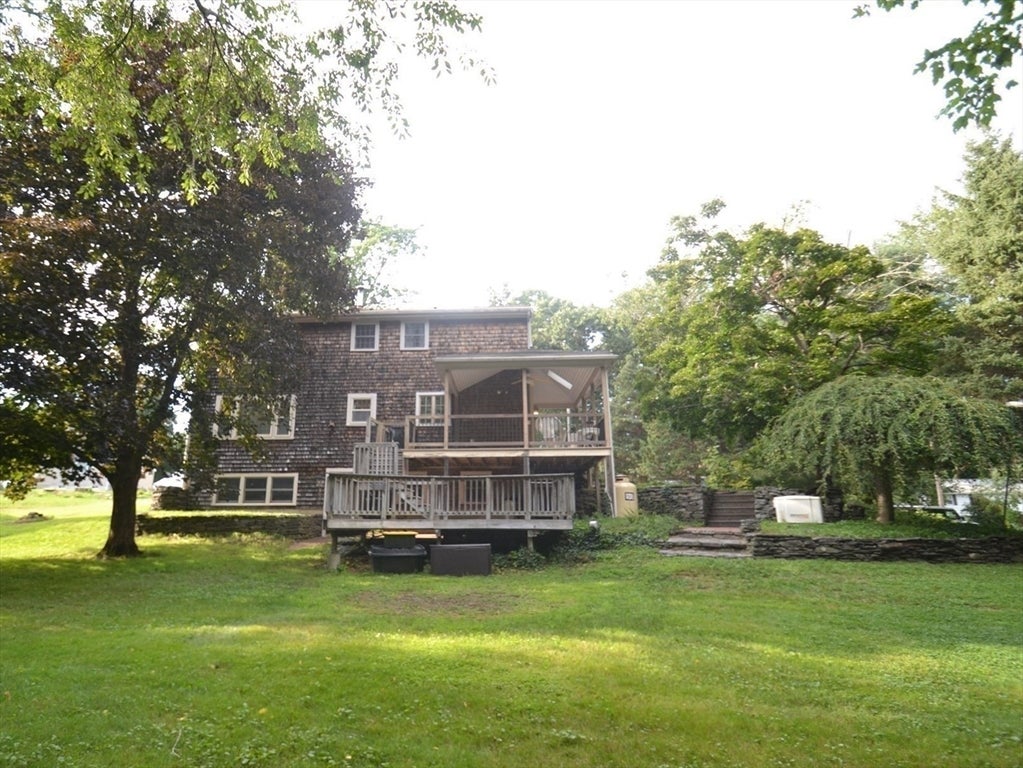
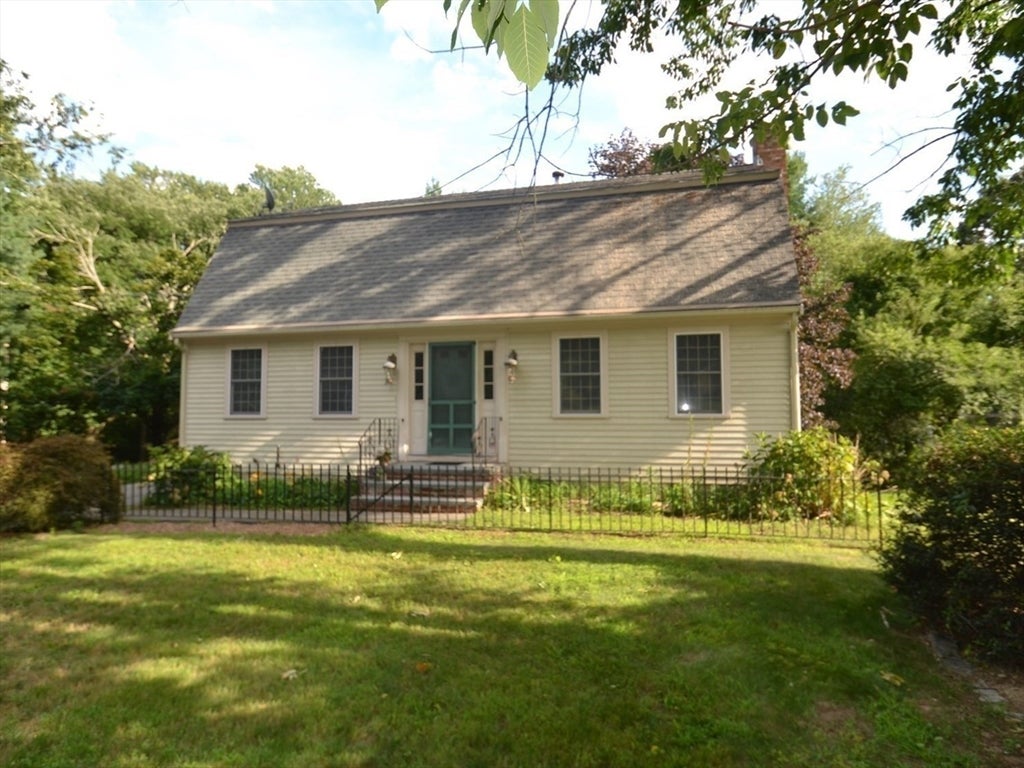
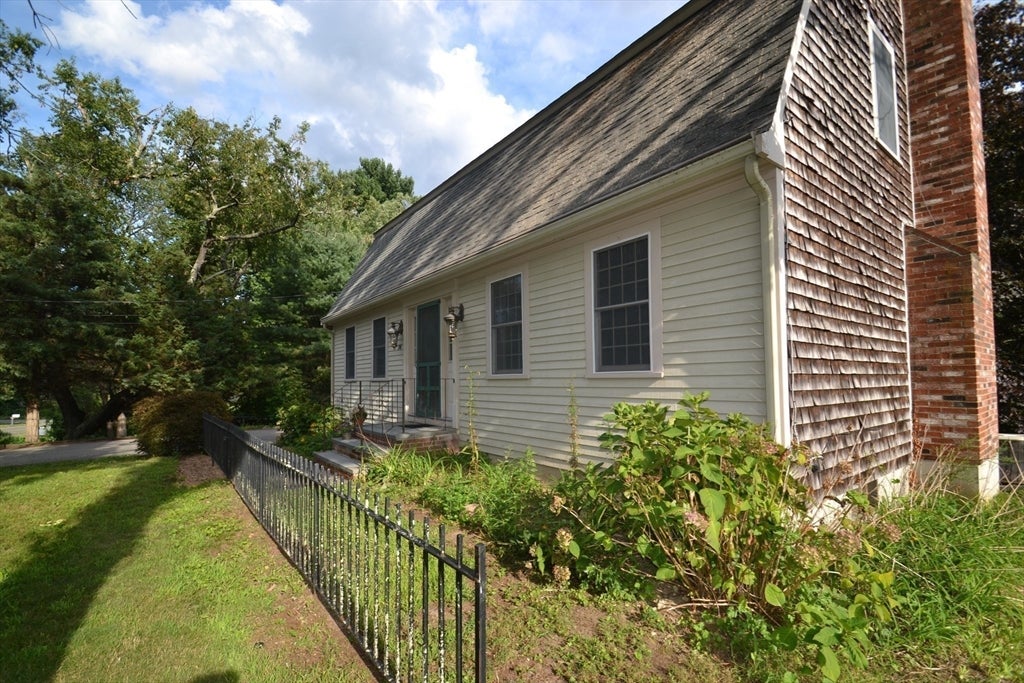
Seventy-Five Winter Street is where your sweat equity will pay off!!! Move in ready Gambrel Style Colonial! First floor: LARGE eat in kitchen with solid wood cabinets with appliance garage, lazy Susan, pantry cabinet and rollouts. Dining room with laminate flooring (large white cabinet to convey). Inviting front door entry area with double hall closet. FRONT TO BACK fireplaced living room where you will be sure to host your family gatherings. UPDATED first flr half bath with tall, solid surface counter and washer/dryer closet (washer and dryer convey). Second floor: LARGE MASTER with WALK-IN CLOSET and MASTER BATH with WALK-IN TILED SHOWER, two additional bedrooms and full updated bath with tall solid surface counter and tub/shower combo. Walkout basement boasts front to back family room with fireplace and utility room with workshop area. Solid wood doors and windows and beautiful woodwork throughout. Exterior features beautiful and inviting decorative iron fence along front, rock walls in back and a brick walk leading to the backyard, covered deck/porch in back at side entry back that includes a lower tier for your future pool in your private backyard. Oil tank 2018, BUDEROUS, 3 ZONE FHW/OIL heating system with NEW holding tank, GENERAC Generator, powered by propane. This is a must see in order to dream your future!

Save
Ask
Tour
Hide
Share
Listing Snapshot
Price 
$620,000
Days On Site 
0 Days
Bedrooms 
3
Inside Area (SqFt) 
2,554 sqft
Total Baths 
3
Full Baths 
2
Partial Baths 
1
Lot Size 
0.45 Acres
Year Built 
1986
MLS® Number 
73566319
Status 
Active
Property Tax 
$7,000
HOA/Condo/Coop Fees 
N/A
Sq Ft Source 
Public Records
Friends & Family
Recent Activity
37 minutes agoListing updated with changes from the MLS®
6 hours agoListing first seen on site
General Features
Acres 
0.45
Disclosures 
Central air is 1 zone upstairs only. Well Water is for irrigation. There is a sprinkler system in placebut it has not been used the past couple of yearsmay be in need of repair. Fireplaces have not been used in years. Estate Sale being sold "as is" Sellers are making no repairs
Foundation 
Concrete Perimeter
Green Energy Efficient 
Thermostat
Parking 
PavedOff Street
Parking Spaces 
6
Property Sub Type 
Single Family Residence
Sewer 
Private Sewer
SqFt Above 
2075
SqFt Below 
479
SqFt Total 
2554
Style 
Colonial
Water Source 
PublicPrivate
Zoning 
Res
Interior Features
Appliances 
Water HeaterTankless Water HeaterRangeDishwasherMicrowaveRefrigeratorWasherDryerRange Hood
Basement 
FullPartially FinishedWalk-Out AccessInterior EntryConcrete
Cooling 
Central Air
Electric 
GeneratorCircuit Breakers200+ Amp Service
Fireplace 
Yes
Fireplace Features 
Family RoomLiving Room
Fireplaces 
2
Flooring 
TileVinylCarpetLaminate
Heating 
BaseboardOilZoned
Interior 
Walk-In Closet(s)
Laundry Features 
Main LevelElectric Dryer HookupWasher Hookup
Window Features 
Insulated Windows
Bathroom 1 
Level - Second
Bathroom 2 
Level - Second
Bedroom 2 
Level - Second
Bedroom 3 
Level - Second
Dining Room 
Level - First
Family Room 
Level - Basement
Kitchen 
Level - Main
Living Room 
Level - Main
Master Bedroom 
Level - Second
Save
Ask
Tour
Hide
Share
Exterior Features
Construction Details 
Frame
Exterior 
Rain GuttersStorage
Lot Features 
Sloped
Other Structures 
Storage
Patio And Porch 
CoveredPatioDeck
Roof 
Shingle
Windows/Doors 
Insulated Windows
Community Features
Community Features 
ParkSidewalks
Financing Terms Available 
Contract
Roads 
Paved
Schools
School District
Unknown
Elementary School
Mitchell
Middle School
Williams
High School
Brrhs
Listing courtesy of Beth Basler of Conway - Bridgewater


The property listing data and information, or the Images, set forth herein were provided to MLS Property Information Network, Inc. from third party sources, including sellers, lessors, landlords, and public records, and were compiled by MLS Property Information Network, Inc. The property listing data and information, and the Images, are for the personal, non-commercial use of consumers having a good faith interest in purchasing, leasing or renting listed properties of the type displayed to them and may not be used for any purpose other than to identify prospective properties which such consumers may have a good faith interest in purchasing, leasing or renting. MLS Property Information Network, Inc. and its subscribers disclaim any and all representations and warranties as to the accuracy of the property listing data and information, or as to the accuracy of any of the Images, set forth herein.

Last checked 2026-08-21 12:10 AM UTC

Neighborhood & Commute
Source: Walkscore
Disclosure: Community information and market data powered by Constellation Data Labs. Information is deemed reliable but not guaranteed.
Save
Ask
Tour
Hide
Share