
The Meadows56 Floret Cir 56Hingham, MA 02043
Due to Coronavirus health concerns, we're offering personal 1-1 online video walkthrough tours where possible.
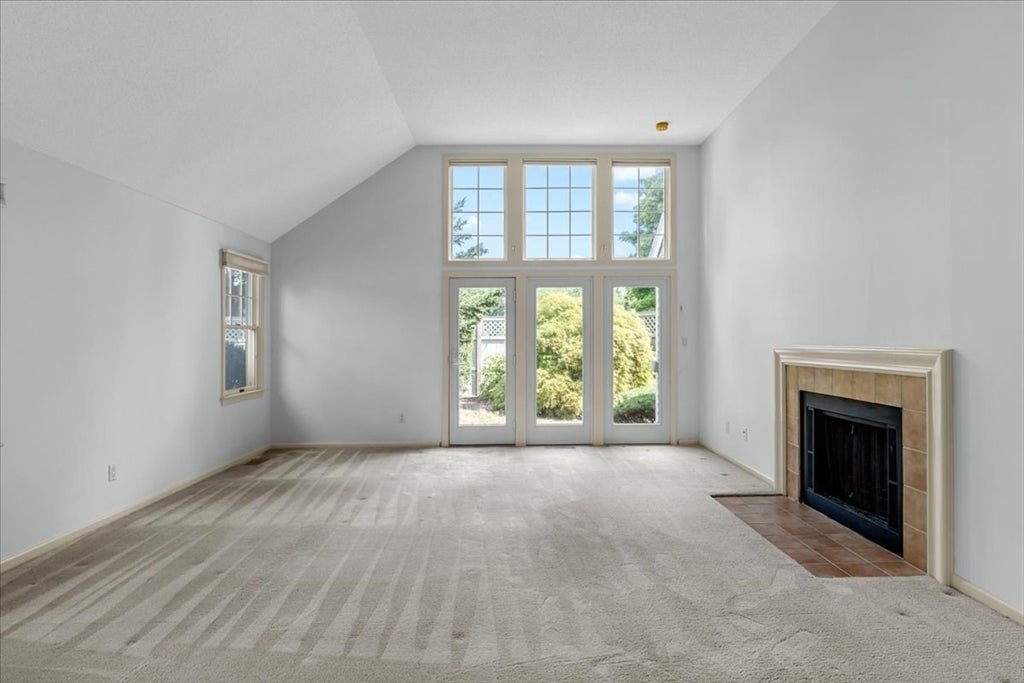
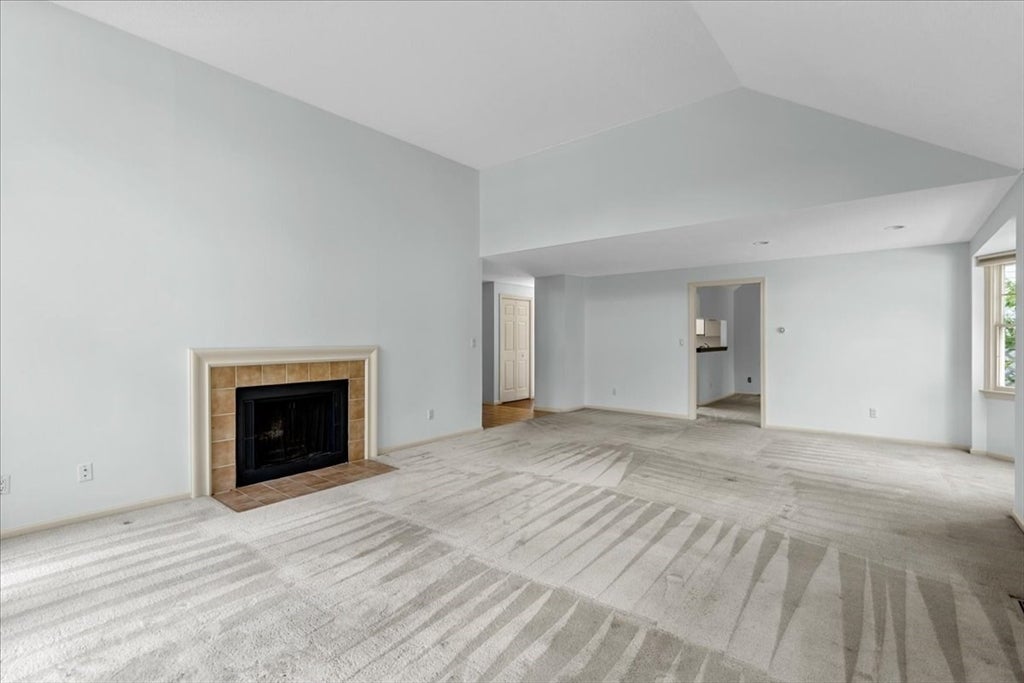
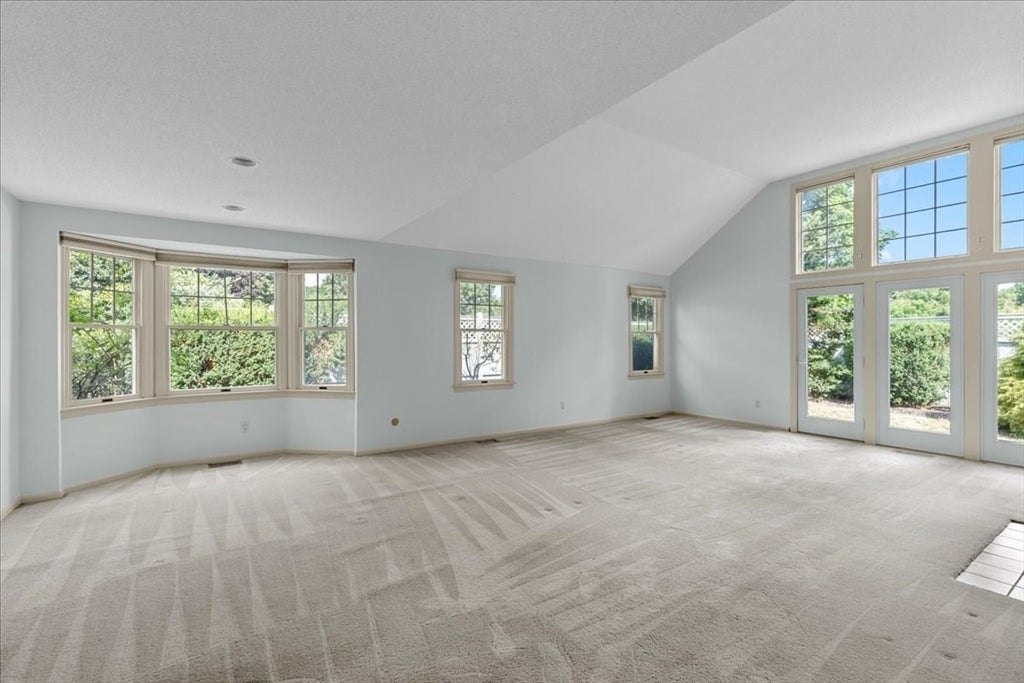
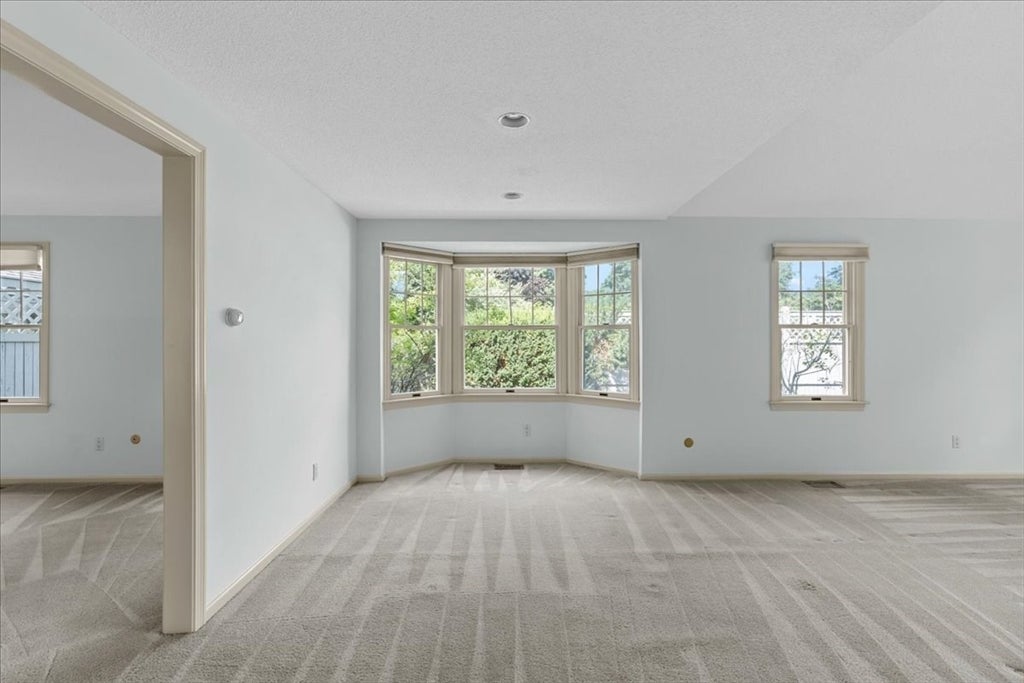
Easy one-level living meets incredible potential at The Meadows! This spacious 2-bedroom, 2-bath home is located in one of Hingham’s most sought-after condominium communities and is ready for your personal touch. Soaring ceilings and abundant natural light highlight the dramatic living room with fireplace and sliders opening to the exterior and fenced-in backyard. The adjoining dining room is ideal for entertaining, while the sun-filled kitchen offers plenty of possibilities. The primary bedroom features cathedral ceilings, a full bath and sliders leading outside. A second bedroom and full bath complete the main level. The lower level includes a dedicated office and potential for additional finished space. A detached 2-car garage adds convenience and storage. Enjoy The Meadows’ clubhouse, pool and tennis courts, located right near Hingham High School and Wompatuck State Park and just minutes from Downtown Hingham, Hingham Harbor, shops, restaurants, commuter rail and ferry to Boston. The location. The lifestyle. The potential. Make it yours! Open House Friday 10-11:30 and Sun 2-4
| 3 hours ago | Listing updated with changes from the MLS® | |
| 3 hours ago | Listing first seen on site |

The property listing data and information, or the Images, set forth herein were provided to MLS Property Information Network, Inc. from third party sources, including sellers, lessors, landlords, and public records, and were compiled by MLS Property Information Network, Inc. The property listing data and information, and the Images, are for the personal, non-commercial use of consumers having a good faith interest in purchasing, leasing or renting listed properties of the type displayed to them and may not be used for any purpose other than to identify prospective properties which such consumers may have a good faith interest in purchasing, leasing or renting. MLS Property Information Network, Inc. and its subscribers disclaim any and all representations and warranties as to the accuracy of the property listing data and information, or as to the accuracy of any of the Images, set forth herein.
Last checked 2026-08-20 09:18 PM UTC