Save
Ask
Tour
Hide
Share
$425,000
New Listing

35 Edgewater Drive
Blackstone, MA 01504

For Sale|Single Family Residence|Active
3
Beds
2
Total Baths
1
Full Bath
1
Partial Bath
1,605
SqFt
$265
/SqFt
1940
Built
County:
Worcester

Due to Coronavirus health concerns, we're offering personal 1-1 online video walkthrough tours where possible.
35 Edgewater Drive35 Edgewater Drive35 Edgewater Drive35 Edgewater Drive
Save
Ask
Tour
Hide
Share

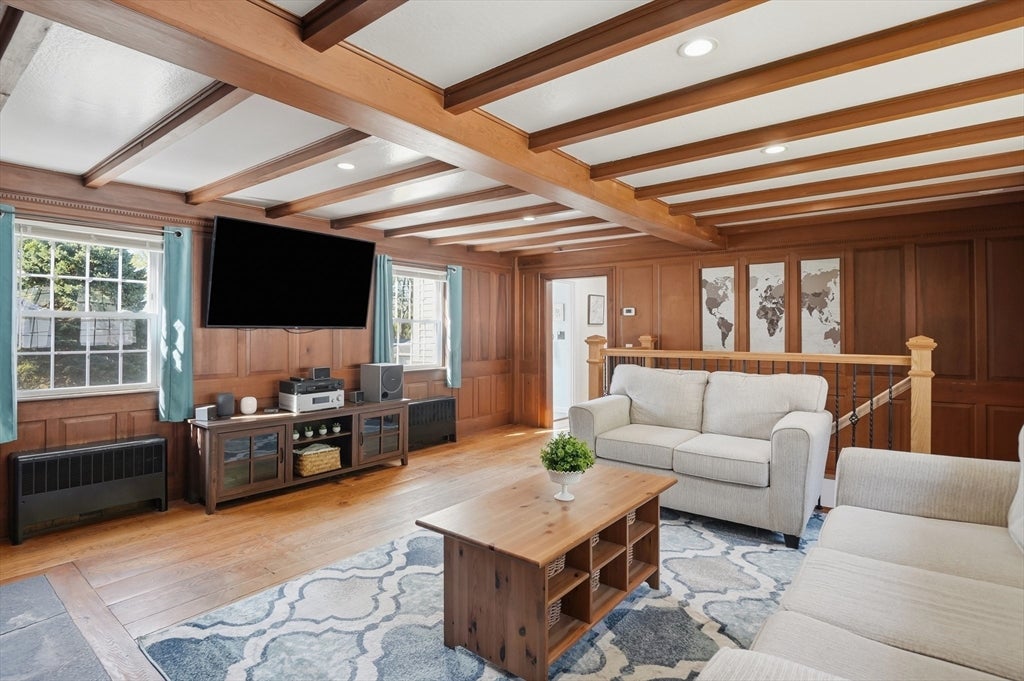
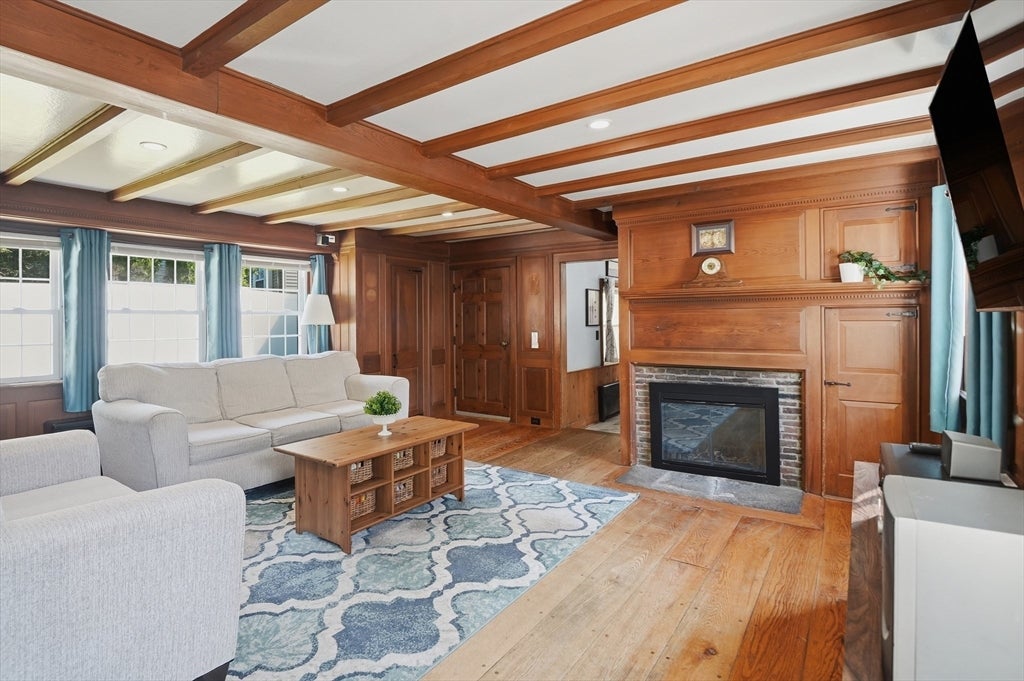
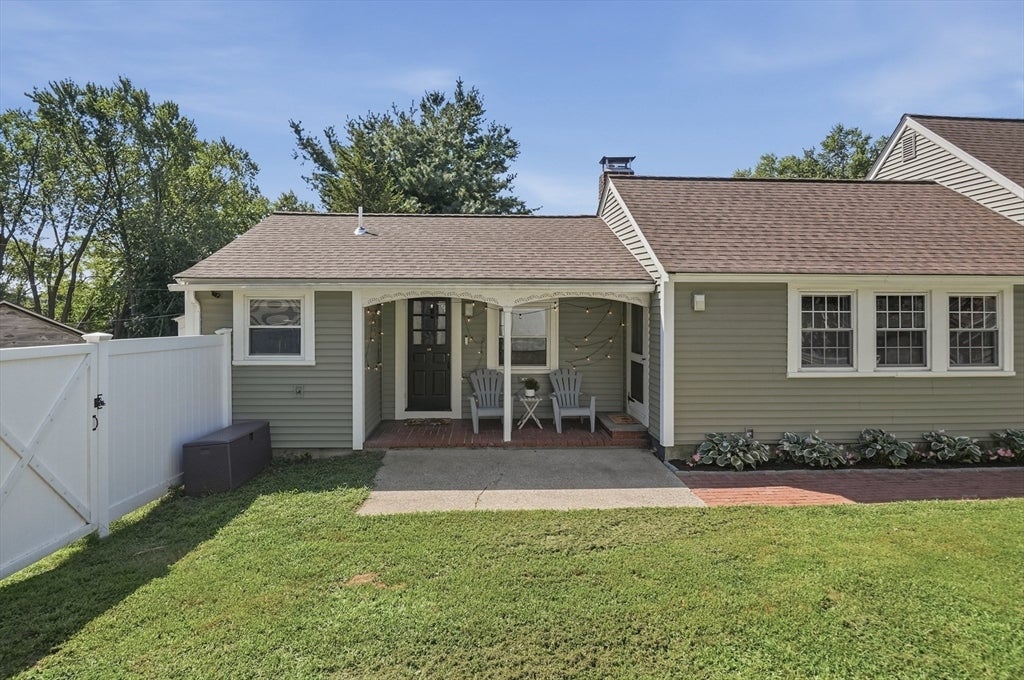
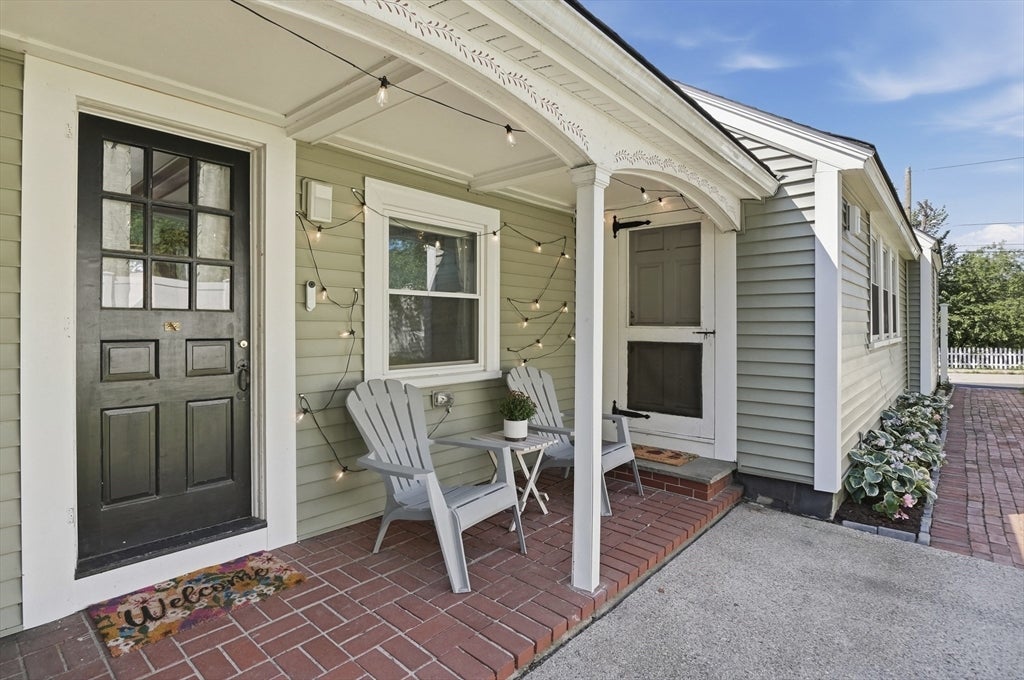
This charming 3-bedroom home is filled with character, thoughtful updates, and inviting living spaces. The living room is a true standout, featuring beautiful custom woodwork, a beamed ceiling, and a working fireplace that adds warmth and charm. The updated kitchen offers granite countertops, stainless steel appliances, and a dining area with easy access to the back deck. Two bedrooms, a full bath, and a convenient half bath complete the main level, while a spacious third bedroom upstairs offers added privacy. The partially finished lower level provides flexible bonus space for a family room, home office, gym, or playroom. Outside, enjoy a generous double lot with plenty of room to relax, garden, or entertain, plus a deck, patio, and storage shed. Fully paid solar panels with a whole-house backup battery add energy efficiency and peace of mind. All this just steps from Harris Pond and minutes from local shops, restaurants, and everyday conveniences!

Save
Ask
Tour
Hide
Share
Listing Snapshot
Price 
$425,000
Days On Site 
0 Days
Bedrooms 
3
Inside Area (SqFt) 
1,605 sqft
Total Baths 
2
Full Baths 
1
Partial Baths 
1
Lot Size 
0.11 Acres
Year Built 
1940
MLS® Number 
73566340
Status 
Active
Property Tax 
$5,685
HOA/Condo/Coop Fees 
N/A
Sq Ft Source 
Public Records
Friends & Family
Recent Activity
2 hours agoListing updated with changes from the MLS®
2 hours agoListing first seen on site
General Features
Acres 
0.11
Disclosures 
Buyers & buyers agents to perform due diligence. Some photos may be virtually enhanced. Property has seller owned solar panels. By viewing/entering this propertyyou consent to audio/video surveillance. Downstairs fireplace is not functional.
Energy Features 
Solar
Foundation 
Concrete Perimeter
Green Energy Efficient 
Thermostat
Parking 
Paved
Parking Spaces 
4
Property Sub Type 
Single Family Residence
Sewer 
Public Sewer
SqFt Above 
1248
SqFt Below 
357
SqFt Total 
1605
Style 
Cape
Water Source 
Public
Zoning 
R1
Interior Features
Appliances 
Electric Water HeaterWater HeaterRangeDishwasherMicrowaveRefrigeratorWasherDryerRange Hood
Basement 
FullFinishedWalk-Out AccessInterior Entry
Electric 
Circuit Breakers
Fireplace 
Yes
Fireplace Features 
Living Room
Fireplaces 
1
Flooring 
TileHardwood
Heating 
Hot WaterOilFireplace(s)
Interior 
Master DownstairsBeamed CeilingsRecessed Lighting
Laundry Features 
Electric Dryer HookupWasher HookupIn Basement
Window Features 
Insulated Windows
Bathroom 1 
Dimensions - 5x7Level - FirstArea - 35
Bathroom 2 
Dimensions - 7x4Level - FirstArea - 28
Bedroom 2 
Dimensions - 11x12Level - FirstArea - 132
Bedroom 3 
Dimensions - 14x16Level - SecondArea - 224
Dining Room 
Dimensions - 11x15Level - FirstArea - 165
Kitchen 
Dimensions - 11x9Level - FirstArea - 99
Living Room 
Dimensions - 18x21Level - FirstArea - 378
Master Bedroom 
Dimensions - 13x13Level - FirstArea - 169
Save
Ask
Tour
Hide
Share
Exterior Features
Construction Details 
Frame
Exterior 
Storage
Other Structures 
Storage
Patio And Porch 
Patio
Roof 
Shingle
Windows/Doors 
Insulated Windows
Community Features
Community Features 
Park
Roads 
Paved
Listing courtesy of Kim McKean of Lamacchia Realty, Inc.


The property listing data and information, or the Images, set forth herein were provided to MLS Property Information Network, Inc. from third party sources, including sellers, lessors, landlords, and public records, and were compiled by MLS Property Information Network, Inc. The property listing data and information, and the Images, are for the personal, non-commercial use of consumers having a good faith interest in purchasing, leasing or renting listed properties of the type displayed to them and may not be used for any purpose other than to identify prospective properties which such consumers may have a good faith interest in purchasing, leasing or renting. MLS Property Information Network, Inc. and its subscribers disclaim any and all representations and warranties as to the accuracy of the property listing data and information, or as to the accuracy of any of the Images, set forth herein.

Last checked 2026-08-20 09:18 PM UTC

Neighborhood & Commute
Source: Walkscore
Disclosure: Community information and market data powered by Constellation Data Labs. Information is deemed reliable but not guaranteed.
Save
Ask
Tour
Hide
Share