Save
Ask
Tour
Hide
Share
$489,900
New Listing

28 Mountain Laurel Lane 28
Fitchburg, MA 01420

For Sale|Condominium|Active
2
Beds
2
Total Baths
1
Full Bath
1
Partial Bath
2,537
SqFt
$193
/SqFt
2005
Built
County:
Worcester

Due to Coronavirus health concerns, we're offering personal 1-1 online video walkthrough tours where possible.
28 Mountain Laurel Lane 2828 Mountain Laurel Lane 2828 Mountain Laurel Lane 2828 Mountain Laurel Lane 28
Save
Ask
Tour
Hide
Share

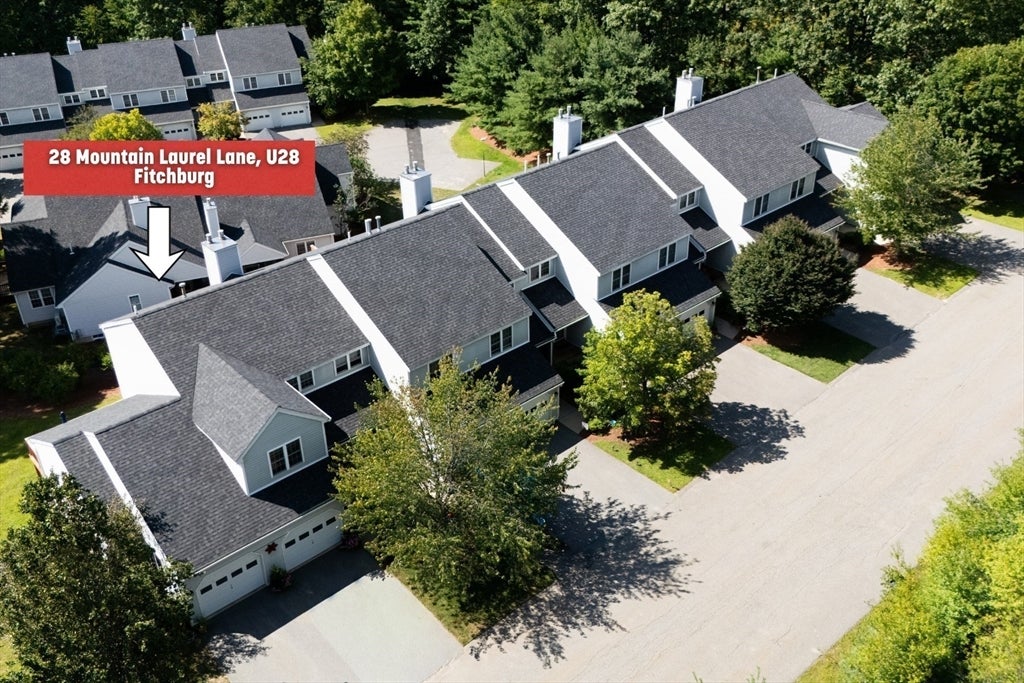
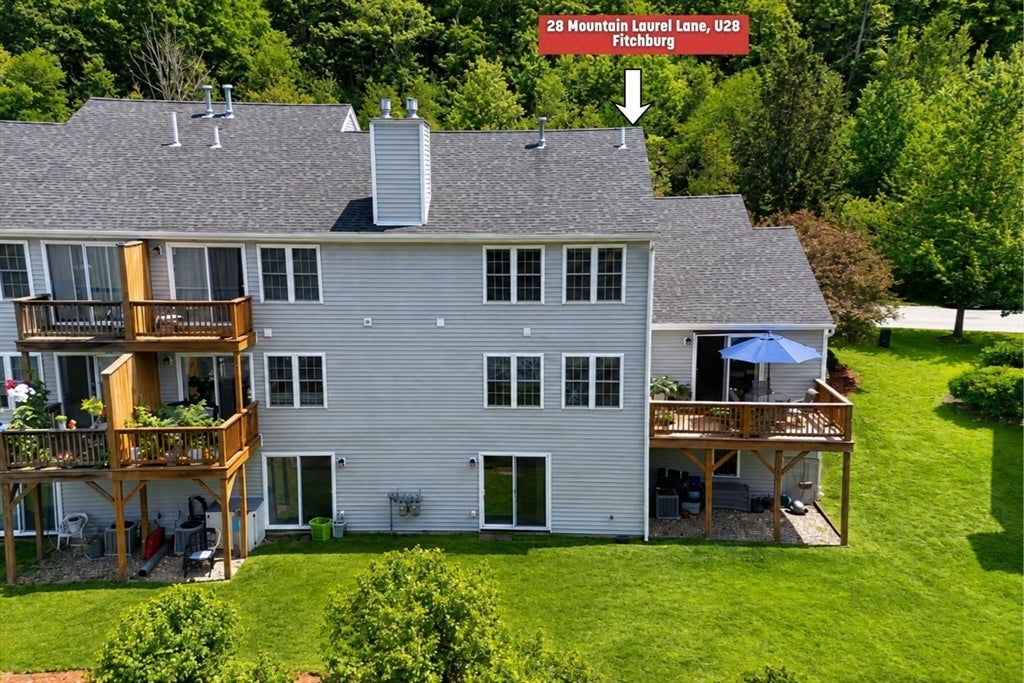
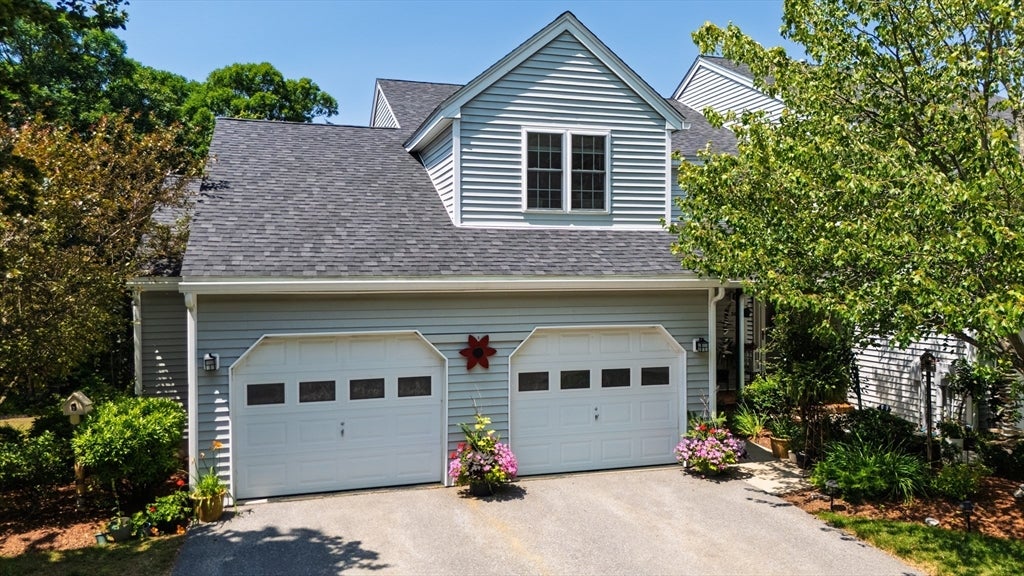
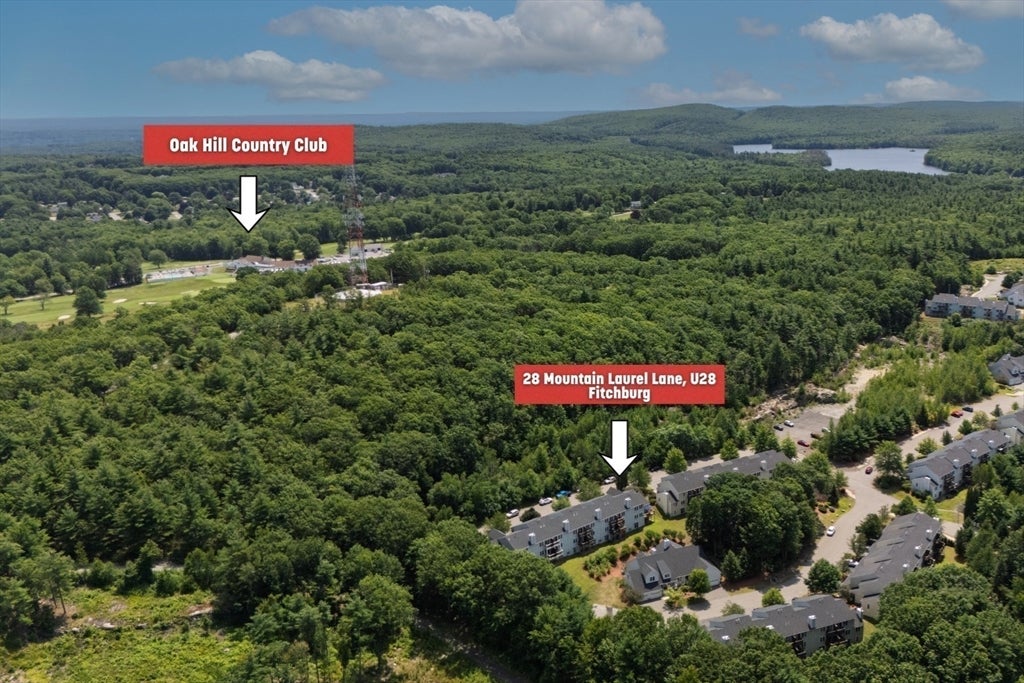
Rare opportunity for a two-car garage! Oversized, well-kept 2-bedroom, 1½-bath end-unit townhouse at Oak Ridge Condominiums, privately situated within the complex. Bright and sunny, this inviting home features an abundance of windows that fill the rooms with natural light. The main level offers an open floor plan with beautiful wood floors, oak cabinetry, stainless-steel appliances, and oak stair treads leading to the second floor. The kitchen opens to the living room with a gas fireplace, while the dining room features sliders to a private deck. Upstairs are two generously sized bedrooms, each with large closets, plus a full bath with double sinks, shower stall, and soaking/jet tub, along with a separate laundry area. The finished lower level adds two versatile rooms ideal for a family room, office, gym, or guest retreat, with sliders leading to the backyard. Conveniently located near Routes 2, 2A, 31, and 140, Wachusett Station commuter rail, Mt. Wachusett, Leominster State Forest, Fitchburg State University, and Oak Hill Country Club. A wonderful combination of space, privacy, natural light, and easy living!

Save
Ask
Tour
Hide
Share
Listing Snapshot
Price 
$489,900
Days On Site 
0 Days
Bedrooms 
2
Inside Area (SqFt) 
2,537 sqft
Total Baths 
2
Full Baths 
1
Partial Baths 
1
Lot Size 
N/A
Year Built 
2005
MLS® Number 
73566341
Status 
Active
Property Tax 
$5,319
HOA/Condo/Coop Fees 
$580 monthly
Sq Ft Source 
N/A
Friends & Family
Recent Activity
2 hours agoListing updated with changes from the MLS®
3 hours agoListing first seen on site
General Features
Attached Garage 
Yes
Garage 
Yes
Garage Spaces 
2
Number Of Stories 
2
Parking 
AttachedGarage Door OpenerOff StreetGuestPavedGarage
Parking Spaces 
4
Pets 
Cats OKYes
Property Sub Type 
Condominium
Sewer 
Public Sewer
SqFt Above 
1658
SqFt Below 
879
SqFt Total 
2537
Water Source 
Public
Zoning 
RR
Interior Features
Appliances 
RangeDishwasherDisposalMicrowaveRefrigeratorWasherDryer
Cooling 
Central Air
Electric 
Circuit Breakers100 Amp Service
Fireplace 
Yes
Fireplaces 
1
Flooring 
WoodTileVinyl
Heating 
Natural GasForced AirZoned
Interior 
Open FloorplanRecessed LightingCeiling Fan(s)
Laundry Features 
Electric Dryer HookupWasher HookupIn Unit
Bathroom 1 
Dimensions - 7x3Level - MainArea - 21
Bathroom 2 
Dimensions - 11x10Level - SecondArea - 110
Bedroom 2 
Dimensions - 16x11Level - SecondArea - 176
Dining Room 
Dimensions - 18x15Level - MainArea - 270
Family Room 
Dimensions - 19x19Level - BasementArea - 361
Kitchen 
Dimensions - 11x7Level - MainArea - 77
Living Room 
Dimensions - 19x17Level - MainArea - 323
Master Bedroom 
Dimensions - 15x12Level - SecondArea - 180
Office 
Dimensions - 18x13Level - BasementArea - 234
Save
Ask
Tour
Hide
Share
Exterior Features
Construction Details 
Frame
Patio And Porch 
PorchDeck
Roof 
Shingle
Community Features
Association Dues 
580
Building Access 
Unit Placement(Street,Partially Below Grade,Walkou
Community Features 
ParkGolf
HOA Fee Frequency 
Monthly
Schools
School District
Unknown
Elementary School
Reingold
Middle School
Memorial
High School
Fitchburg High/Monty Tech
Listing courtesy of Brenda Albert of LAER Realty Partners


The property listing data and information, or the Images, set forth herein were provided to MLS Property Information Network, Inc. from third party sources, including sellers, lessors, landlords, and public records, and were compiled by MLS Property Information Network, Inc. The property listing data and information, and the Images, are for the personal, non-commercial use of consumers having a good faith interest in purchasing, leasing or renting listed properties of the type displayed to them and may not be used for any purpose other than to identify prospective properties which such consumers may have a good faith interest in purchasing, leasing or renting. MLS Property Information Network, Inc. and its subscribers disclaim any and all representations and warranties as to the accuracy of the property listing data and information, or as to the accuracy of any of the Images, set forth herein.

Last checked 2026-08-20 09:18 PM UTC

Neighborhood & Commute
Source: Walkscore
Disclosure: Community information and market data powered by Constellation Data Labs. Information is deemed reliable but not guaranteed.
Save
Ask
Tour
Hide
Share