
26 Westside AveNorth Attleboro, MA 02760
Due to Coronavirus health concerns, we're offering personal 1-1 online video walkthrough tours where possible.
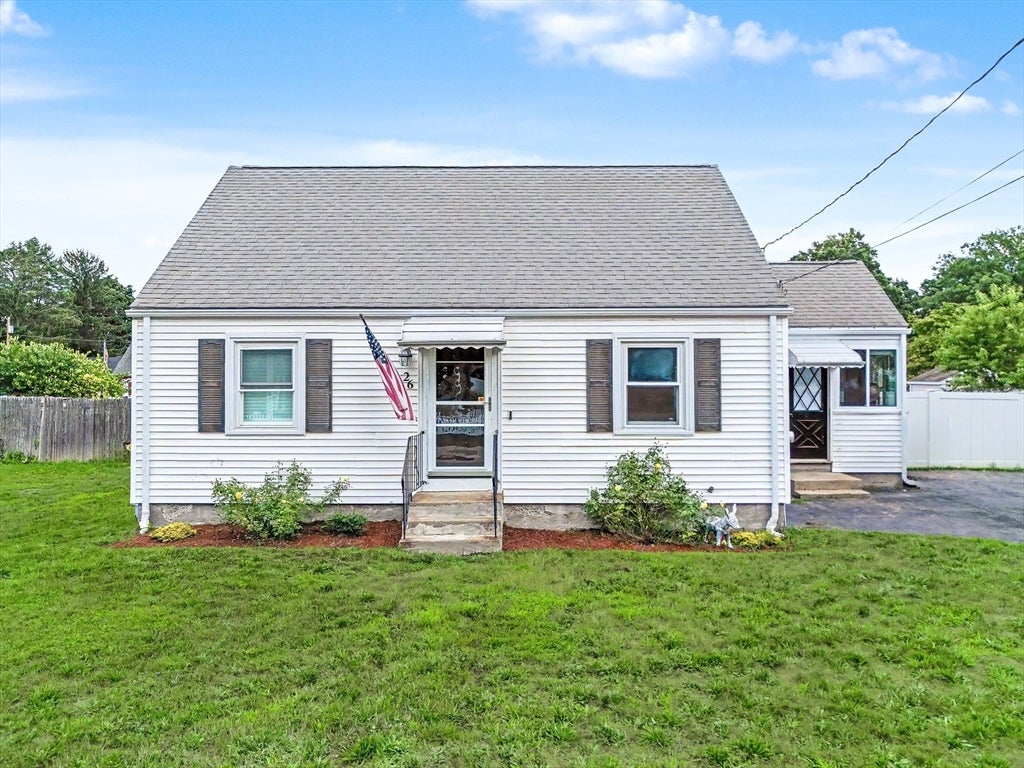
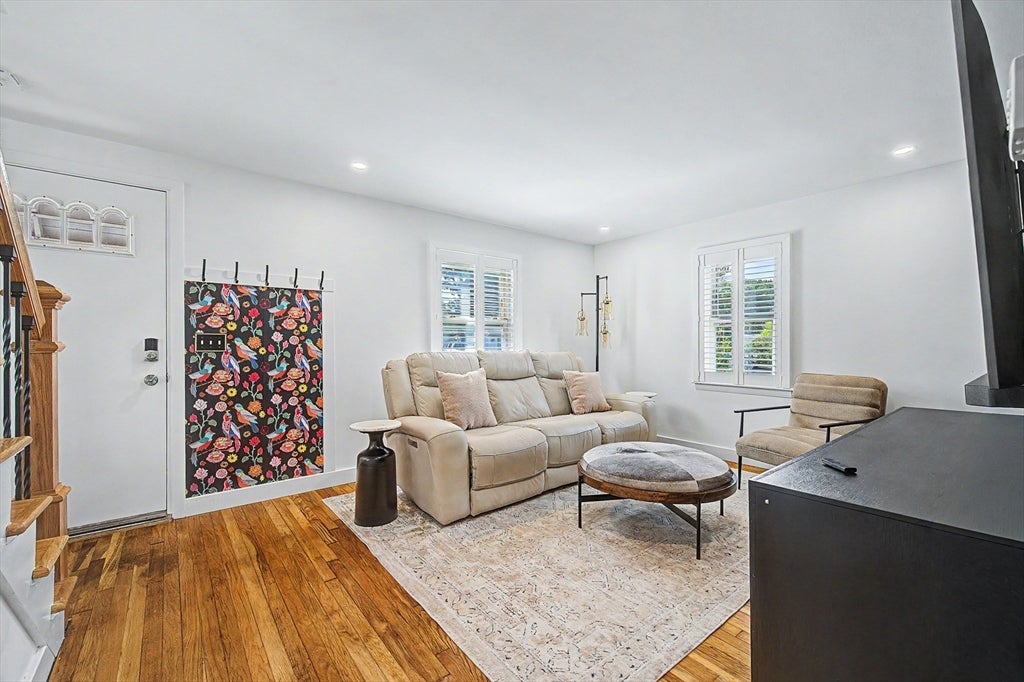
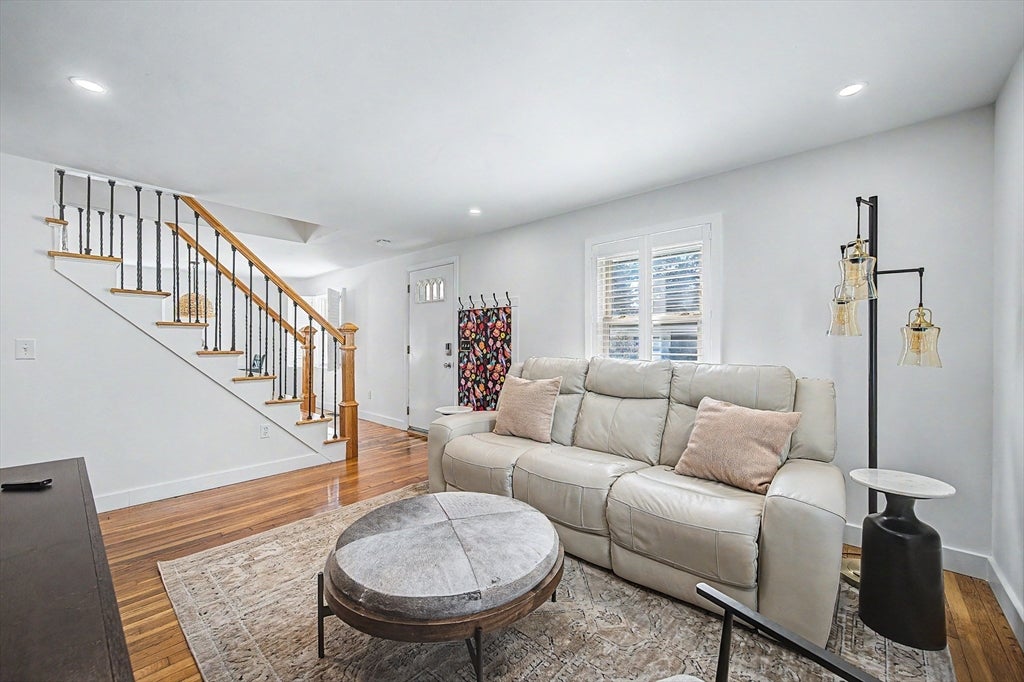
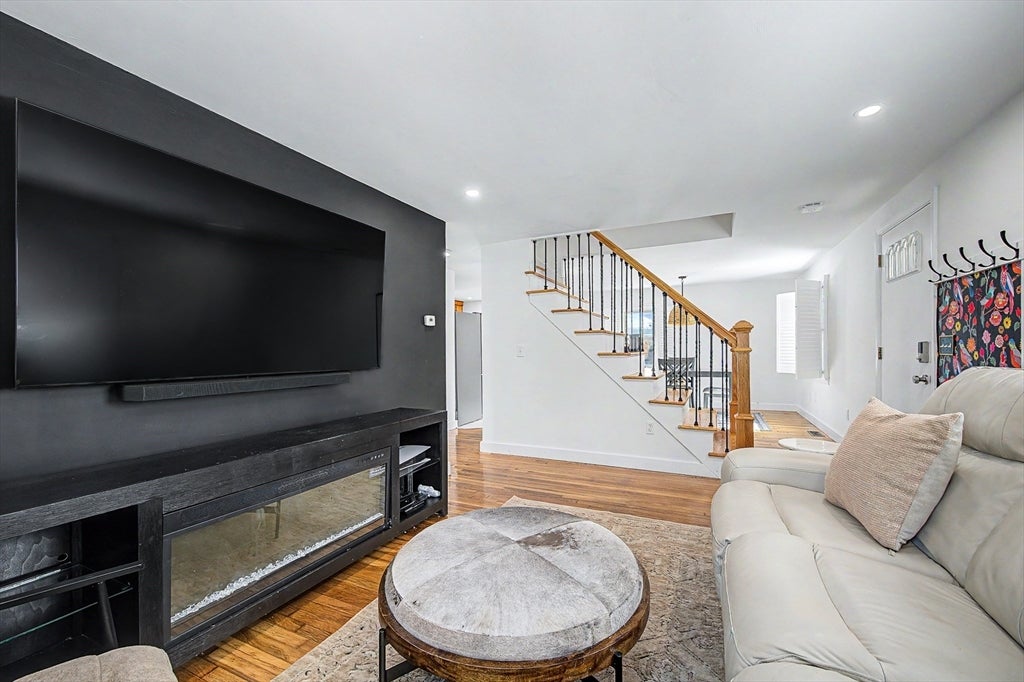
Welcome to Westside Ave! This charming Cape is where warmth, character and comfortable living come together. Step inside to a bright, inviting floor plan filled with natural light and beautiful hardwood floors. The kitchen blends classic charm with thoughtful updates, featuring stainless steel appliances, stone countertops and a crisp subway tile backsplash, with an adjoining dining area perfect for everyday meals and gatherings. A sun-filled bonus room with heating and central air are wrapped in windows creates a wonderful spot for morning coffee, quiet afternoons or casual entertaining, while additional flexible living space offers room to work, play or unwind. Upstairs, cozy Cape-style bedrooms add to the home’s character. Outside may be the best surprise of all—a spacious, fully fenced backyard with plenty of room to garden, play and entertain, plus a generous patio for summer dinners and evenings outdoors. Conveniently located near Roosevelt School and Amvet Boulevard School, shopping, dining, transportation and major routes. Welcome home!
| 2 hours ago | Listing updated with changes from the MLS® | |
| 2 hours ago | Listing first seen on site |

The property listing data and information, or the Images, set forth herein were provided to MLS Property Information Network, Inc. from third party sources, including sellers, lessors, landlords, and public records, and were compiled by MLS Property Information Network, Inc. The property listing data and information, and the Images, are for the personal, non-commercial use of consumers having a good faith interest in purchasing, leasing or renting listed properties of the type displayed to them and may not be used for any purpose other than to identify prospective properties which such consumers may have a good faith interest in purchasing, leasing or renting. MLS Property Information Network, Inc. and its subscribers disclaim any and all representations and warranties as to the accuracy of the property listing data and information, or as to the accuracy of any of the Images, set forth herein.
Last checked 2026-08-20 09:18 PM UTC