
94 Cynthia RdNeedham, MA 02494
Due to Coronavirus health concerns, we're offering personal 1-1 online video walkthrough tours where possible.
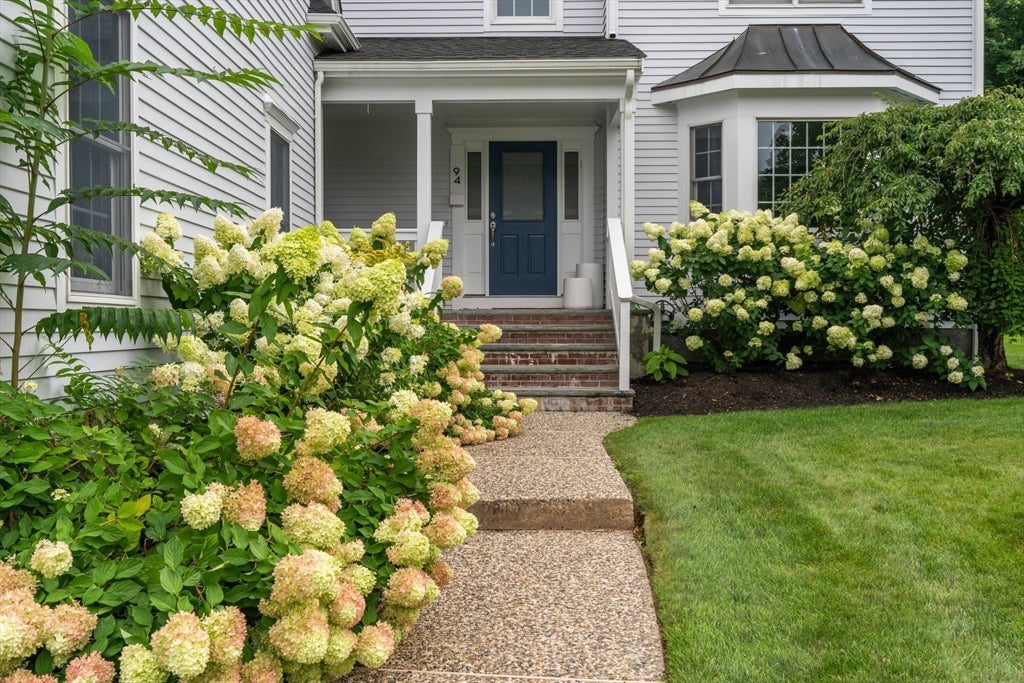
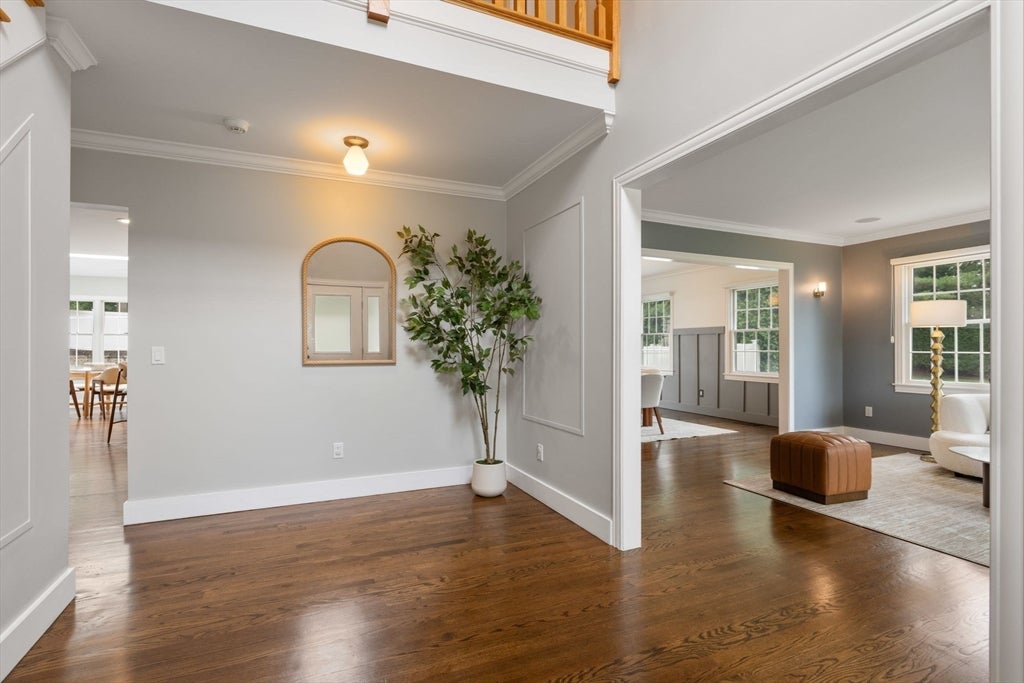
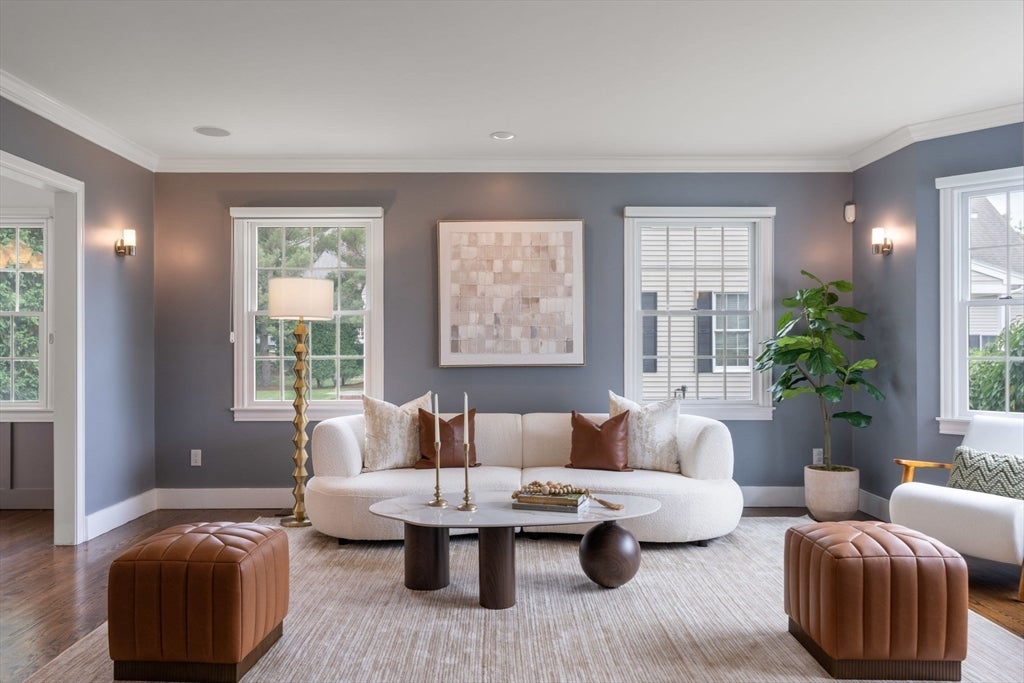
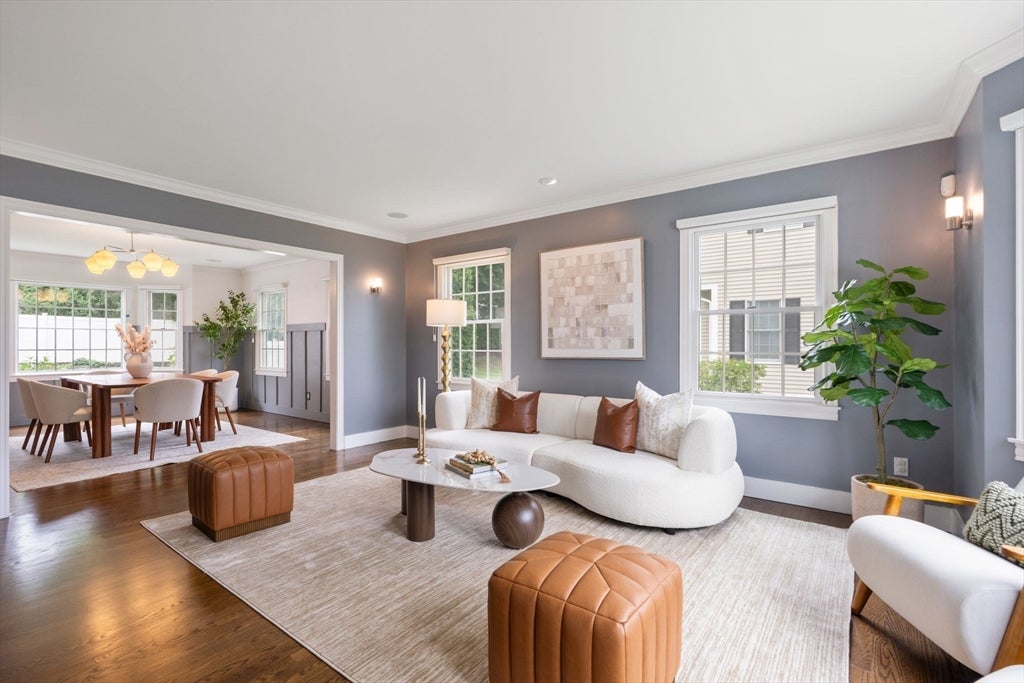
This Needham Colonial Is Built for How You Actually Live. The 2002 colonial sits on a quiet street off Central Avenue, close enough to the new Sunita Williams Elementary School that mornings could mean a short walk instead of a scramble for the car. It's a neighborhood where owners tend to stay put, and this house, with room to spread out both inside and outside, is built to be lived in, not just looked at. Step through the front door and the layout opens up right away: a large foyer, formal living and dining rooms for holiday gatherings and dinner parties, and a kitchen built for real, everyday cooking. Granite counters, a generous island, double ovens, and two dishwashers make it functional for weeknight meals and for hosting without a second thought. The kitchen flows directly into a family room anchored by a fireplace, so whoever's cooking is never cut off from everyone else. A first-floor bedroom and full bath work as a guest suite, private office, or flexible space for extended stays. Upstairs, three more bedrooms share a full bath, and the primary suite has two walk-in closets and a primary bath that feels like you are in a luxury hotel with a double vanity, a walk-in shower, and stone tile underfoot.The finished, walkout lower level adds another 1,640 square feet beyond the home's 4,247 square feet above grade, so this isn't a basement in the traditional sense. It's an exercise room, a game room, and a home office, with a walkout leading up a few steps to the pool deck, so the transition from a workday to an evening swim is easy, not a production.Outside, the backyard is built for the warm months: a heated inground pool, a fenced yard, and a sprinkler system that keeps the landscaping looking cared for without extra effort. The solar panels are fully owned, not leased, which matters when thinking about long-term costs instead of just the next few years. A two-car attached garage and a paved driveway with room for six cars round out the 0.29-acre lot.This is a home built for space and proximity to one of Needham's newer schools, with a backyard that actually gets used, not just admired.
| 2 hours ago | Listing updated with changes from the MLS® | |
| 2 hours ago | Listing first seen on site |

The property listing data and information, or the Images, set forth herein were provided to MLS Property Information Network, Inc. from third party sources, including sellers, lessors, landlords, and public records, and were compiled by MLS Property Information Network, Inc. The property listing data and information, and the Images, are for the personal, non-commercial use of consumers having a good faith interest in purchasing, leasing or renting listed properties of the type displayed to them and may not be used for any purpose other than to identify prospective properties which such consumers may have a good faith interest in purchasing, leasing or renting. MLS Property Information Network, Inc. and its subscribers disclaim any and all representations and warranties as to the accuracy of the property listing data and information, or as to the accuracy of any of the Images, set forth herein.
Last checked 2026-08-20 09:18 PM UTC