
39 Hillside RdNorthampton, MA 01060
Due to Coronavirus health concerns, we're offering personal 1-1 online video walkthrough tours where possible.
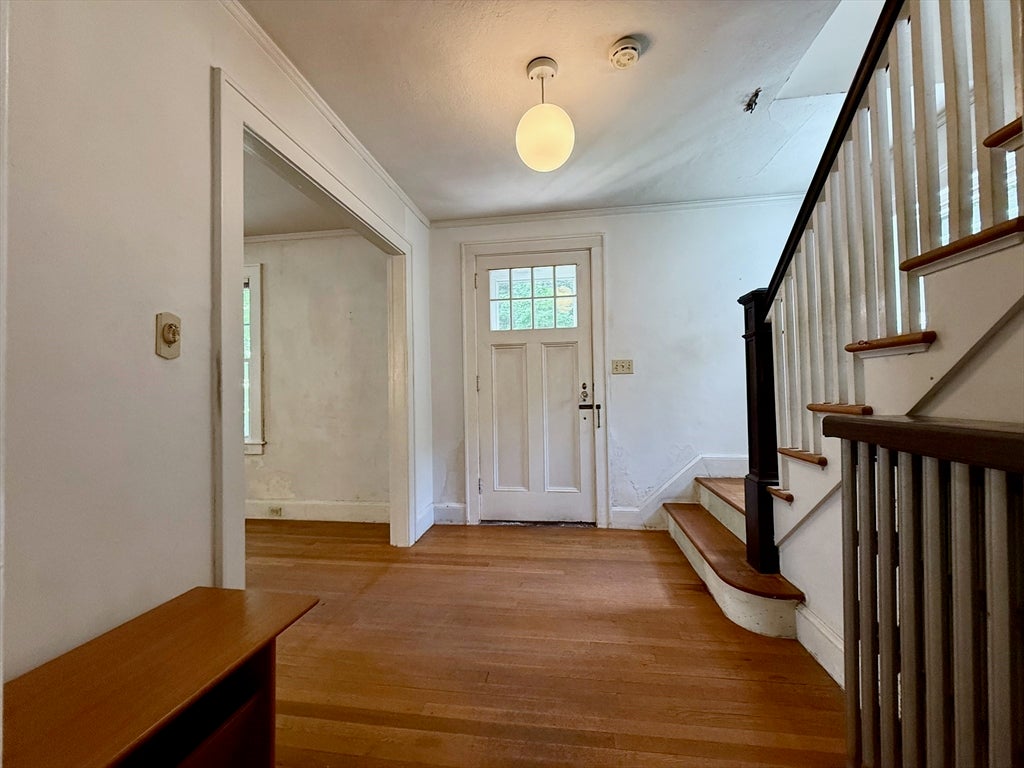
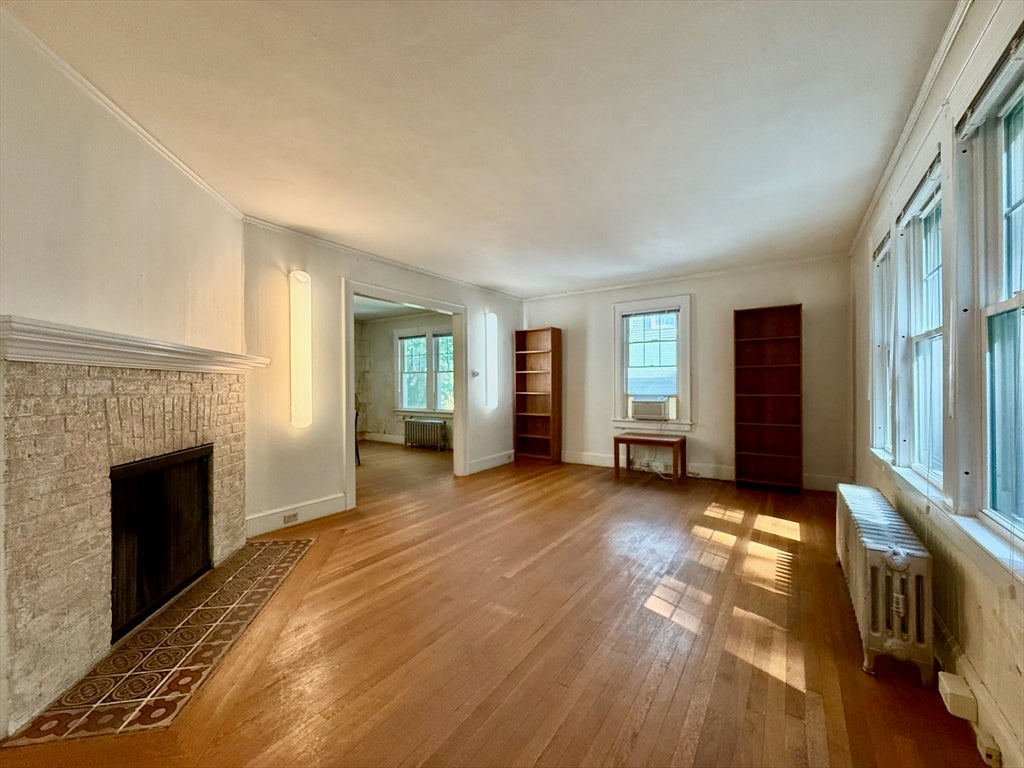
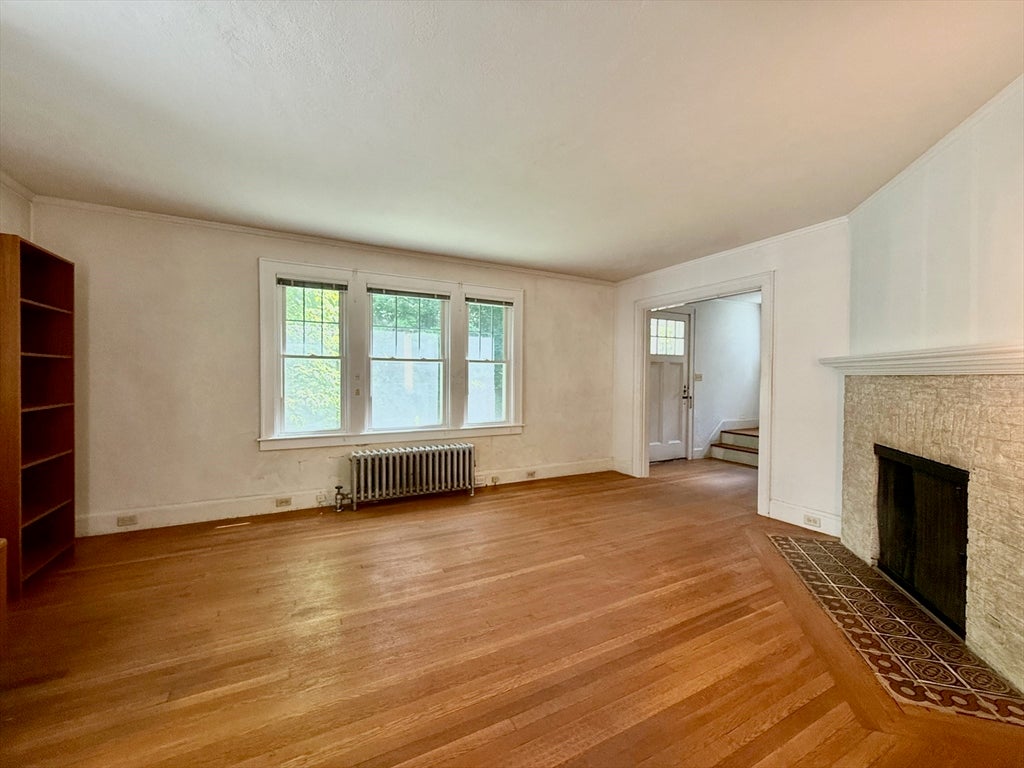
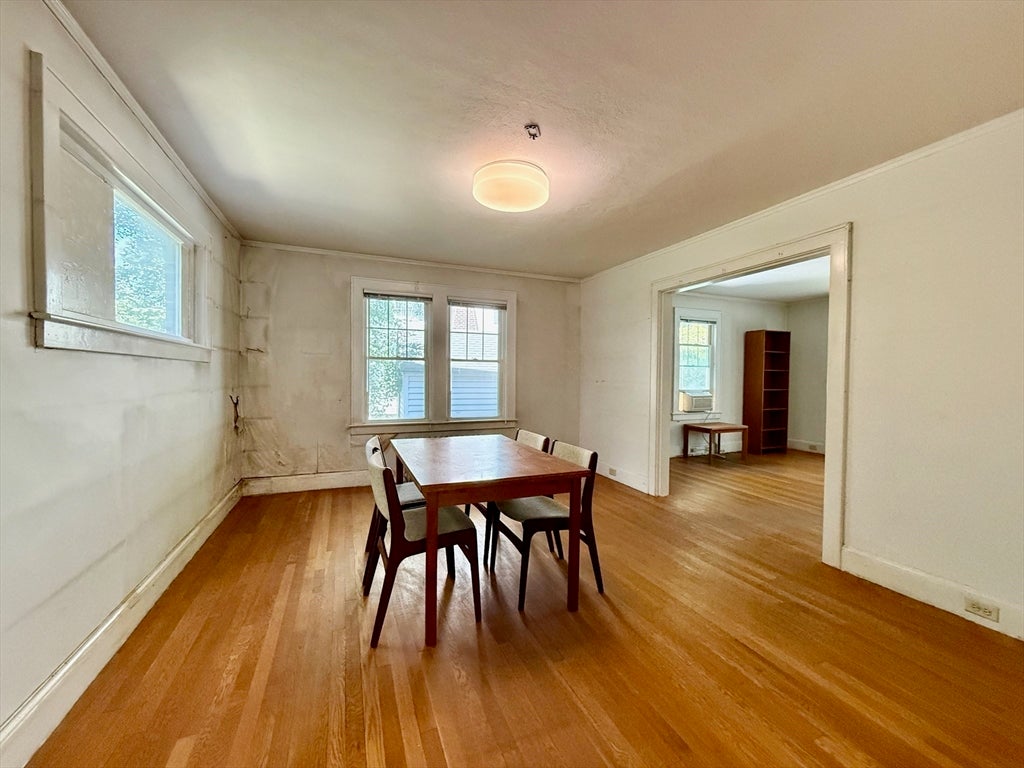
Discover the timeless appeal of this delightful single-family home, nestled on a quiet street close to town. Built in 1930, this classic home offers original character and wood floors throughout. With solid bones and a welcoming layout, it presents an exciting opportunity to make updates while preserving its timeless appeal. The home features three bedrooms, one bath, and generous living spaces. A walk-up attic offers excellent storage and future expansion potential, while the walk-out basement provides added convenience and flexibility for hobbies, a workshop, and additional storage. Situated on a 5,175-square-foot lot, the property also includes a detached one-car garage for added convenience. This is a wonderful opportunity to make this charming home your own. Schedule your showing today.
| 2 hours ago | Listing updated with changes from the MLS® | |
| 2 hours ago | Listing first seen on site |

The property listing data and information, or the Images, set forth herein were provided to MLS Property Information Network, Inc. from third party sources, including sellers, lessors, landlords, and public records, and were compiled by MLS Property Information Network, Inc. The property listing data and information, and the Images, are for the personal, non-commercial use of consumers having a good faith interest in purchasing, leasing or renting listed properties of the type displayed to them and may not be used for any purpose other than to identify prospective properties which such consumers may have a good faith interest in purchasing, leasing or renting. MLS Property Information Network, Inc. and its subscribers disclaim any and all representations and warranties as to the accuracy of the property listing data and information, or as to the accuracy of any of the Images, set forth herein.
Last checked 2026-08-20 09:18 PM UTC