Save
Ask
Tour
Hide
Share
$1,475,000
New Listing

7 Grantland Rd
Wellesley, MA 02481

For Sale|Single Family Residence|Active
3
Beds
2
Total Baths
2
Full Baths
2,496
SqFt
$591
/SqFt
1922
Built
County:
Norfolk

Due to Coronavirus health concerns, we're offering personal 1-1 online video walkthrough tours where possible.
Upcoming Open Houses
Due to COVID-19, we recommend you verify Open Houses before attending.
Sat, Aug 22, 1:00 PM - 3:00 PM
Sun, Aug 23, 1:00 PM - 3:00 PM
7 Grantland Rd7 Grantland Rd7 Grantland Rd7 Grantland Rd
Save
Ask
Tour
Hide
Share

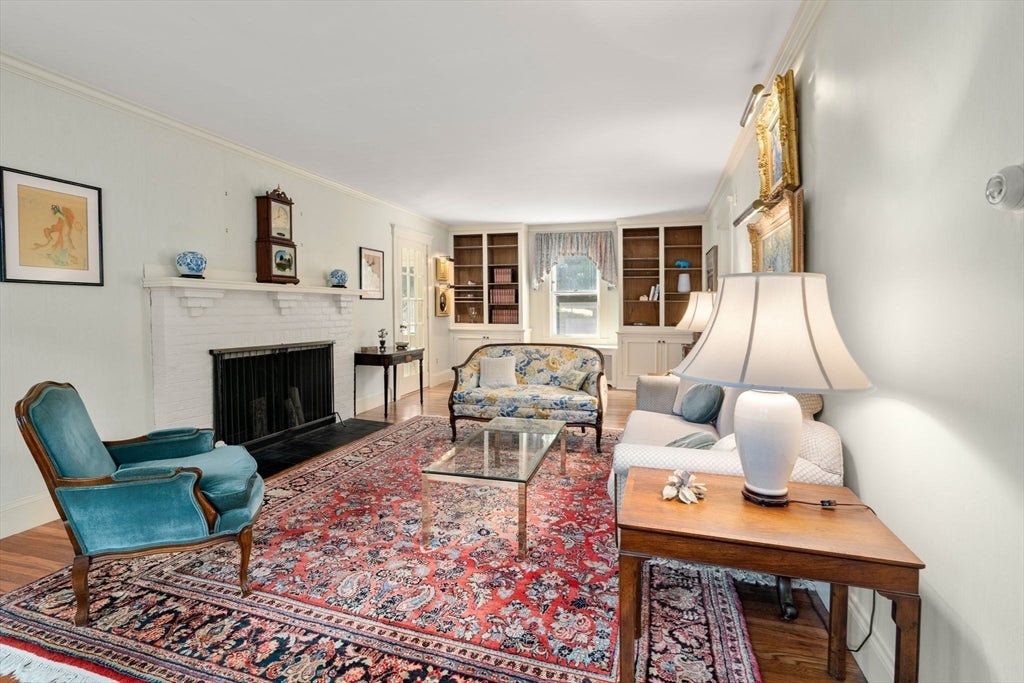
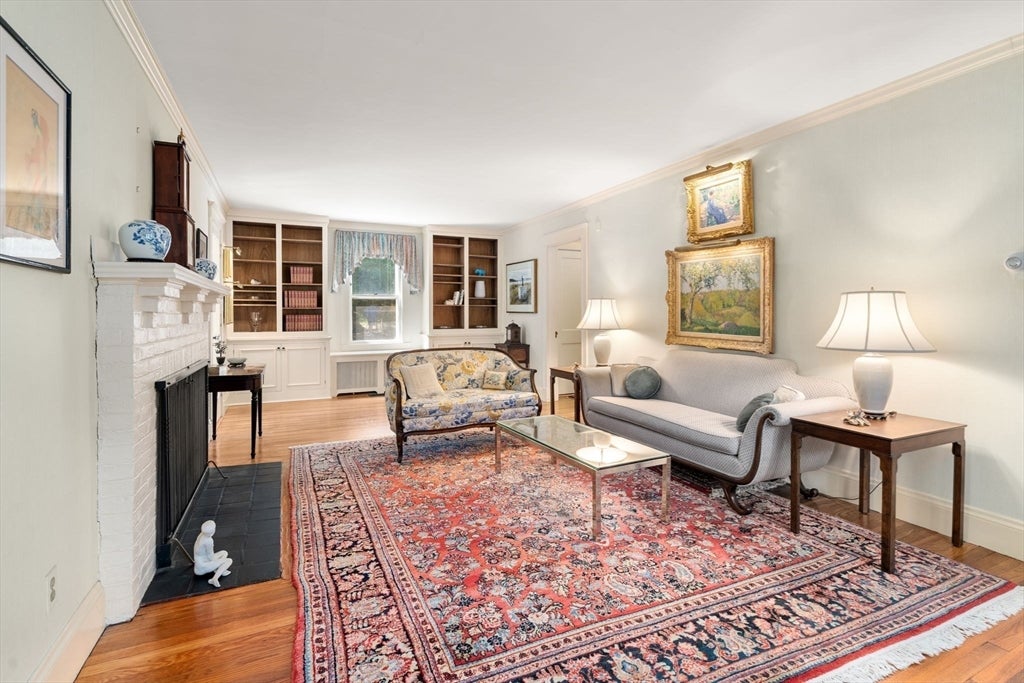
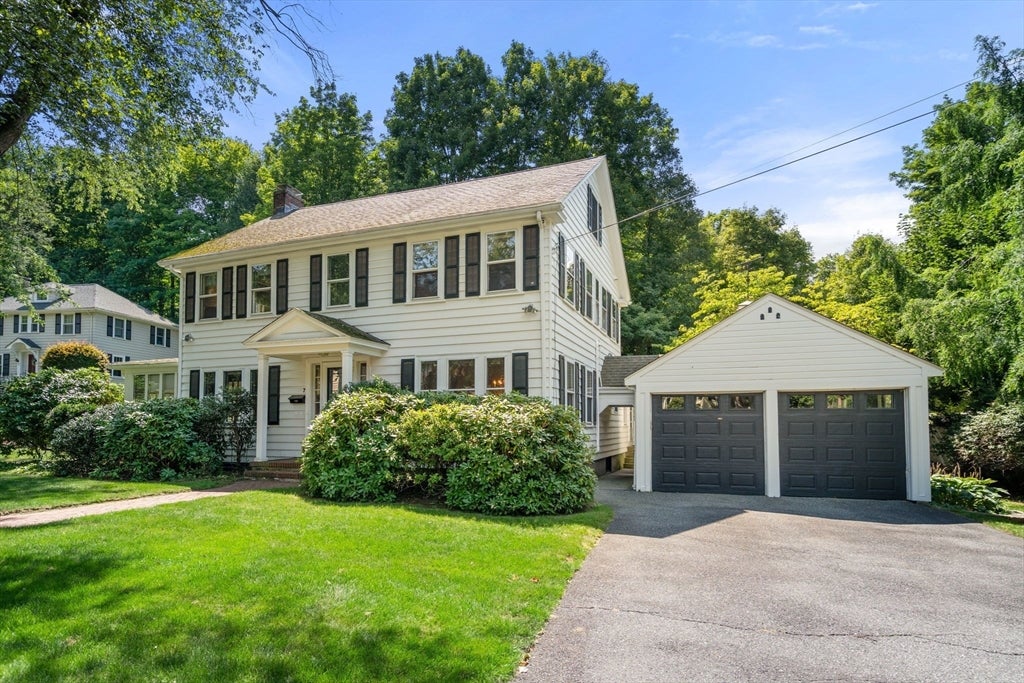
Presenting a wonderful opportunity in Wellesley Hills! Charming, well maintained three bedroom colonial sited on .34 acres within walking distance to shops and restaurants. A thoughtful design for a young family or empty nesters looking to downsize. The first level offers a spacious front to back living room with fireplace and custom builtins, formal dining room with custom cabinets, a sun filled kitchen opening to the family room, plus a large sunroom with access to the exterior. The second floor offers the primary with two walk in closets, two additional bedrooms and a small study/office area. The bonus room with skylights on the third level offers great space for an office or play room. Enjoy the private back yard which also includes a fenced in kennel/play area. Showings will begin at the open houses on Saturday and Sunday.

Save
Ask
Tour
Hide
Share
Listing Snapshot
Price 
$1,475,000
Days On Site 
0 Days
Bedrooms 
3
Inside Area (SqFt) 
2,496 sqft
Total Baths 
2
Full Baths 
2
Partial Baths 
N/A
Lot Size 
0.34 Acres
Year Built 
1922
MLS® Number 
73566375
Status 
Active
Property Tax 
$13,953
HOA/Condo/Coop Fees 
N/A
Sq Ft Source 
Public Records
Friends & Family
Recent Activity
an hour agoListing updated with changes from the MLS®
2 hours agoListing first seen on site
General Features
Acres 
0.34
Disclosures 
Property being sold "as is" through family estate- THE ATTACHED OFFER ADDENDUM IS TO BE MADE A PART OF ANY POTENTIAL BUYER'S OFFER UPON SUBMISSION TO THE SELLER. Please request feature sheet from agent.
Foundation 
Concrete Perimeter
Garage 
Yes
Garage Spaces 
2
Parking 
PavedDetachedGarage Faces SideOff Street
Parking Spaces 
4
Property Sub Type 
Single Family Residence
Sewer 
Public Sewer
SqFt Above 
2496
SqFt Total 
2496
Style 
Colonial
Water Source 
Public
Zoning 
SR-10
Interior Features
Basement 
FullSump PumpUnfinished
Cooling 
Central AirDuctless
Fireplace 
Yes
Fireplace Features 
Living Room
Fireplaces 
1
Flooring 
TileCarpetHardwood
Heating 
Natural GasBaseboard
Interior 
Vaulted Ceiling(s)Walk-In Closet(s)Ceiling Fan(s)
Laundry Features 
In Basement
Window Features 
Skylight(s)
Bathroom 1 
Level - First
Bathroom 2 
Level - Second
Bedroom 2 
Dimensions - 12x12Level - SecondArea - 144
Bedroom 3 
Dimensions - 12x11Level - SecondArea - 132
Dining Room 
Dimensions - 12x15Level - FirstArea - 180
Family Room 
Dimensions - 14x16Level - FirstArea - 224
Kitchen 
Dimensions - 12x13Level - FirstArea - 156
Living Room 
Dimensions - 12x26Level - FirstArea - 312
Master Bedroom 
Dimensions - 12x21Level - SecondArea - 252
Office 
Dimensions - 9x7Level - SecondArea - 63
Save
Ask
Tour
Hide
Share
Exterior Features
Construction Details 
Frame
Exterior 
Other
Lot Features 
Level
Patio And Porch 
Patio
Roof 
Shingle
Windows/Doors 
Skylight(s)
Community Features
Community Features 
Park
Roads 
Paved
Schools
School District
Unknown
Elementary School
Fiske
Middle School
Wms
High School
Whs
Listing courtesy of The Bohlin Group of Compass


The property listing data and information, or the Images, set forth herein were provided to MLS Property Information Network, Inc. from third party sources, including sellers, lessors, landlords, and public records, and were compiled by MLS Property Information Network, Inc. The property listing data and information, and the Images, are for the personal, non-commercial use of consumers having a good faith interest in purchasing, leasing or renting listed properties of the type displayed to them and may not be used for any purpose other than to identify prospective properties which such consumers may have a good faith interest in purchasing, leasing or renting. MLS Property Information Network, Inc. and its subscribers disclaim any and all representations and warranties as to the accuracy of the property listing data and information, or as to the accuracy of any of the Images, set forth herein.

Last checked 2026-08-20 09:18 PM UTC

Neighborhood & Commute
Source: Walkscore
Disclosure: Community information and market data powered by Constellation Data Labs. Information is deemed reliable but not guaranteed.
Save
Ask
Tour
Hide
Share