Save
Ask
Tour
Hide
Share
$1,350,000
New Listing

11 Lullaby Lane
Easton, MA 02356

For Sale|Single Family Residence|Active
4
Beds
3
Total Baths
2
Full Baths
1
Partial Bath
3,362
SqFt
$402
/SqFt
2018
Built
County:
Bristol

Due to Coronavirus health concerns, we're offering personal 1-1 online video walkthrough tours where possible.
Upcoming Open Houses
Due to COVID-19, we recommend you verify Open Houses before attending.
Sat, Aug 22, 10:00 AM - 11:30 AM
Sun, Aug 23, 10:00 AM - 11:30 AM
11 Lullaby Lane11 Lullaby Lane11 Lullaby Lane11 Lullaby Lane
Save
Ask
Tour
Hide
Share

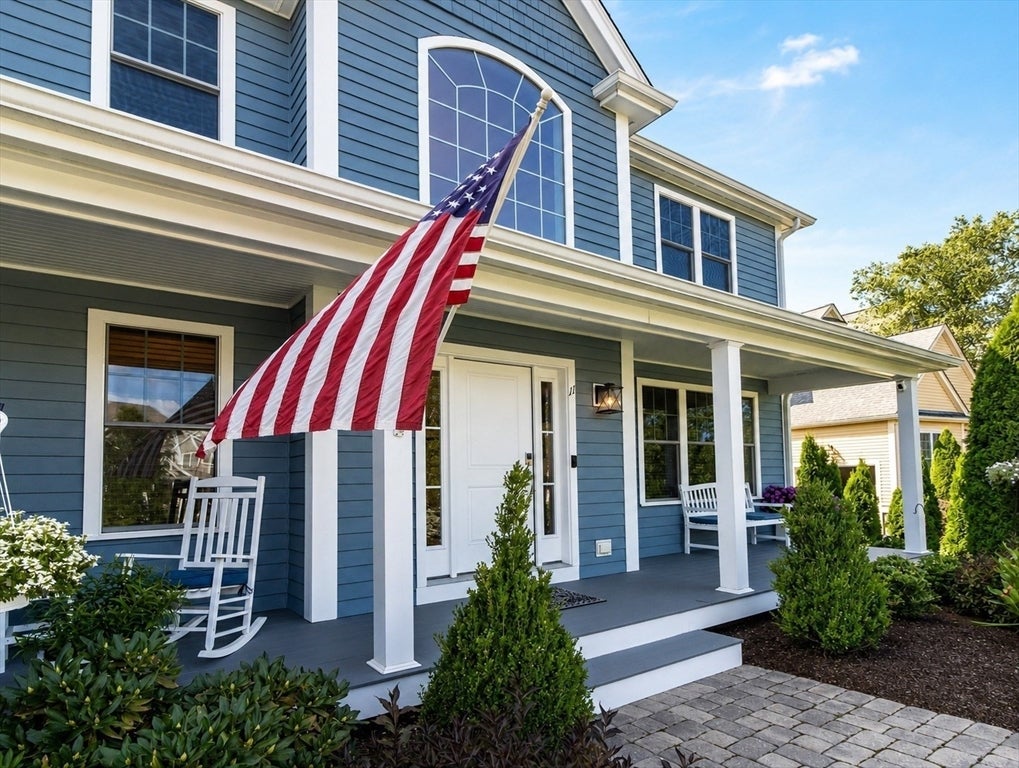
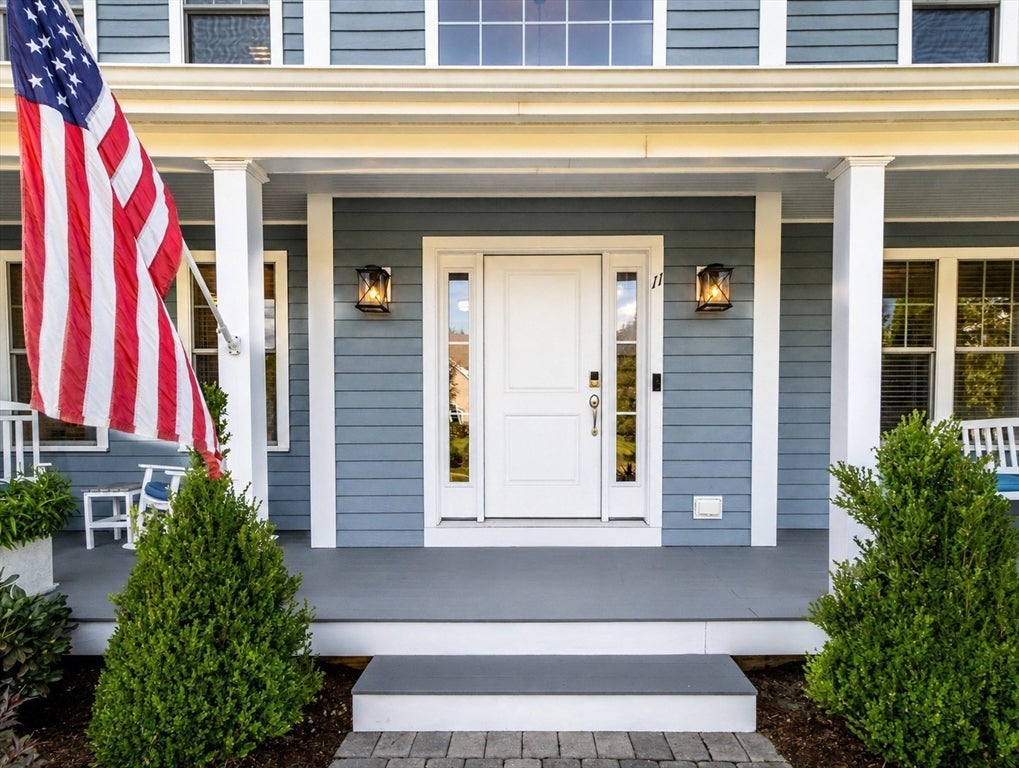
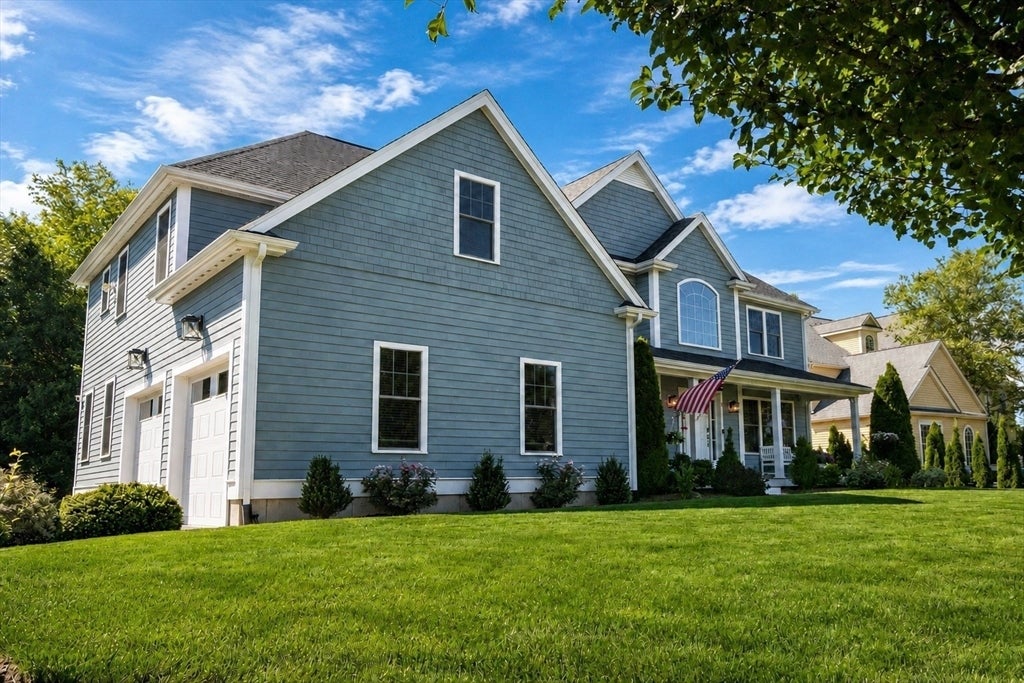
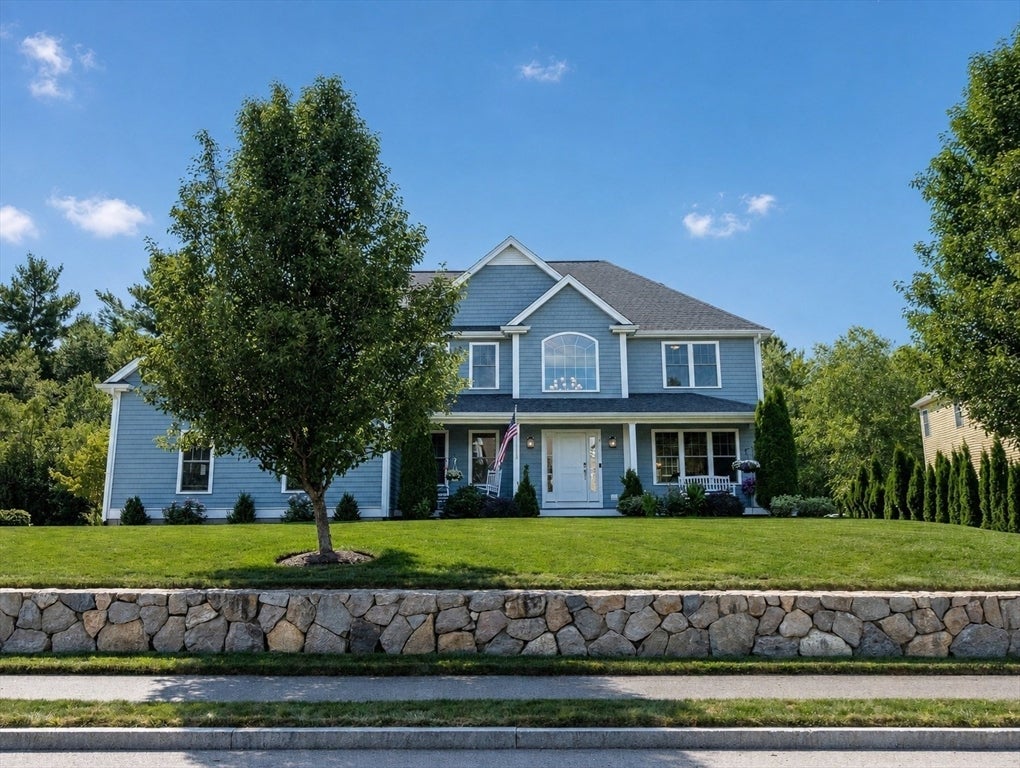
Discover this exceptional residence at 11 Lullaby Lane in sought-after Tanglewood Estates. Built in 2018 and meticulously maintained, this home offers a sophisticated, contemporary setting. At its heart, an open-concept kitchen flows seamlessly into the living room. The kitchen features a gas Wolf range, high-end stainless-steel appliances, an expansive island with generous prep space, and a convenient beverage cooler. A gas fireplace adds warmth to the living room, creating an inviting space for relaxing and entertaining. The home offers four bedrooms and 2.5 bathrooms. The luxurious primary bath includes a double vanity, soaking tub, and walk-in shower for a spa-like experience. Outdoor living is equally impressive, with a charming porch, welcoming bluestone patio, and spacious composite deck ideal for al fresco dining. The oversized two-car garage provides abundant additional storage. The beautifully manicured lot includes front and rear irrigation, plus a separate drip irrigation system for two of the planting beds. Along with its high-end finishes, the home features a whole-house generator, a new heating system installed in 2026, a UV air-purification system, a water-filtration system and a high-performance, tankless Navien hot water heater. The app-controlled Rachio Smart Watering system and phone-controlled lighting further enhance the home's energy and water efficiency. Every detail of this beautiful property has been thoughtfully planned. Join us at the open houses on Saturday, 8/22, from 10:00–11:30 a.m. and Sunday, 8/23, from 10:00–11:30 a.m.

Save
Ask
Tour
Hide
Share
Listing Snapshot
Price 
$1,350,000
Days On Site 
0 Days
Bedrooms 
4
Inside Area (SqFt) 
3,362 sqft
Total Baths 
3
Full Baths 
2
Partial Baths 
1
Lot Size 
0.46 Acres
Year Built 
2018
MLS® Number 
73566378
Status 
Active
Property Tax 
$16,547
HOA/Condo/Coop Fees 
N/A
Sq Ft Source 
N/A
Friends & Family
Recent Activity
an hour agoListing updated with changes from the MLS®
2 hours agoListing first seen on site
General Features
Acres 
0.46
Attached Garage 
Yes
Disclosures 
Whole house generator to convey with property. TVs in family room and primary bedroom convey. The new heating system is a Heat Pump with a gas furnace backup.
Foundation 
Concrete Perimeter
Garage 
Yes
Garage Spaces 
2
Parking 
PavedAttachedOff StreetGarage
Parking Spaces 
8
Property Sub Type 
Single Family Residence
Security 
Security System
Sewer 
Private Sewer
SqFt Above 
3362
SqFt Total 
3362
Style 
Colonial
Water Source 
Public
Zoning 
res
Interior Features
Appliances 
Gas Water HeaterRangeDishwasherMicrowaveRefrigeratorWasherDryerWine Refrigerator
Basement 
FullSump PumpUnfinished
Cooling 
Central AirZoned
Fireplace 
Yes
Fireplace Features 
Family Room
Fireplaces 
1
Heating 
Natural GasForced AirHeat PumpZoned
Interior 
Walk-In Closet(s)Ceiling Fan(s)Recessed LightingCrown Molding
Window Features 
Insulated Windows
Bathroom 1 
Dimensions - 13x10Level - SecondArea - 130
Bathroom 2 
Dimensions - 10x8Level - SecondArea - 80
Bathroom 3 
Dimensions - 6x5Level - FirstArea - 30
Bedroom 2 
Dimensions - 14x11Level - SecondArea - 154
Bedroom 3 
Dimensions - 12x12Level - SecondArea - 144
Bedroom 4 
Dimensions - 13x11Level - SecondArea - 143
Dining Room 
Dimensions - 14x13Level - FirstArea - 182
Family Room 
Dimensions - 20x13Level - FirstArea - 260
Kitchen 
Dimensions - 27x13Level - FirstArea - 351
Living Room 
Dimensions - 14x13Level - FirstArea - 182
Master Bedroom 
Dimensions - 23x15Level - SecondArea - 345
Office 
Dimensions - 13x9Level - SecondArea - 117
Save
Ask
Tour
Hide
Share
Exterior Features
Construction Details 
Frame
Exterior 
Rain Gutters
Lot Features 
LevelLandscaped
Patio And Porch 
PorchPatioDeck
Roof 
Shingle
Windows/Doors 
Insulated Windows
Community Features
Community Features 
Tennis Court(s)ParkGolf
Schools
School District
Unknown
Elementary School
Blanche Ames
Middle School
Easton Middle School
High School
Oliver Ames
Listing courtesy of John Allaire of Easton Real Estate, LLC


The property listing data and information, or the Images, set forth herein were provided to MLS Property Information Network, Inc. from third party sources, including sellers, lessors, landlords, and public records, and were compiled by MLS Property Information Network, Inc. The property listing data and information, and the Images, are for the personal, non-commercial use of consumers having a good faith interest in purchasing, leasing or renting listed properties of the type displayed to them and may not be used for any purpose other than to identify prospective properties which such consumers may have a good faith interest in purchasing, leasing or renting. MLS Property Information Network, Inc. and its subscribers disclaim any and all representations and warranties as to the accuracy of the property listing data and information, or as to the accuracy of any of the Images, set forth herein.

Last checked 2026-08-20 09:18 PM UTC

Neighborhood & Commute
Source: Walkscore
Disclosure: Community information and market data powered by Constellation Data Labs. Information is deemed reliable but not guaranteed.
Save
Ask
Tour
Hide
Share