
Erica Estates Condominium60 Liberty Street 2Lowell, MA 01851
Due to Coronavirus health concerns, we're offering personal 1-1 online video walkthrough tours where possible.
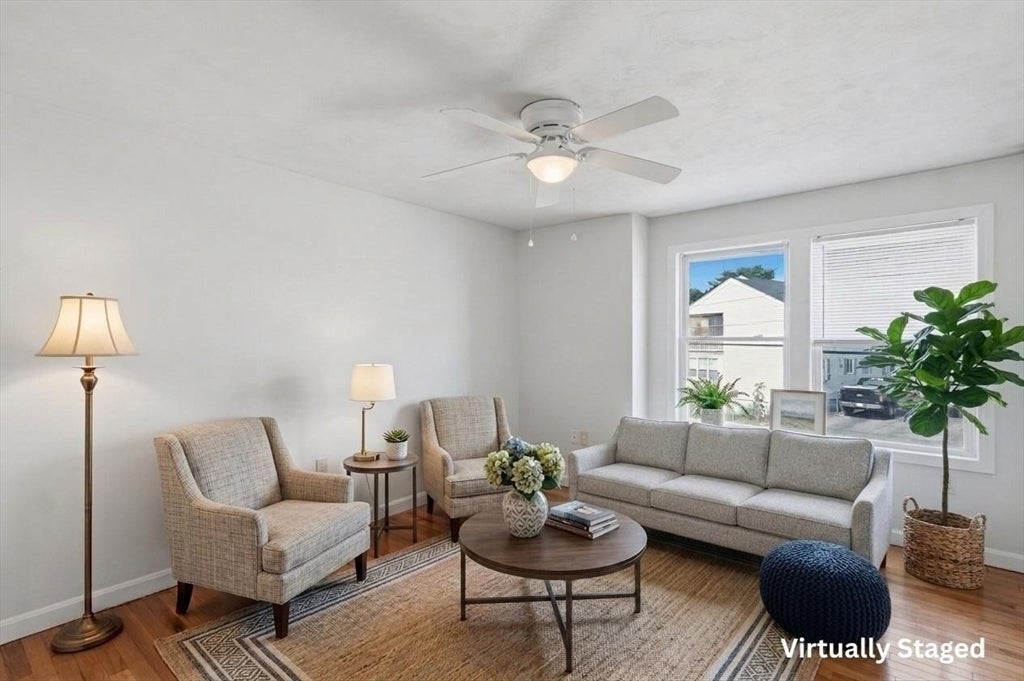
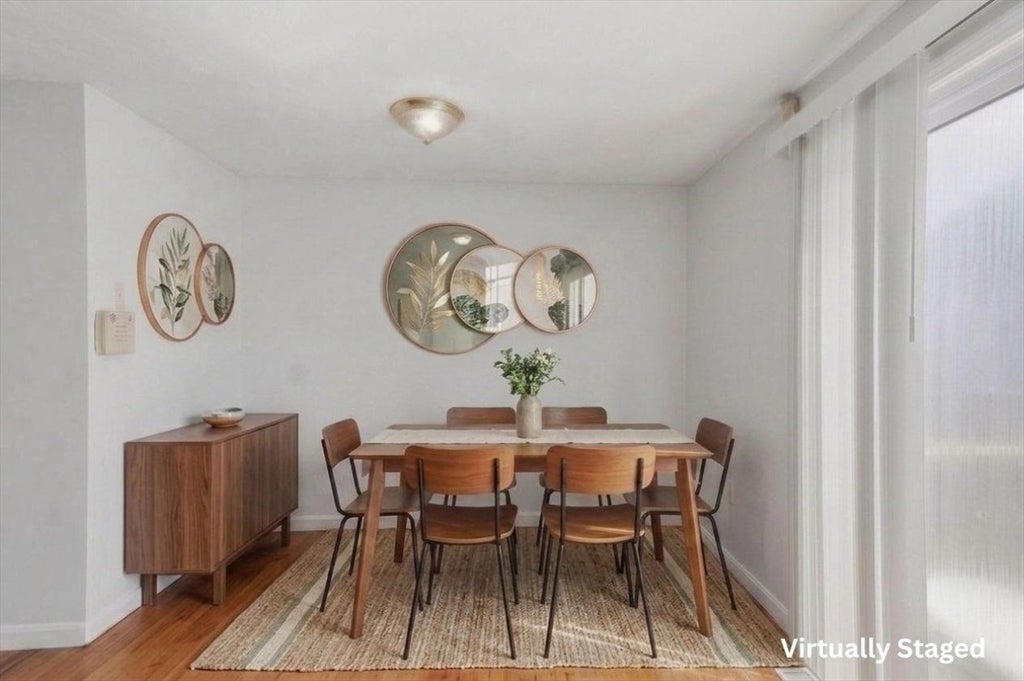
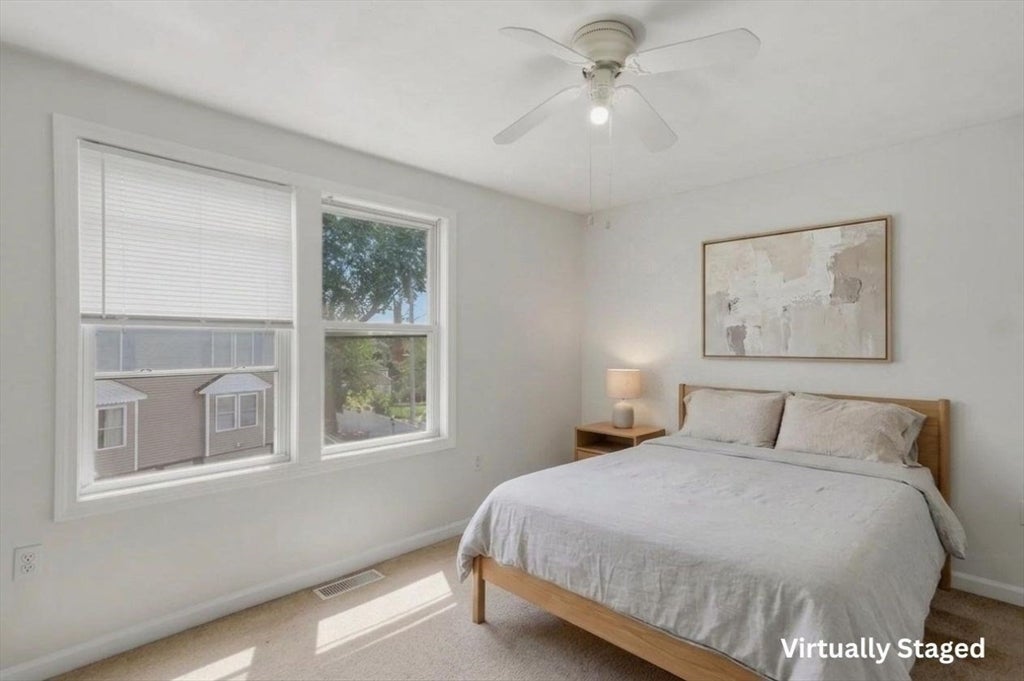
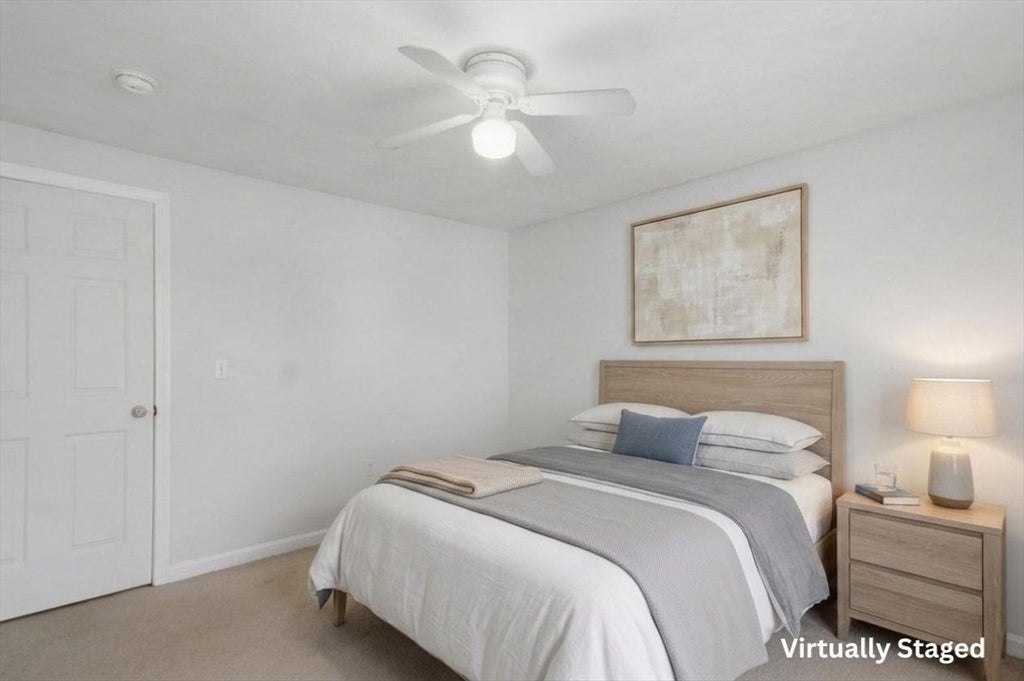
Spread across three light-filled levels, this inviting Lowell townhouse seamlessly blends vibrant interior comfort with effortless outdoor living. Shiny hardwood floors stretch throughout the main living area, connecting the living room, dining space, and kitchen into an airy, cohesive layout made for modern living and easy entertaining. Step through the dining area's glass slider onto your private deck—an ideal backdrop for morning coffee, evening cocktails, container gardening, or alfresco dining. At the heart of the home, the warm kitchen features classic wood cabinetry, generous counter space, a double-basin sink, and gas cooking, thoughtfully positioned so the cook remains part of every conversation.Upstairs, top-floor bedrooms showcase charm and character with exposed beamed ceilings, well-placed windows, ceiling fans, and ample closet storage. Everyday routines are simplified with central air conditioning for hot summer days, in-unit laundry, and an expansive unfinished basement offering incredible potential for workshop space, a home gym, or organized storage. Complete with a private attached garage and an additional deeded off-street parking space, the home delivers exceptional practical value. Nestled in a small townhouse community, you are just minutes from public transit, the Lowell Connector, Lincoln Square Park, scenic walking paths and shopping—bringing together charm, space, and ultimate convenience.
| an hour ago | Listing updated with changes from the MLS® | |
| 2 hours ago | Listing first seen on site |

The property listing data and information, or the Images, set forth herein were provided to MLS Property Information Network, Inc. from third party sources, including sellers, lessors, landlords, and public records, and were compiled by MLS Property Information Network, Inc. The property listing data and information, and the Images, are for the personal, non-commercial use of consumers having a good faith interest in purchasing, leasing or renting listed properties of the type displayed to them and may not be used for any purpose other than to identify prospective properties which such consumers may have a good faith interest in purchasing, leasing or renting. MLS Property Information Network, Inc. and its subscribers disclaim any and all representations and warranties as to the accuracy of the property listing data and information, or as to the accuracy of any of the Images, set forth herein.
Last checked 2026-08-20 09:18 PM UTC