
57 Pine CirWeymouth, MA 02190
Due to Coronavirus health concerns, we're offering personal 1-1 online video walkthrough tours where possible.
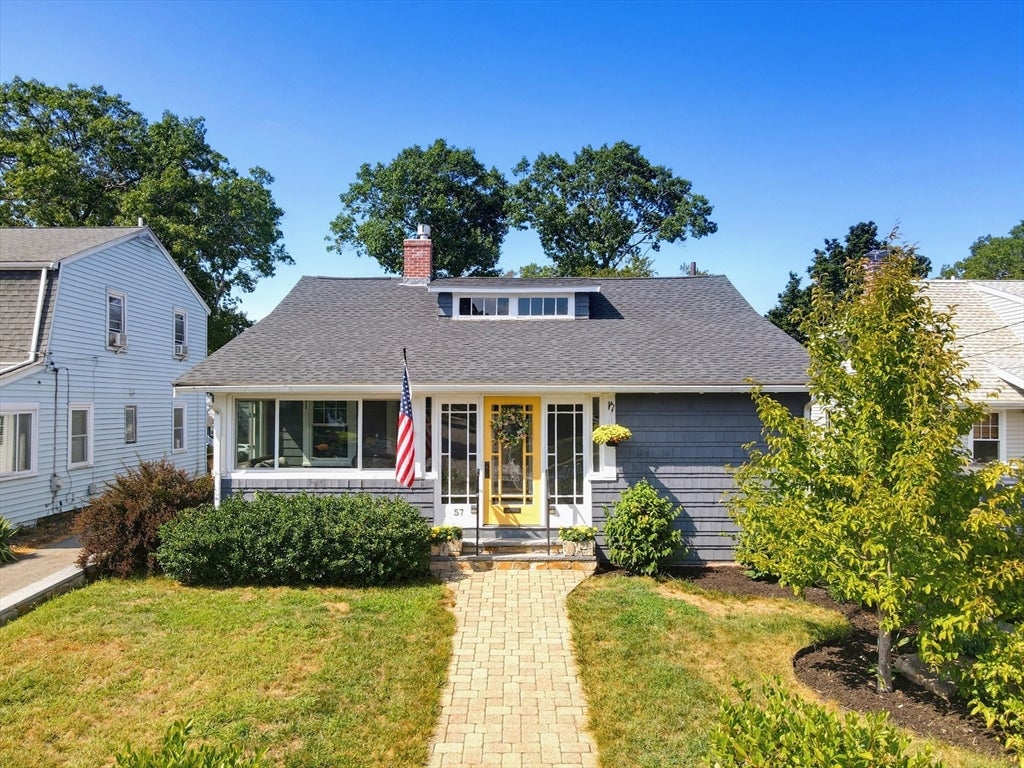
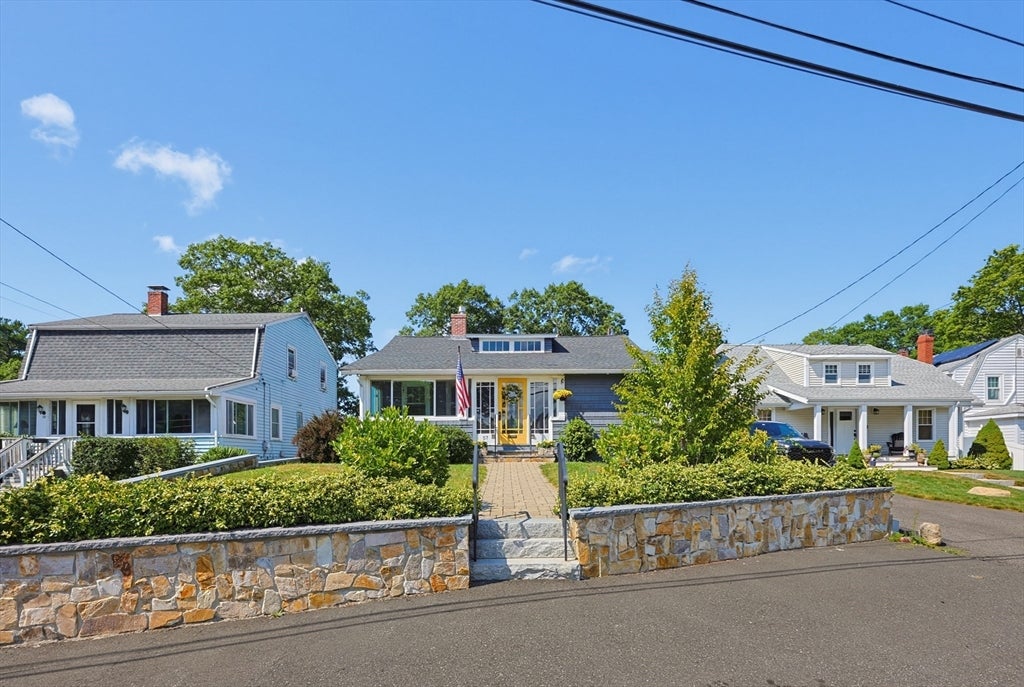
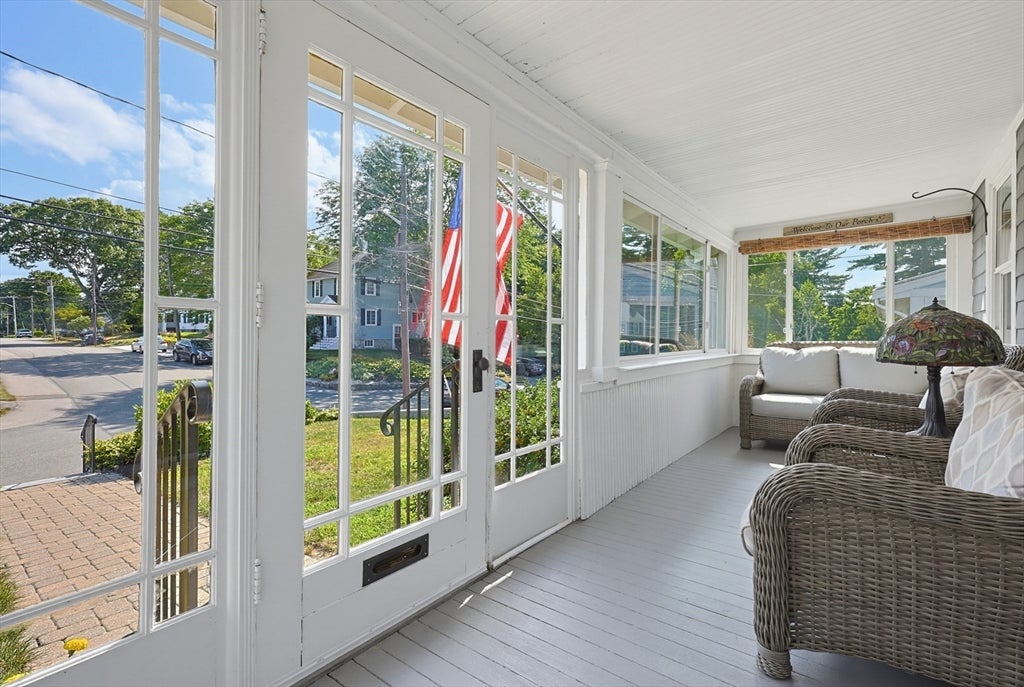
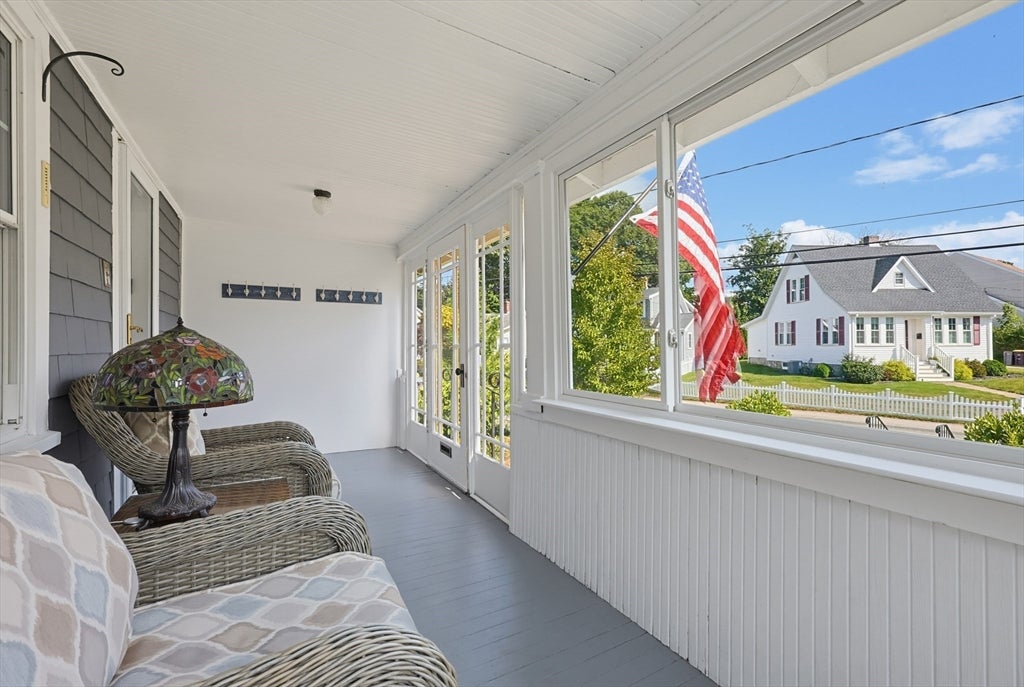
Tucked away on a quiet side street in a desirable South Weymouth neighborhood, this charming ranch-style bungalow blends classic character and extensive renovations with thoughtful updates throughout. This is one of those homes that you truly need to see to appreciate just how much has been done. Start your mornings on the sun-filled three season front porch with a cup of coffee before stepping into the inviting gas fire placed living room. The open and airy layout draws your eye through the spacious dining area and renovated kitchen all the way to the backyard, creating an easy flow for everyday living and entertaining. Step outside and you'll find a fenced-in, private backyard retreat featuring a pergola, beautiful patio, mature landscaping and colorful plantings. Single level living with 3 bedrooms offers flexibility and convenience while the partially finished basement provides additional space for a playroom, home gym, hangout area, office, or storage. Whether you're buying your first home, looking for a home that can grow with you, or downsizing-this beautifully updated home offers the location, lifestyle, character, and charm that you have been waiting for.
| an hour ago | Listing updated with changes from the MLS® | |
| an hour ago | Listing first seen on site |

The property listing data and information, or the Images, set forth herein were provided to MLS Property Information Network, Inc. from third party sources, including sellers, lessors, landlords, and public records, and were compiled by MLS Property Information Network, Inc. The property listing data and information, and the Images, are for the personal, non-commercial use of consumers having a good faith interest in purchasing, leasing or renting listed properties of the type displayed to them and may not be used for any purpose other than to identify prospective properties which such consumers may have a good faith interest in purchasing, leasing or renting. MLS Property Information Network, Inc. and its subscribers disclaim any and all representations and warranties as to the accuracy of the property listing data and information, or as to the accuracy of any of the Images, set forth herein.
Last checked 2026-08-20 09:18 PM UTC