Save
Ask
Tour
Hide
Share
$939,900
New Listing

Hatters Point Condominium
60 Merrimac St 615
Amesbury, MA 01913

For Sale|Condominium|Active
2
Beds
3
Total Baths
2
Full Baths
1
Partial Bath
2,095
SqFt
$449
/SqFt
1900
Built
County:
Essex

Due to Coronavirus health concerns, we're offering personal 1-1 online video walkthrough tours where possible.
Upcoming Open Houses
Due to COVID-19, we recommend you verify Open Houses before attending.
Sun, Aug 23, 1:00 PM - 2:30 PM
60 Merrimac St 61560 Merrimac St 61560 Merrimac St 61560 Merrimac St 615
Save
Ask
Tour
Hide
Share

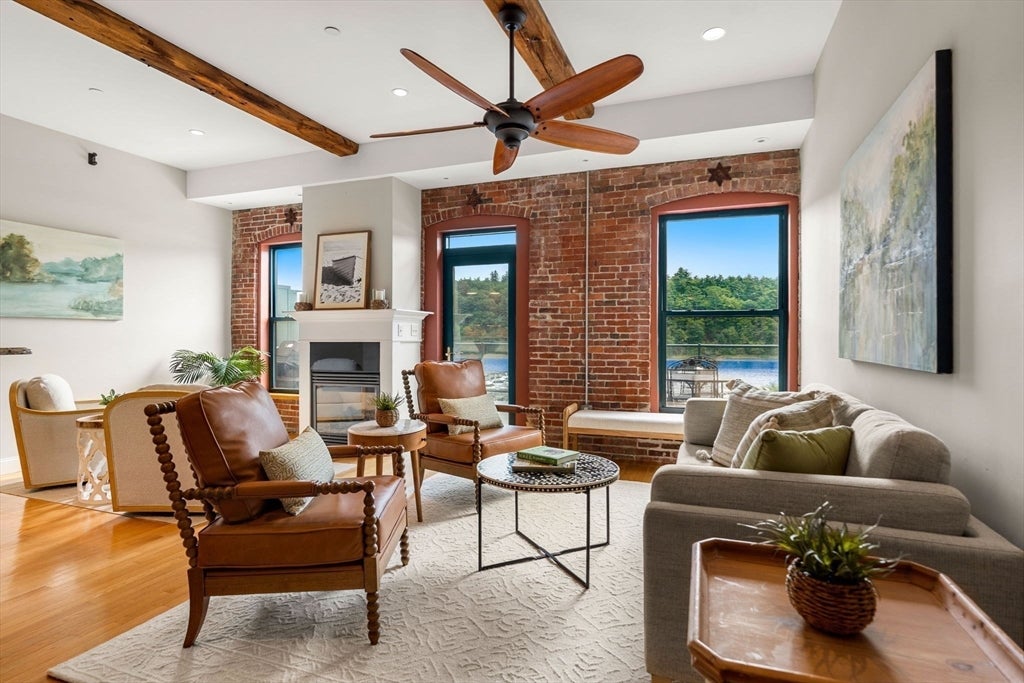
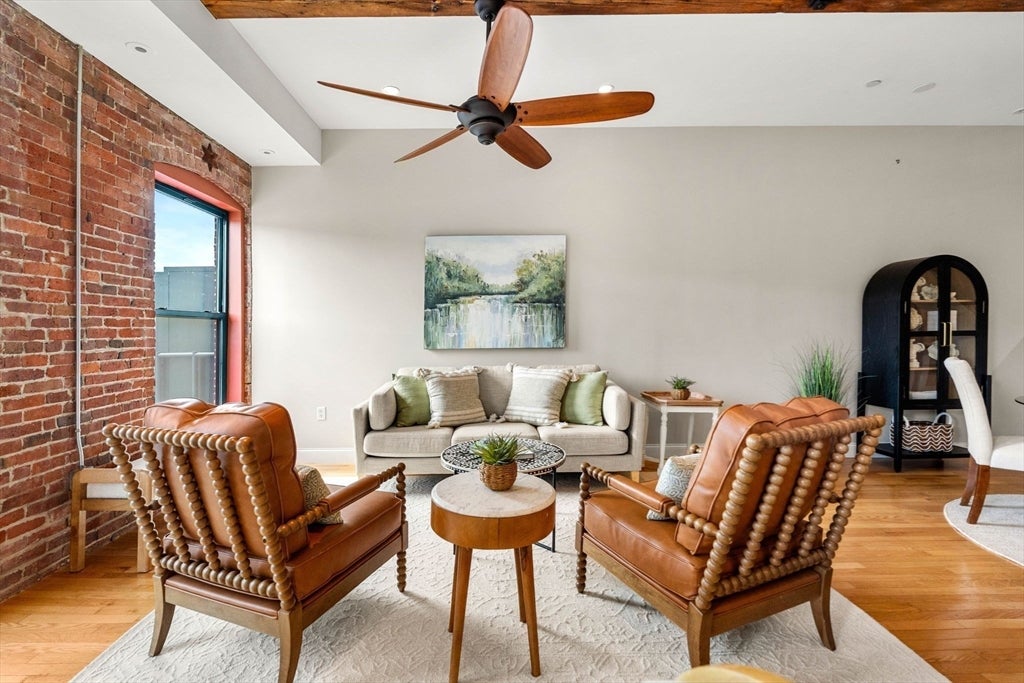
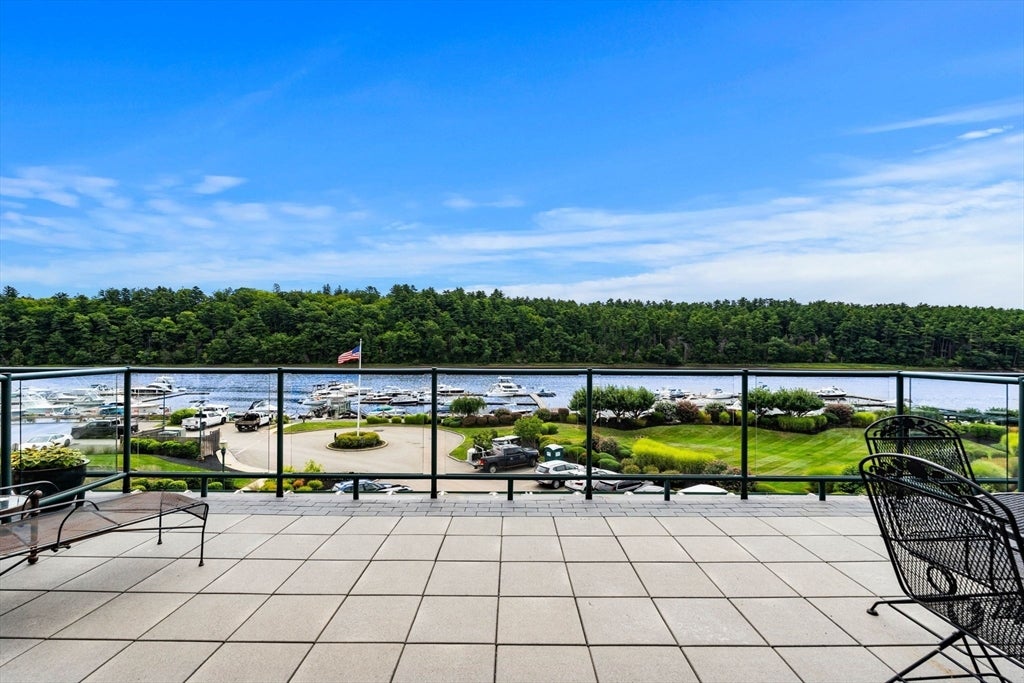
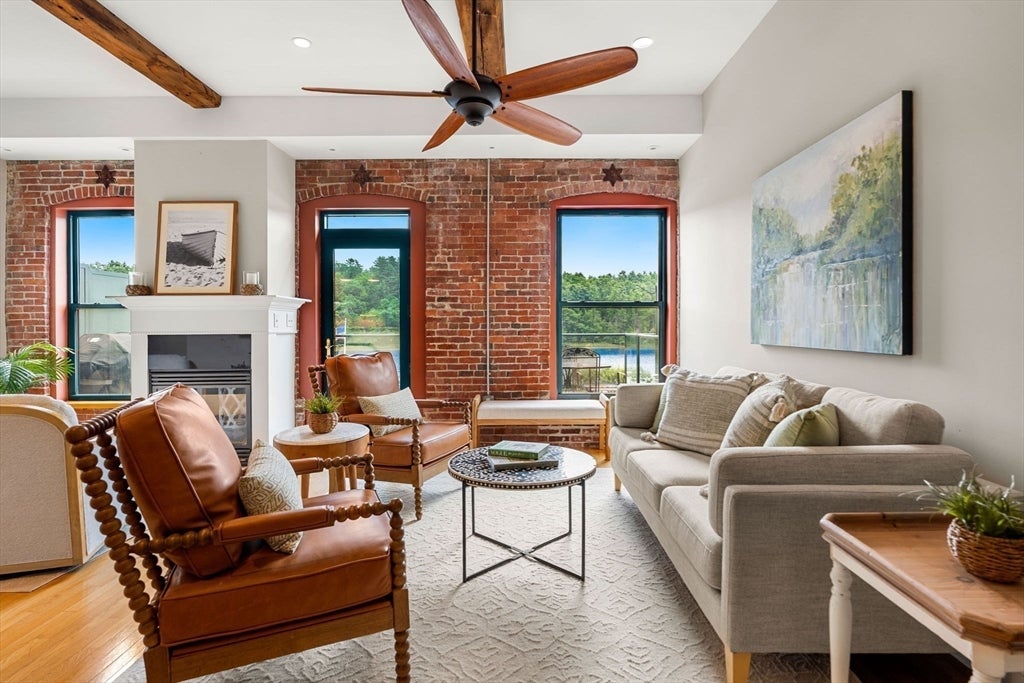
The one you’ve been waiting for at Hatters Point! This one of a kind top floor penthouse is unlike any other! Wake up to shimmering WATER VIEWS and golden sunrises in a space that is filled with natural light, high ceilings, charming exposed brick and incredible bonus space. A dramatic brick wall and wood beams add warmth and character to the open, flowing layout, while the kitchen’s generous bar creates the perfect gathering place. Step outside onto the brand new stone 330+ sq. ft. private deck with panoramic, protected views of the Merrimack River and Maudslay State Park—an unforgettable setting for morning coffee, sunset dinners and entertaining. Upstairs, the serene primary suite offers beautiful sunrise views and an en-suite bath. The finished third-floor loft provides flexible space for guests, a home office or quiet retreat and is not included in the stated 2,095 sq. ft. A DEEDED room with a separate entrance is ideal for an office, gym, studio or additional storage. Indoor parking, abundant storage and a private seasonal marina complete this exceptional waterfront offering. Enjoy the beauty, convenience and ease of life at Hatters Point!

Save
Ask
Tour
Hide
Share
Listing Snapshot
Price 
$939,900
Days On Site 
0 Days
Bedrooms 
2
Inside Area (SqFt) 
2,095 sqft
Total Baths 
3
Full Baths 
2
Partial Baths 
1
Lot Size 
N/A
Year Built 
1900
MLS® Number 
73566387
Status 
Active
Property Tax 
$13,264
HOA/Condo/Coop Fees 
$1,052 monthly
Sq Ft Source 
Public Records
Friends & Family
Recent Activity
30 minutes agoListing updated with changes from the MLS®
an hour agoListing first seen on site
General Features
Attached Garage 
Yes
Disclosures 
Capital Improvement project assessment will increase condo fee from 1052 to 1312 to cover 7 year loan. See MLS attachments. There was a leak in sprinkler in kitchen ceiling which association has repaired. Supplemental electric heat in areas.Buyers to do due diligence.
Garage 
Yes
Garage Spaces 
1
Number Of Stories 
2
Parking 
Off StreetCommonGuestPavedAttachedGarage
Parking Spaces 
2
Pets 
Breed RestrictionsYes
Property Sub Type 
Condominium
Sewer 
Public Sewer
SqFt Above 
2095
SqFt Total 
2095
Water Source 
Public
Zoning 
PUD
Interior Features
Appliances 
RangeDishwasherRefrigerator
Cooling 
Central AirZoned
Fireplace 
Yes
Fireplace Features 
Living Room
Fireplaces 
1
Flooring 
WoodTile
Heating 
Natural GasForced AirZoned
Interior 
Open FloorplanRecessed Lighting
Laundry Features 
In Unit
Window Features 
Skylight(s)
Bathroom 1 
Dimensions - 6x7Level - FirstArea - 42
Bathroom 2 
Dimensions - 18x7Level - SecondArea - 126
Bathroom 3 
Dimensions - 12x8Level - SecondArea - 96
Bedroom 2 
Level - Second
Dining Room 
Dimensions - 15x7Level - FirstArea - 105
Kitchen 
Dimensions - 11x9Level - MainArea - 99
Living Room 
Dimensions - 20x12Level - MainArea - 240
Master Bedroom 
Dimensions - 22x12Level - SecondArea - 264
Office 
Level - First
Save
Ask
Tour
Hide
Share
Exterior Features
Construction Details 
Brick
Exterior 
BalconyRain Gutters
Lot Features 
LandscapedWaterfront
Roof 
ShingleRubber
View 
MarinaRiverWater
Waterfront 
Yes
Waterfront Features 
Waterfront
Waterview 
MarinaRiverWater
Windows/Doors 
Skylight(s)
Community Features
Accessibility Features 
Accessible Entrance
Association Amenities 
Elevator(s)
Association Dues 
1052
Building Access 
Unit Placement(Upper)
HOA Fee Frequency 
Monthly
Senior Community 
Yes
Listing courtesy of Alissa Christie of RE/MAX Bentley's


The property listing data and information, or the Images, set forth herein were provided to MLS Property Information Network, Inc. from third party sources, including sellers, lessors, landlords, and public records, and were compiled by MLS Property Information Network, Inc. The property listing data and information, and the Images, are for the personal, non-commercial use of consumers having a good faith interest in purchasing, leasing or renting listed properties of the type displayed to them and may not be used for any purpose other than to identify prospective properties which such consumers may have a good faith interest in purchasing, leasing or renting. MLS Property Information Network, Inc. and its subscribers disclaim any and all representations and warranties as to the accuracy of the property listing data and information, or as to the accuracy of any of the Images, set forth herein.

Last checked 2026-08-20 09:18 PM UTC

Neighborhood & Commute
Source: Walkscore
Disclosure: Community information and market data powered by Constellation Data Labs. Information is deemed reliable but not guaranteed.
Save
Ask
Tour
Hide
Share