Save
Ask
Tour
Hide
Share
$389,900
New Listing

34 Harwich Road
West Springfield, MA 01089

For Sale|Single Family Residence|Active
2
Beds
3
Total Baths
2
Full Baths
1
Partial Bath
1,746
SqFt
$223
/SqFt
1940
Built
County:
Hampden

Due to Coronavirus health concerns, we're offering personal 1-1 online video walkthrough tours where possible.
Upcoming Open Houses
Due to COVID-19, we recommend you verify Open Houses before attending.
Sun, Aug 23, 11:00 AM - 12:30 PM
34 Harwich Road34 Harwich Road34 Harwich Road34 Harwich Road
Save
Ask
Tour
Hide
Share

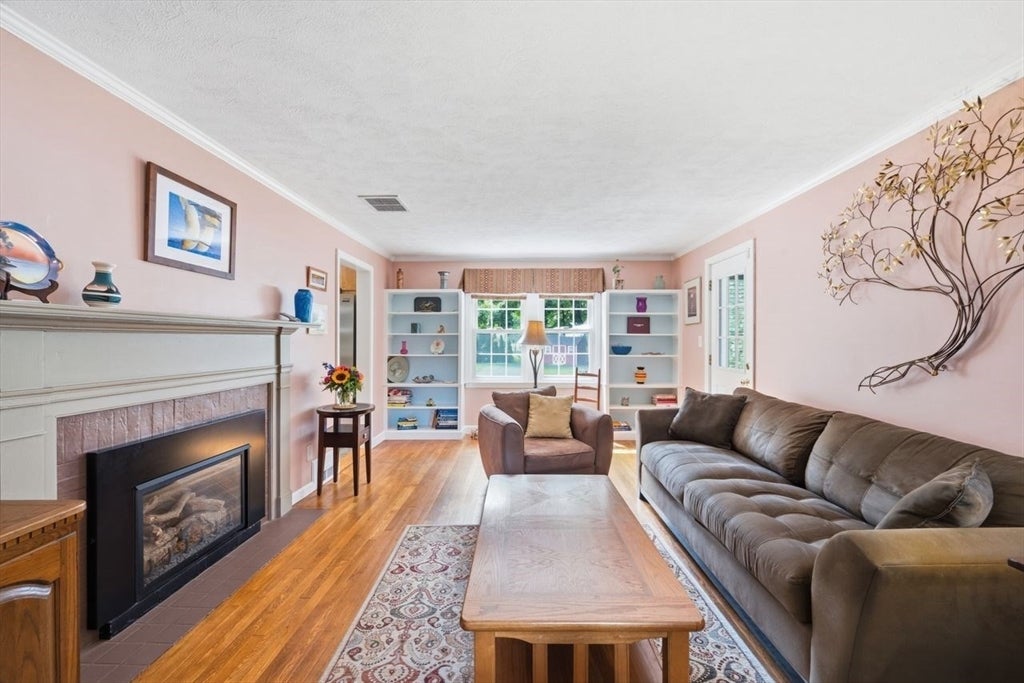
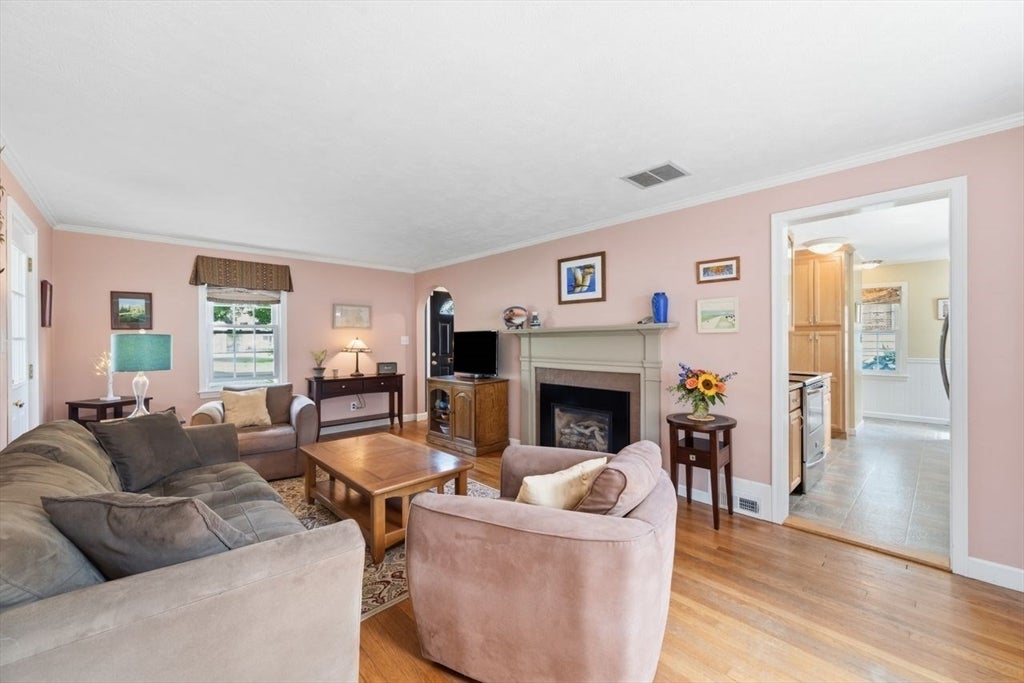
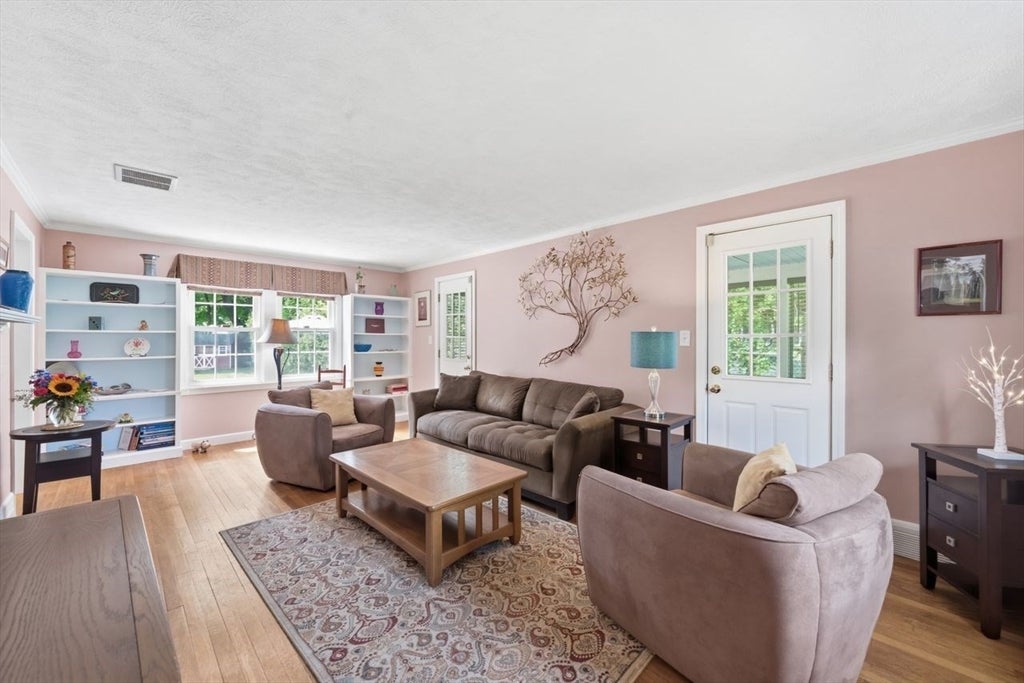
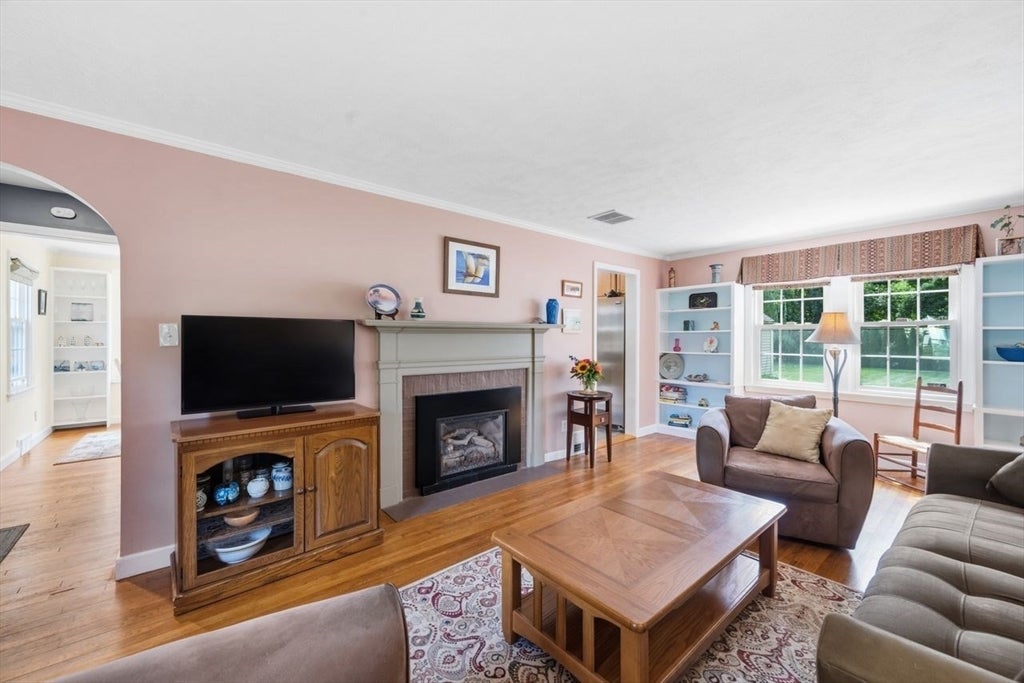
Immaculate 2 Bedroom, 2.5 Bath Colonial is MOVE-IN ready! Nicely appointed and updated Kitchen with Stainless Appliances and large window overlooking serene backyard; Charming Dining Room brings character with built-ins and bow window bringing in natural light; Front to back Living Room offers Gas Fireplace Insert and the Sunroom you have been wanting for is the perfect place for lazy afternoons. Two spacious bedrooms with plenty of closets/storage and a beautifully renovated full bath will IMPRESS! Work from home or need more space? Lower level w/Home Office and Full Bath will check that box! Amenities include HARDWOOD FLOORING throughout most of the home, Plenty of closet space, C/Air, Freshly sealed driveway, Water Softener, Attic Fan, Energy efficient home with added insulation! Exterior features a private, fenced yard w/room for a pool & backyard games, newer shed from Hometown Structures, Patio and Composite Deck for Outdoor Living/BBQs/Summer Gatherings, Potting yard for the gardener, Irrigation and 2 Car Garage. Conveniently located in the sought after Tatham Area and within walking distance to Mittneague Park, Restaurants, Shopping & More! Floor Plans attached to listing! Showings begin at Open House 8/23 11:00-12:30.

Save
Ask
Tour
Hide
Share
Listing Snapshot
Price 
$389,900
Days On Site 
0 Days
Bedrooms 
2
Inside Area (SqFt) 
1,746 sqft
Total Baths 
3
Full Baths 
2
Partial Baths 
1
Lot Size 
0.32 Acres
Year Built 
1940
MLS® Number 
73566394
Status 
Active
Property Tax 
$4,886
HOA/Condo/Coop Fees 
N/A
Sq Ft Source 
Public Records
Friends & Family
Recent Activity
28 minutes agoListing updated with changes from the MLS®
an hour agoListing first seen on site
General Features
Acres 
0.32
Disclosures 
No heat source in the sunroom. Furnace 15ish yrs & HW tank 2024 APONEW washer and dryer remain! Sec/Sys not activated. Sunroom wired for hot tub but capped off. Room dimensions approx.
Foundation 
Block
Garage 
Yes
Garage Spaces 
2
Green Energy Efficient 
Thermostat
Parking 
PavedDetachedGarage Door OpenerOff Street
Parking Spaces 
6
Property Sub Type 
Single Family Residence
Security 
Security System
Sewer 
Public Sewer
SqFt Above 
1426
SqFt Below 
320
SqFt Total 
1746
Style 
Colonial
Water Source 
Public
Zoning 
RA-2
Interior Features
Appliances 
RangeDishwasherDisposalMicrowaveRefrigeratorWasherDryer
Basement 
FullFinishedInterior Entry
Cooling 
Central Air
Electric 
Circuit Breakers
Fireplace 
Yes
Fireplace Features 
Living Room
Fireplaces 
1
Flooring 
WoodTileVinyl
Heating 
Natural GasForced Air
Interior 
Entrance FoyerRecessed LightingWalk-In Closet(s)
Laundry Features 
In Basement
Bathroom 1 
Level - First
Bathroom 2 
Level - Second
Bathroom 3 
Level - Basement
Bedroom 2 
Dimensions - 10x13Level - SecondArea - 130
Dining Room 
Dimensions - 10x10Level - FirstArea - 100
Kitchen 
Dimensions - 16x6Level - FirstArea - 96
Living Room 
Dimensions - 11x20Level - FirstArea - 220
Master Bedroom 
Dimensions - 11x16Level - SecondArea - 176
Office 
Dimensions - 16x20Level - BasementArea - 320
Save
Ask
Tour
Hide
Share
Exterior Features
Construction Details 
Frame
Exterior 
Storage
Fencing 
Fenced
Other Structures 
Storage
Patio And Porch 
DeckPatio
Roof 
Shingle
Community Features
Community Features 
Park
MLS Area 
Tatham
Schools
School District
Unknown
Elementary School
Tatham
Middle School
Unknown
High School
Unknown
Listing courtesy of Lisa Oleksak-Sullivan of Coldwell Banker Realty - Western MA


The property listing data and information, or the Images, set forth herein were provided to MLS Property Information Network, Inc. from third party sources, including sellers, lessors, landlords, and public records, and were compiled by MLS Property Information Network, Inc. The property listing data and information, and the Images, are for the personal, non-commercial use of consumers having a good faith interest in purchasing, leasing or renting listed properties of the type displayed to them and may not be used for any purpose other than to identify prospective properties which such consumers may have a good faith interest in purchasing, leasing or renting. MLS Property Information Network, Inc. and its subscribers disclaim any and all representations and warranties as to the accuracy of the property listing data and information, or as to the accuracy of any of the Images, set forth herein.

Last checked 2026-08-20 09:18 PM UTC

Neighborhood & Commute
Source: Walkscore
Disclosure: Community information and market data powered by Constellation Data Labs. Information is deemed reliable but not guaranteed.
Save
Ask
Tour
Hide
Share