
8 Trafton StChicopee, MA 01013
Due to Coronavirus health concerns, we're offering personal 1-1 online video walkthrough tours where possible.
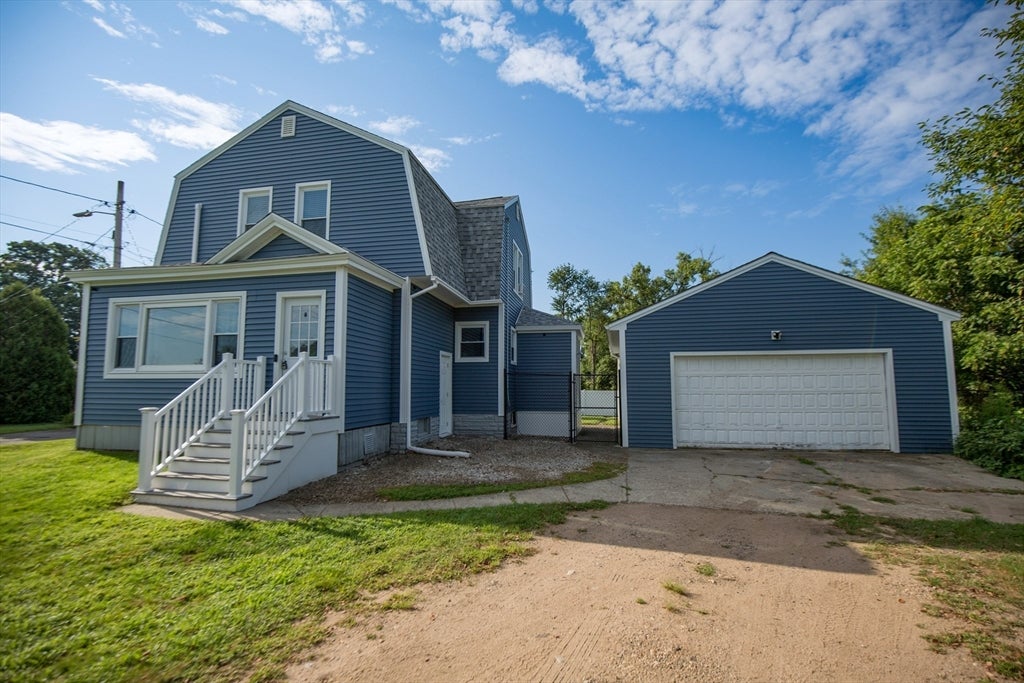
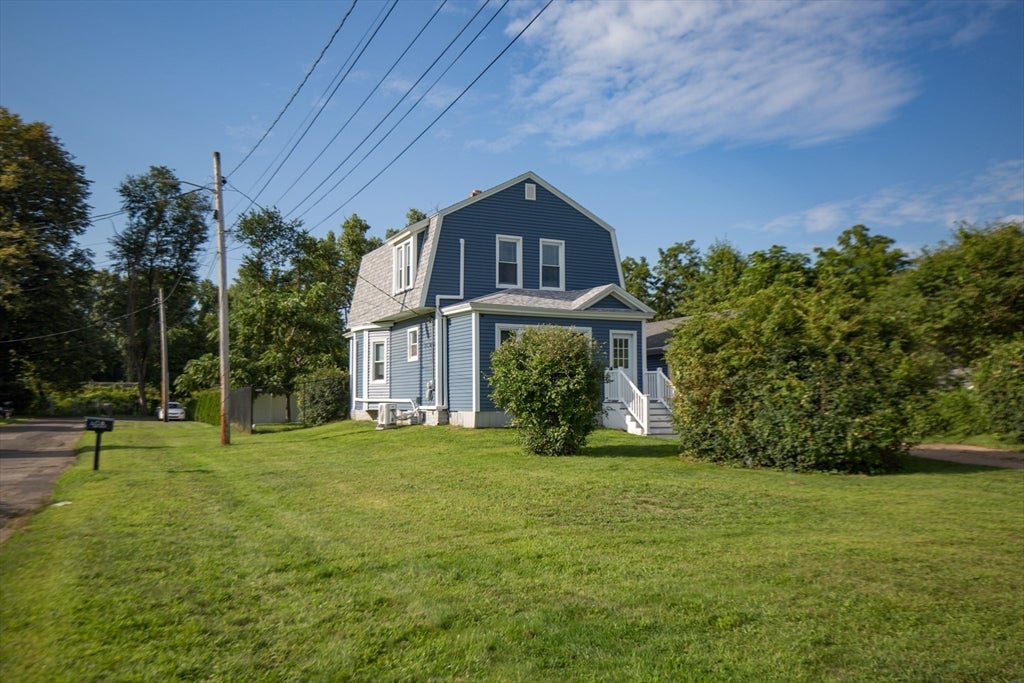
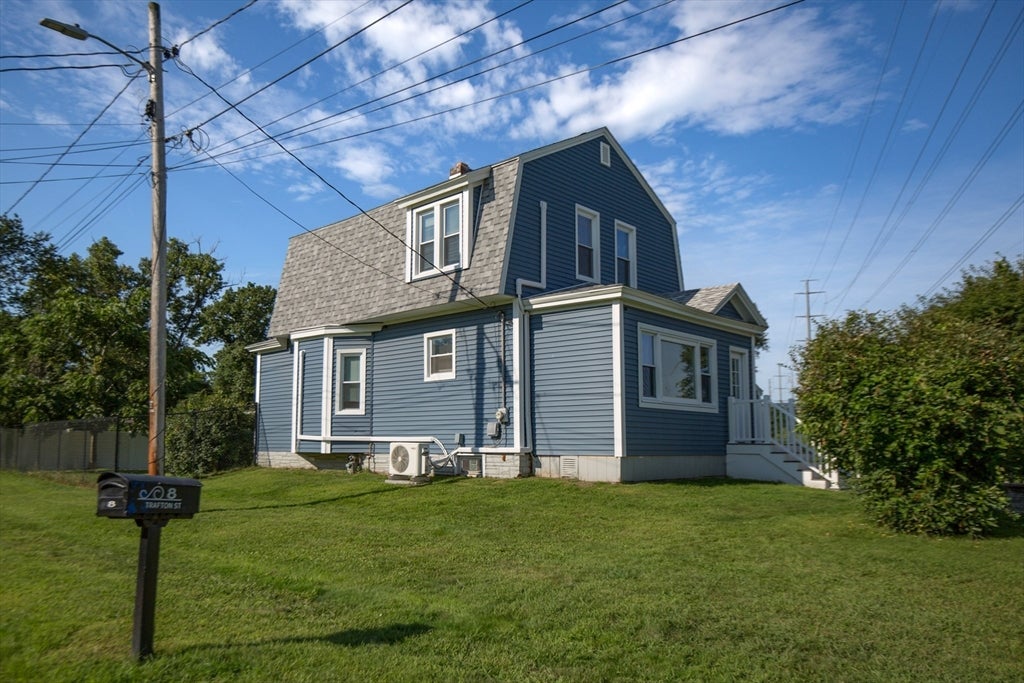
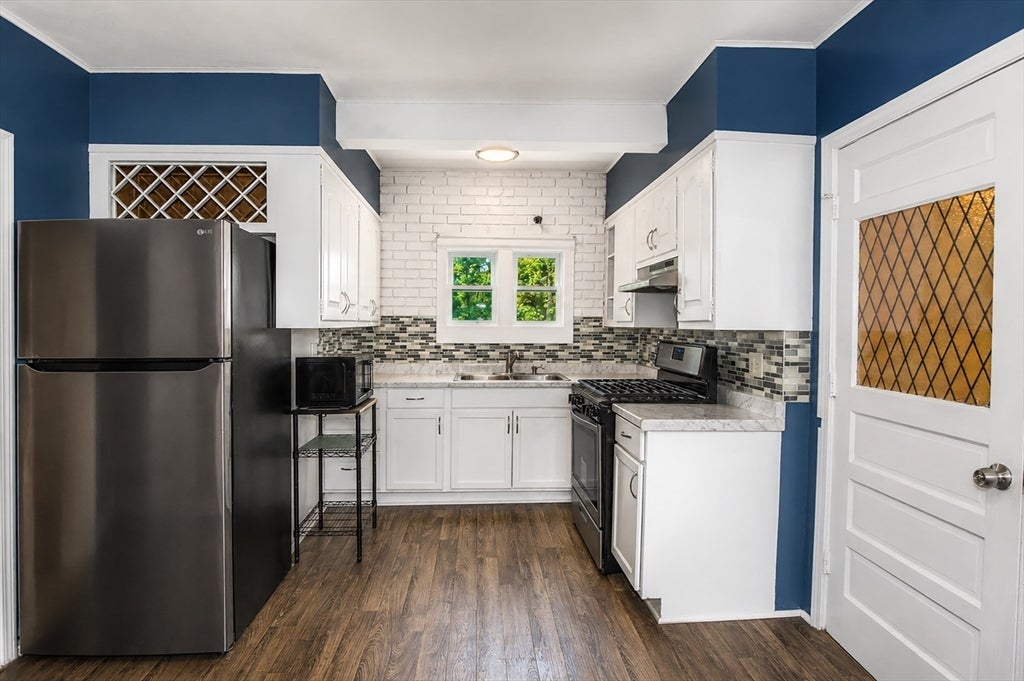
From the moment you arrive, you’ll feel right at home in this charming Colonial, where classic character meets thoughtful modern updates. Nestled on .32 acres, this inviting home offers 1,434 square feet, 3 bedrooms, 1 full bath, and an oversized two-car garage with plenty of room for vehicles, storage, hobbies, or weekend projects. Recent improvements include new vinyl siding, a new architectural roof and all new exterior doors (2025), energy-efficient mini-splits (2023), a brand-new chain-link fenced backyard that is perfect for pets and outdoor entertaining (2024), lovely new Trex front steps (2026) and other newer updates such as the furnace and electrical panel (2019) — all providing comfort, efficiency, and peace of mind for years to come. Next, step inside to discover hardwood floors throughout as well as a formal dining room for holiday meals. Enjoy the new laminate flooring in the kitchen (2024) as well as upgraded countertops & a casual dining area. Home is conveniently located just minutes from I-391, I-91, and the Massachusetts Turnpike, you’ll enjoy easy access to shopping, dining, parks, and everything Chicopee and the surrounding area have to offer. This gem is filled with charm, lovingly updated, and ready for its next chapter!
| 48 minutes ago | Listing updated with changes from the MLS® | |
| 56 minutes ago | Listing first seen on site |

The property listing data and information, or the Images, set forth herein were provided to MLS Property Information Network, Inc. from third party sources, including sellers, lessors, landlords, and public records, and were compiled by MLS Property Information Network, Inc. The property listing data and information, and the Images, are for the personal, non-commercial use of consumers having a good faith interest in purchasing, leasing or renting listed properties of the type displayed to them and may not be used for any purpose other than to identify prospective properties which such consumers may have a good faith interest in purchasing, leasing or renting. MLS Property Information Network, Inc. and its subscribers disclaim any and all representations and warranties as to the accuracy of the property listing data and information, or as to the accuracy of any of the Images, set forth herein.
Last checked 2026-08-20 09:18 PM UTC