
Dunham Farm902 Main St 52Hanson, MA 02341
Due to Coronavirus health concerns, we're offering personal 1-1 online video walkthrough tours where possible.
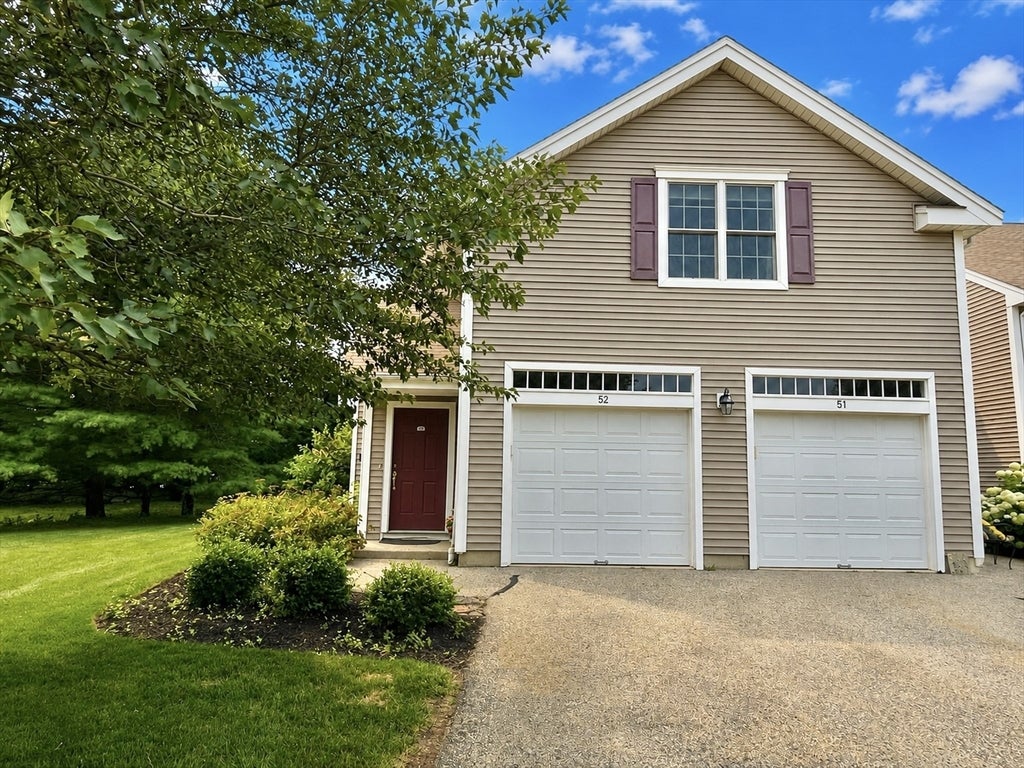
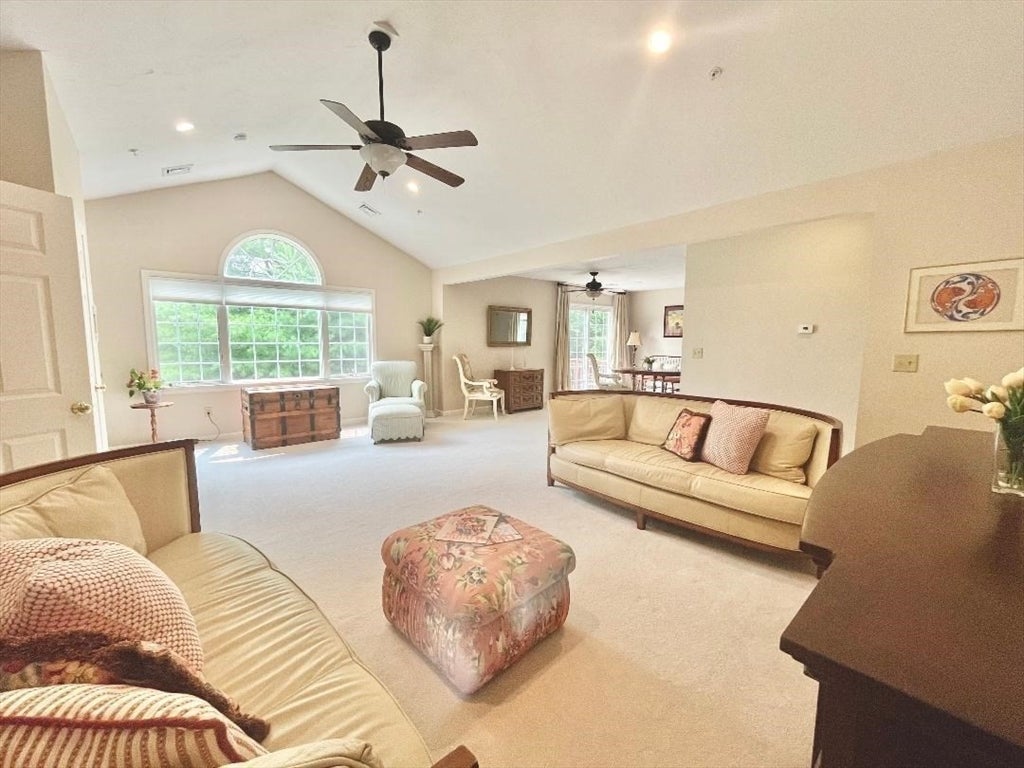
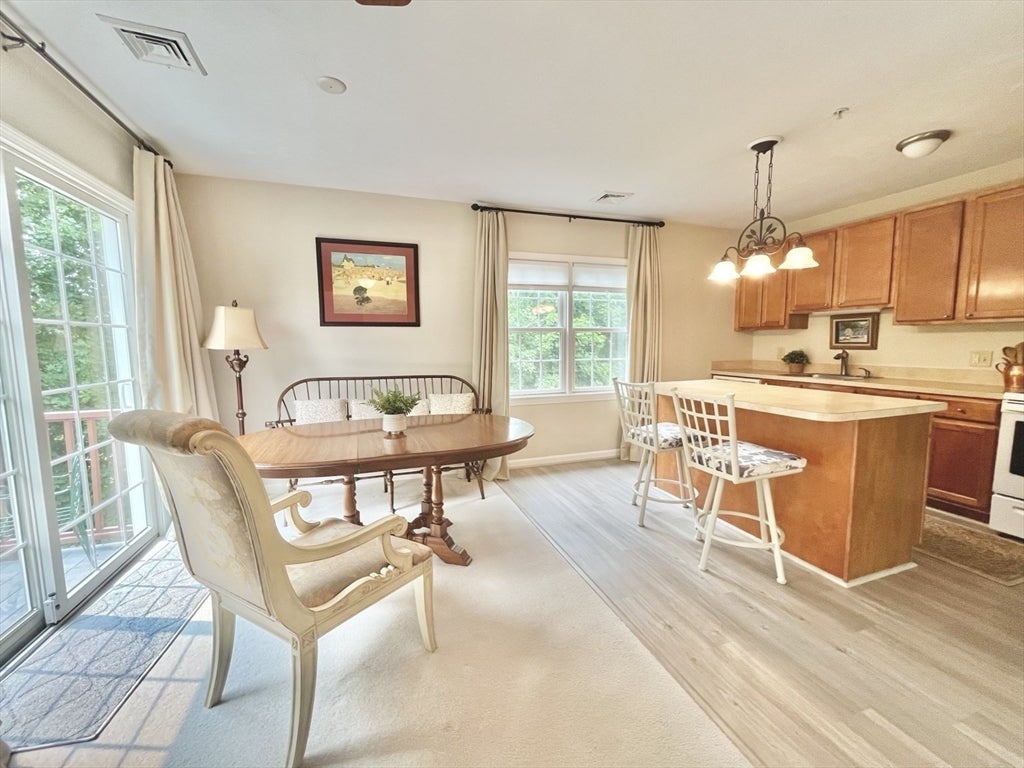
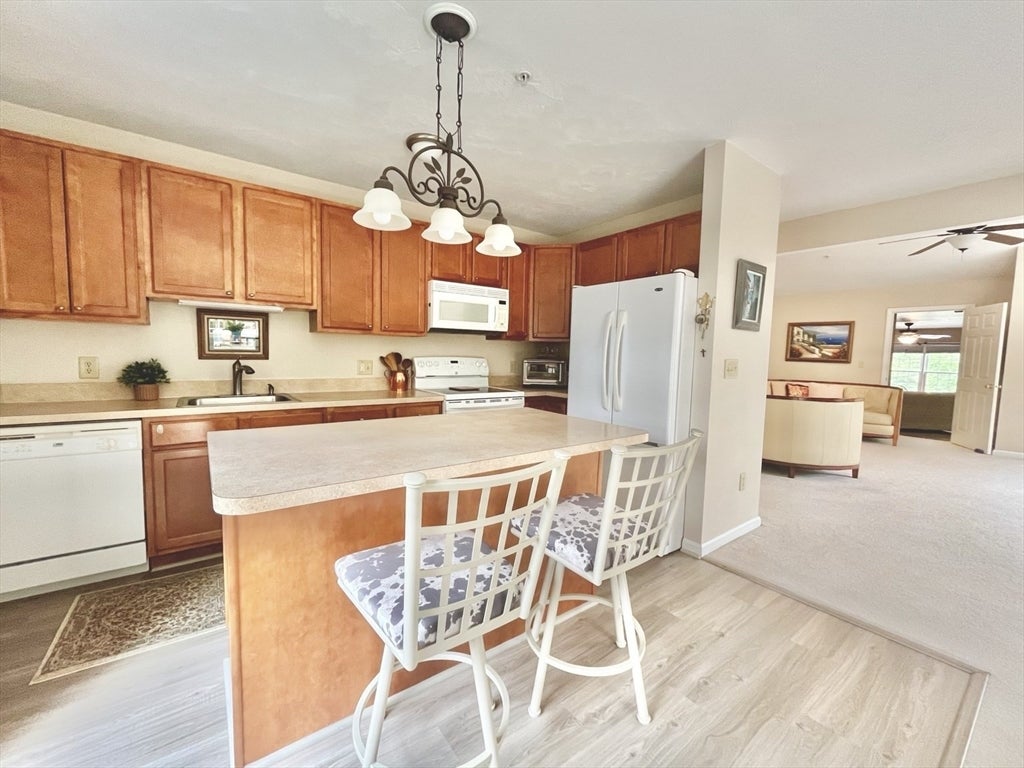
This spacious townhome is a fantastic offering for a lucky 55+ income eligible buyer. This stunning end/top unit is SUN FILLED, airy and private with cathedral ceilings and large beautiful windows. The dining, living & kitchen spaces offer a seamless open flow. Large bonus room could serve as a 2nd living room, office, 3rd bedroom or whatever you need. Two large bedrooms, one with spacious ensuite bathroom and double closets. Anderson windows. Newer lux vinyl flooring in bathrooms and kitchen. Plenty of storage/closets. Includes washer/dryer. Lovely deck overlooks mature trees and charming yard space. Meticulous owner has taken excellent care. 1 car garage, 1 driveway space, plus visitor parking. There's a chair lift to this very private unit. Desired community. Pets allowed. Not all units at Dunham Farm are 40b. Buyer must be approved by CHAPA. Subject to affordable housing & resale restrictions: 1 person income limit $75,450, 2 Person: $86,200, 3 Person: $97k. Asset limit: $275k. Low RE taxes & HOA. 1 person needs to be 55+. Must be owner occupied. AMAZING OFFERING!
| 22 minutes ago | Listing updated with changes from the MLS® | |
| 50 minutes ago | Listing first seen on site |

The property listing data and information, or the Images, set forth herein were provided to MLS Property Information Network, Inc. from third party sources, including sellers, lessors, landlords, and public records, and were compiled by MLS Property Information Network, Inc. The property listing data and information, and the Images, are for the personal, non-commercial use of consumers having a good faith interest in purchasing, leasing or renting listed properties of the type displayed to them and may not be used for any purpose other than to identify prospective properties which such consumers may have a good faith interest in purchasing, leasing or renting. MLS Property Information Network, Inc. and its subscribers disclaim any and all representations and warranties as to the accuracy of the property listing data and information, or as to the accuracy of any of the Images, set forth herein.
Last checked 2026-08-20 09:18 PM UTC