
63 Central StWest Brookfield, MA 01585
Due to Coronavirus health concerns, we're offering personal 1-1 online video walkthrough tours where possible.
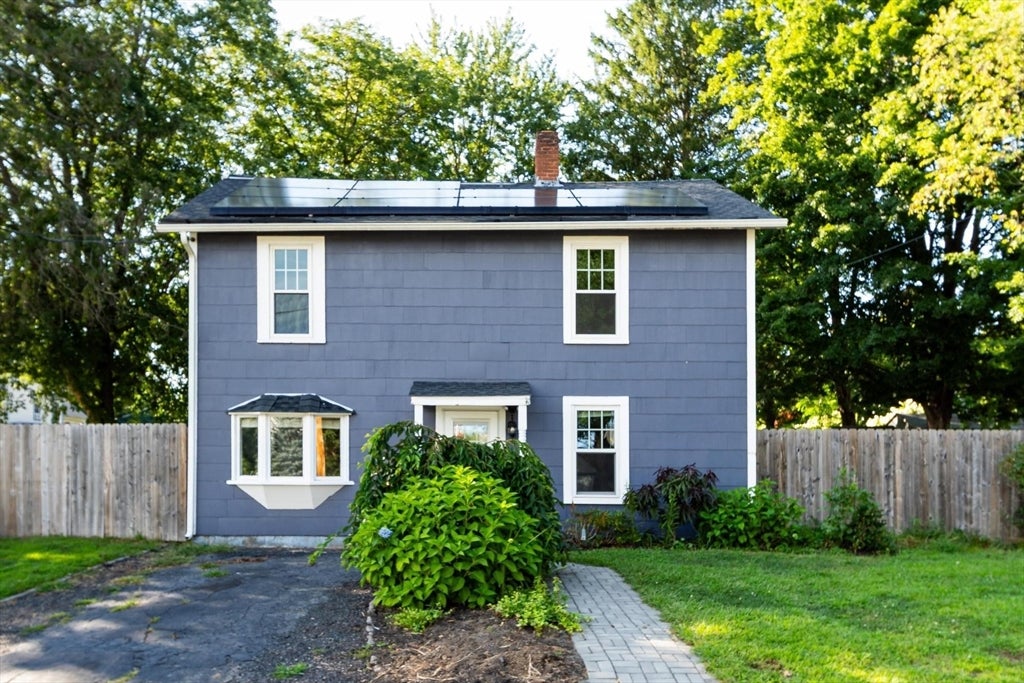
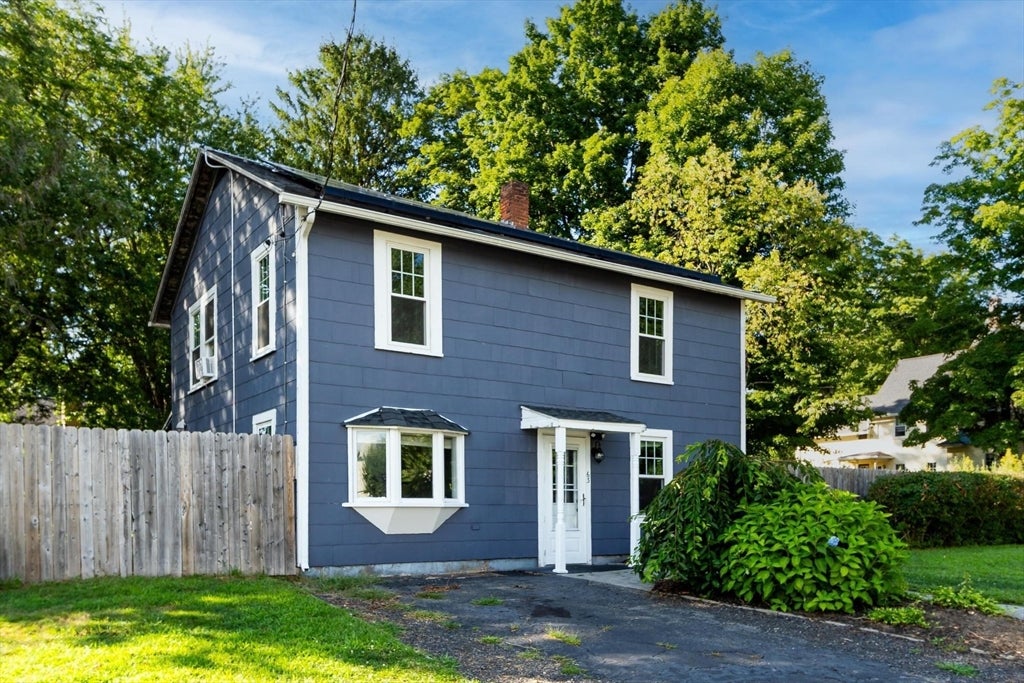
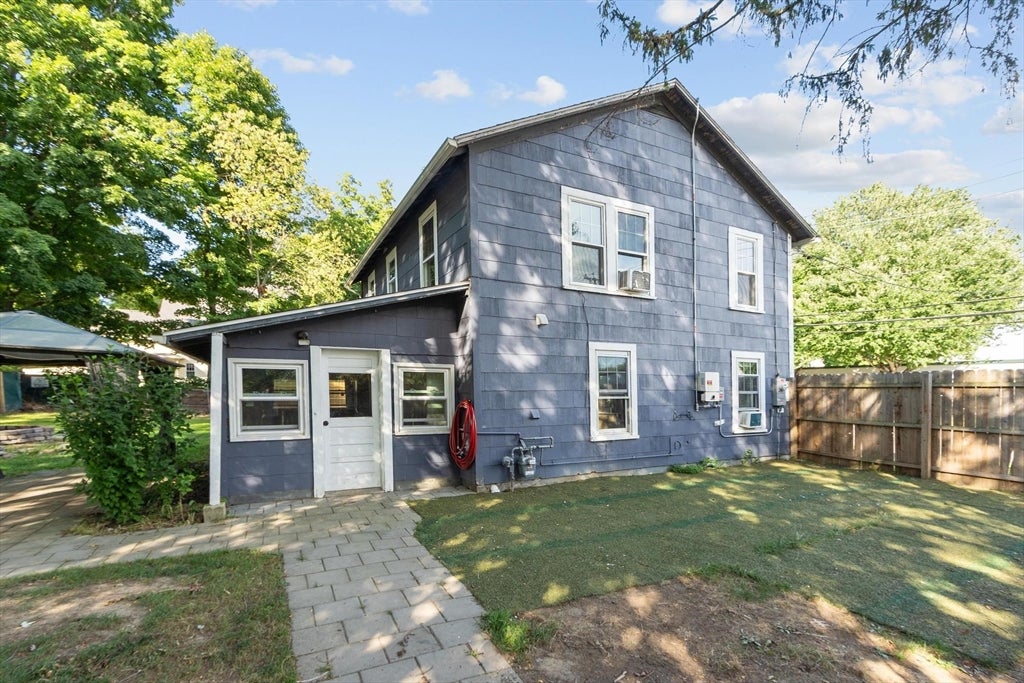
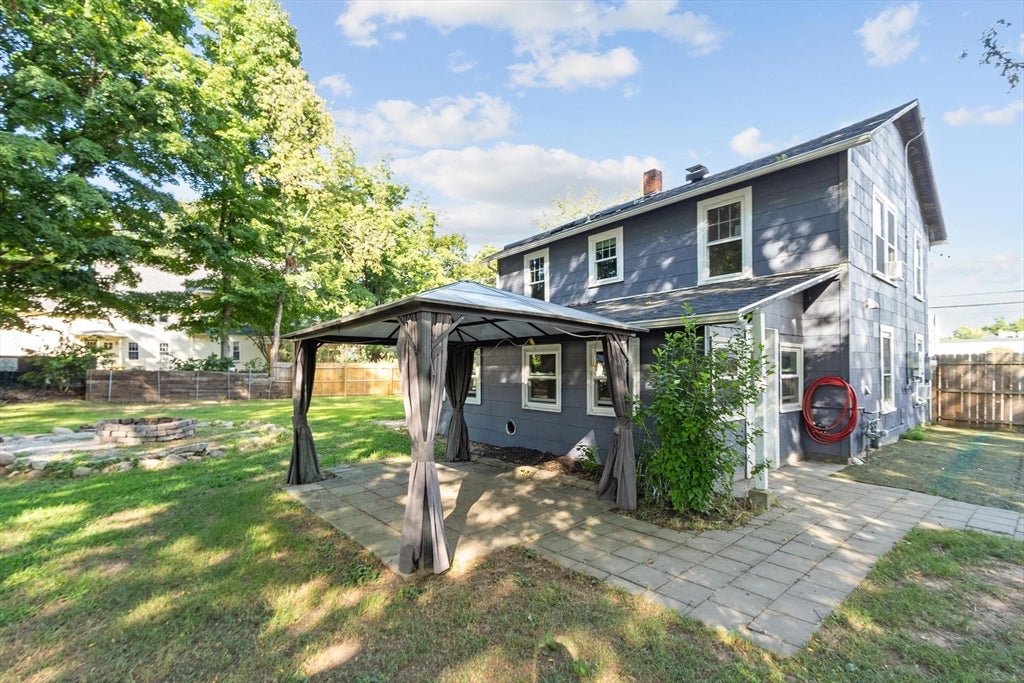
Charming antique Colonial situated on a corner lot with a generous, level yard and mature landscaping. Enjoy evenings around the backyard firepit, all just a block from the center of town, where seasonal farmers markets, live music, and community events are right around the corner.Inside, the second floor offers three bedrooms and a full bath, with charming built-ins that add to the home's antique character. The first floor features a living room, dining room with additional built-ins, kitchen, full bath, first-floor laundry hookups, and a finished three-season space overlooking the backyard.Solar panels help offset monthly electricity costs. With plenty of character, a great yard, and a convenient in-town location, this home is ready for its next owner. Available for a quick close and easy to show!
| 19 minutes ago | Listing updated with changes from the MLS® | |
| 48 minutes ago | Listing first seen on site |

The property listing data and information, or the Images, set forth herein were provided to MLS Property Information Network, Inc. from third party sources, including sellers, lessors, landlords, and public records, and were compiled by MLS Property Information Network, Inc. The property listing data and information, and the Images, are for the personal, non-commercial use of consumers having a good faith interest in purchasing, leasing or renting listed properties of the type displayed to them and may not be used for any purpose other than to identify prospective properties which such consumers may have a good faith interest in purchasing, leasing or renting. MLS Property Information Network, Inc. and its subscribers disclaim any and all representations and warranties as to the accuracy of the property listing data and information, or as to the accuracy of any of the Images, set forth herein.
Last checked 2026-08-20 09:18 PM UTC