
178 Farrington StQuincy, MA 02170
Due to Coronavirus health concerns, we're offering personal 1-1 online video walkthrough tours where possible.
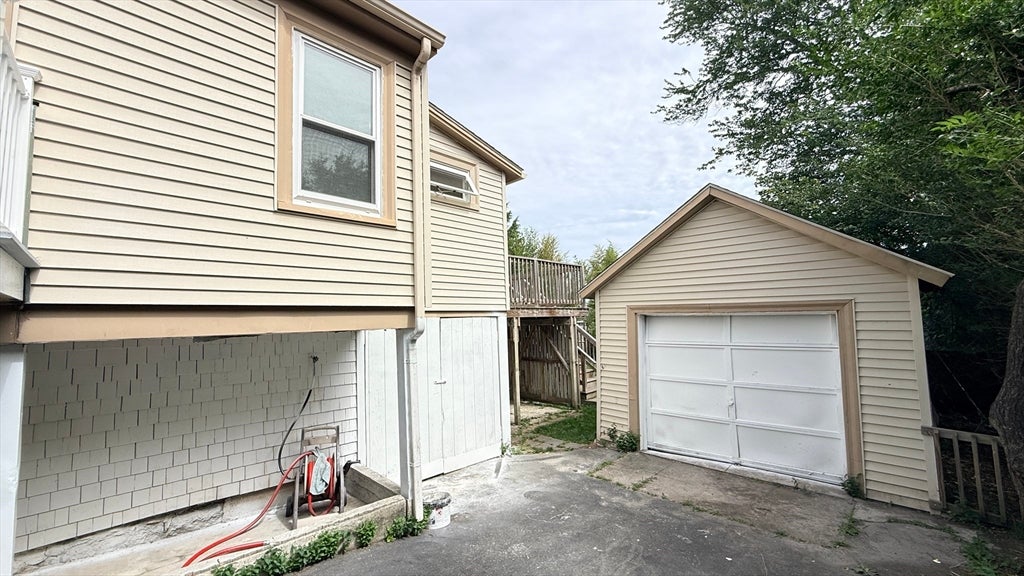
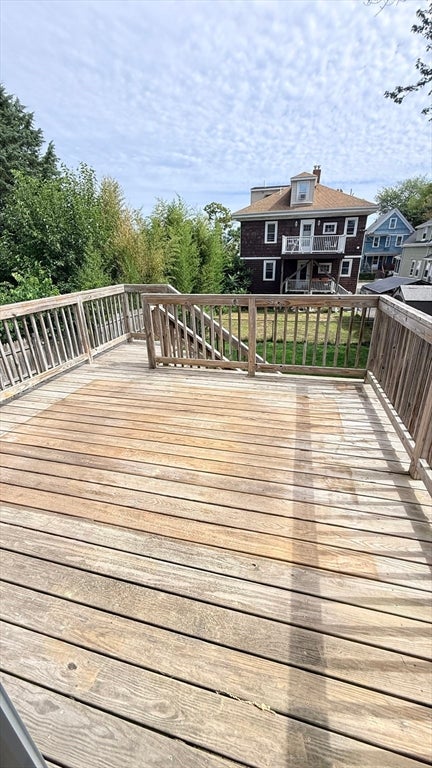
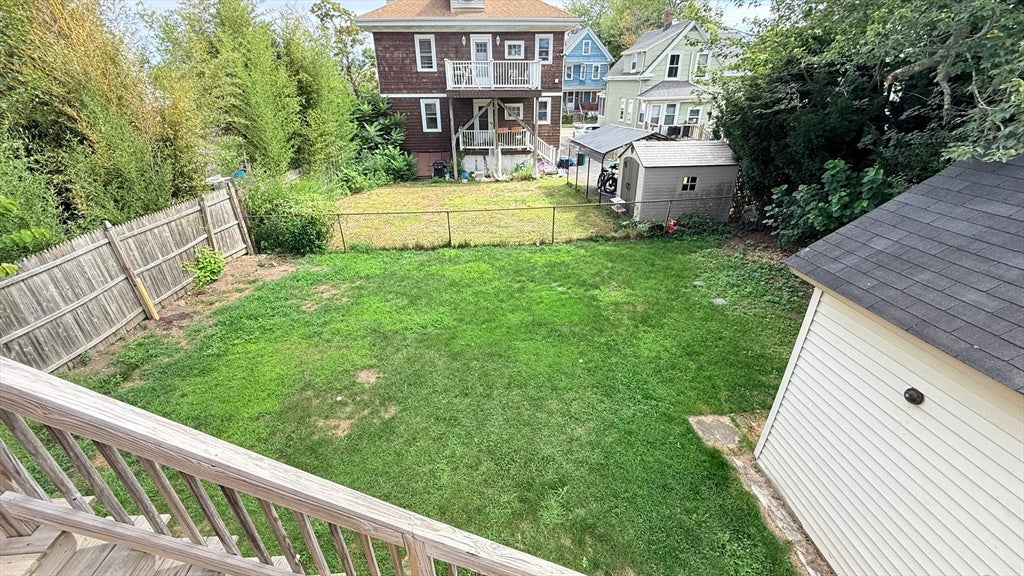
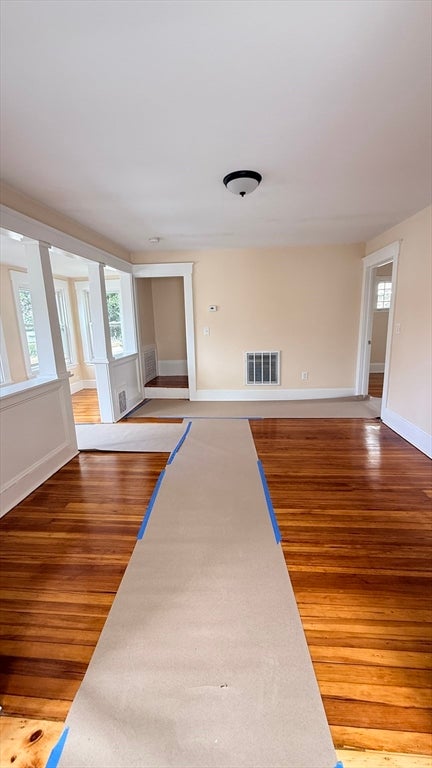
Prime Wollaston location near the Red Line, restaurants, shopping, and everyday conveniences! Set on a generous 5,000-square-foot lot, this home offers a two-car garage and a spacious backyard ideal for summer gatherings, gardening, or outdoor recreation. The first floor features a roomy, flexible layout, a well-maintained kitchen, and a full bathroom, with plenty of potential to customize the space. Upstairs are three well-proportioned bedrooms and a large full bathroom. Notable improvements include a newer roof, an updated 200-amp electrical panel, and a newer gas furnace with central heating and air conditioning. Professionally cleaned and freshly painted, this conveniently located home is ready for its next chapter.
| yesterday | Listing updated with changes from the MLS® | |
| 2 days ago | Listing first seen on site |

The property listing data and information, or the Images, set forth herein were provided to MLS Property Information Network, Inc. from third party sources, including sellers, lessors, landlords, and public records, and were compiled by MLS Property Information Network, Inc. The property listing data and information, and the Images, are for the personal, non-commercial use of consumers having a good faith interest in purchasing, leasing or renting listed properties of the type displayed to them and may not be used for any purpose other than to identify prospective properties which such consumers may have a good faith interest in purchasing, leasing or renting. MLS Property Information Network, Inc. and its subscribers disclaim any and all representations and warranties as to the accuracy of the property listing data and information, or as to the accuracy of any of the Images, set forth herein.
Last checked 2026-08-24 12:48 AM UTC