
7 Ground Cover LaneSandwich, MA 02563
Due to Coronavirus health concerns, we're offering personal 1-1 online video walkthrough tours where possible.
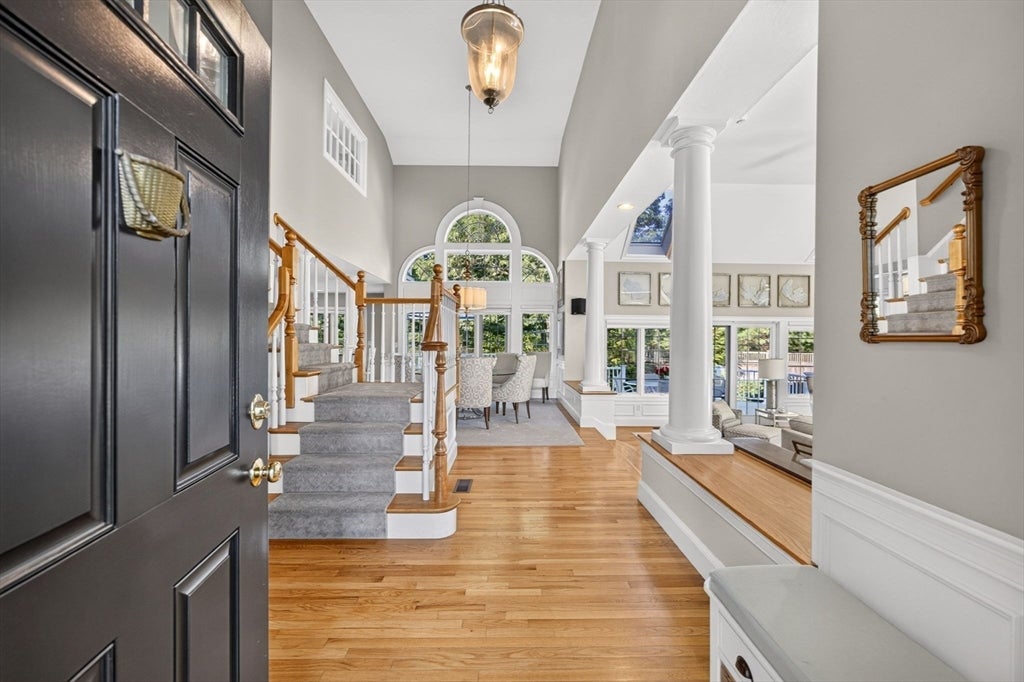
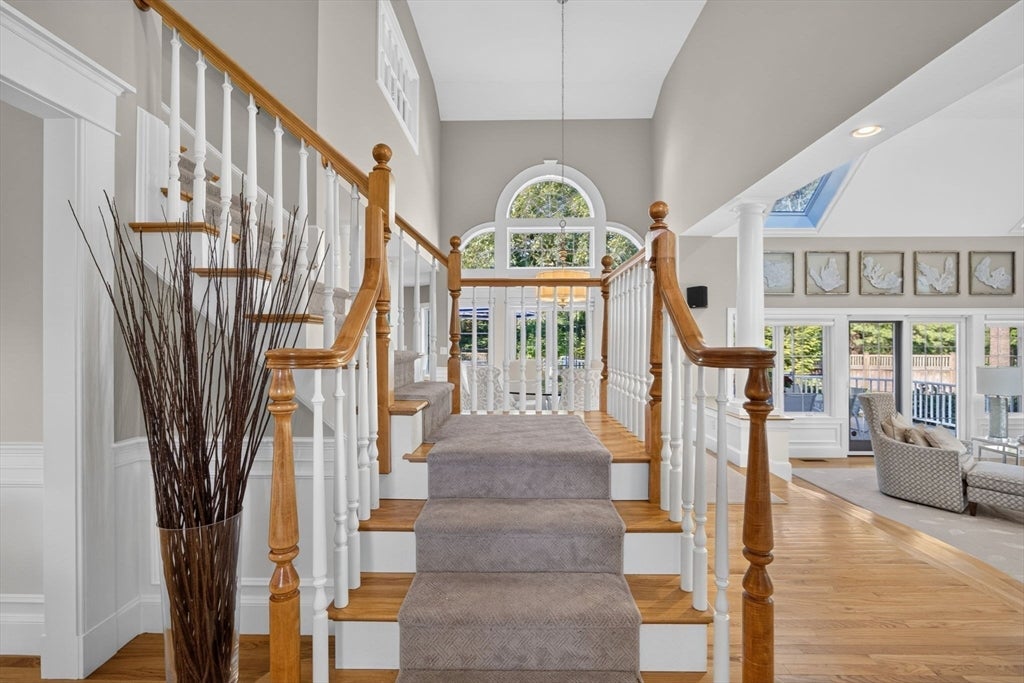
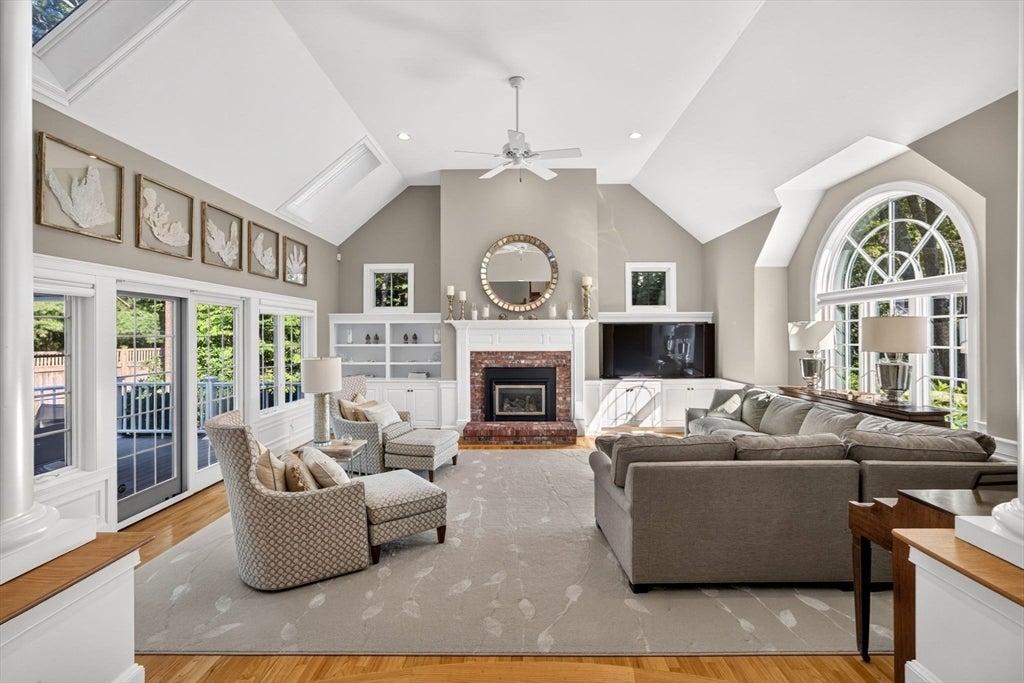
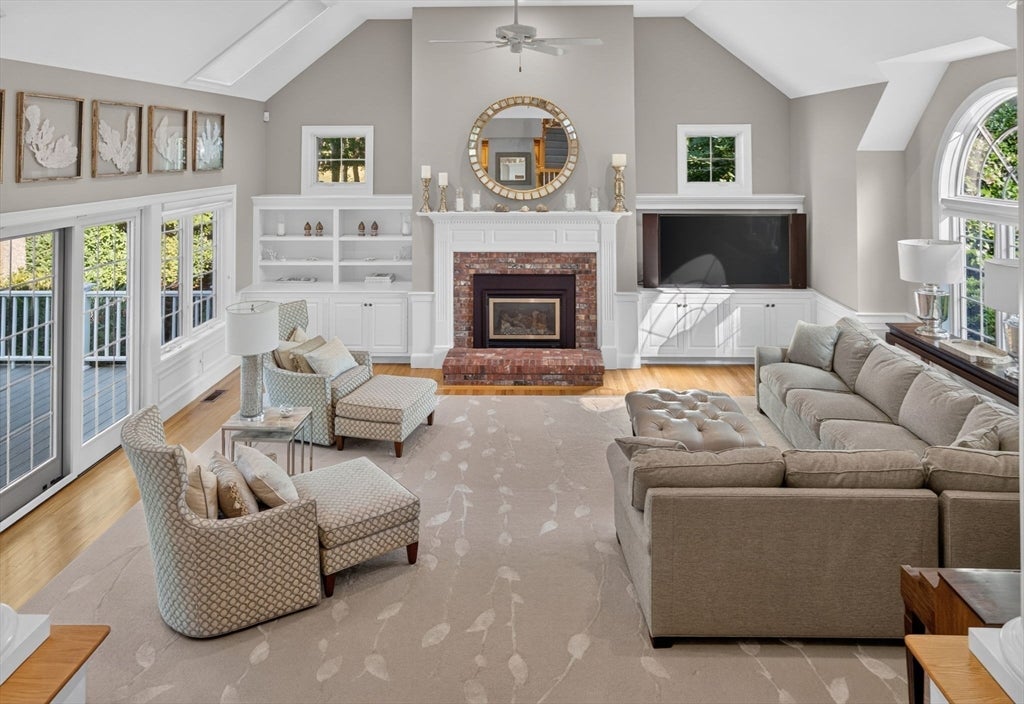
Welcome to this exceptional custom-built bayside home, meticulously maintained and ideally situated on a sizeable .54-acre premier lot at the end of a quiet cul-de-sac in the exclusive Ridge Club community, abutting the 6th fairway with open space to the right. This thoughtfully designed residence offers the perfect blend of first-floor living and an inviting connection to the outdoors. The heart of the home is the expansive family room, featuring a gas fireplace and sliders leading to the back deck,perfect for relaxing or entertaining. The well appointed kitchen offers a charming breakfast nook, convenient desk area, and bar, while the beautiful dining room provides an elegant space for gatherings. An adorable den adds warmth and versatility. The expansive first-floor primary suite is a private retreat, complete with double closets and a luxurious en-suite bath featuring double sinks, a Jacuzzi tub, and a tiled shower. Upstairs, two spacious bedrooms provide comfortable accommodations, along with a dedicated home office and access to a second-floor deck overlooking the beautiful surroundings. A golf cart garage adds convenience and functionality, perfectly suited to the Ridge Club lifestyle. Outside, enjoy the fenced-in yard and beautiful setting along the 6th fairway. A whole house generator provides added peace of mind. A rare opportunity to own a custom built bayside home on a sizeable .54-acre lot in the exclusive Ridge Club, offering beautiful golf course surroundings, open space, exceptional first-floor living, and the quality and care of a meticulously maintained home.
| 2 days ago | Listing updated with changes from the MLS® | |
| 2 days ago | Listing first seen on site |

The property listing data and information, or the Images, set forth herein were provided to MLS Property Information Network, Inc. from third party sources, including sellers, lessors, landlords, and public records, and were compiled by MLS Property Information Network, Inc. The property listing data and information, and the Images, are for the personal, non-commercial use of consumers having a good faith interest in purchasing, leasing or renting listed properties of the type displayed to them and may not be used for any purpose other than to identify prospective properties which such consumers may have a good faith interest in purchasing, leasing or renting. MLS Property Information Network, Inc. and its subscribers disclaim any and all representations and warranties as to the accuracy of the property listing data and information, or as to the accuracy of any of the Images, set forth herein.
Last checked 2026-08-24 12:48 AM UTC