
51 David StSpringfield, MA 01104
Due to Coronavirus health concerns, we're offering personal 1-1 online video walkthrough tours where possible.
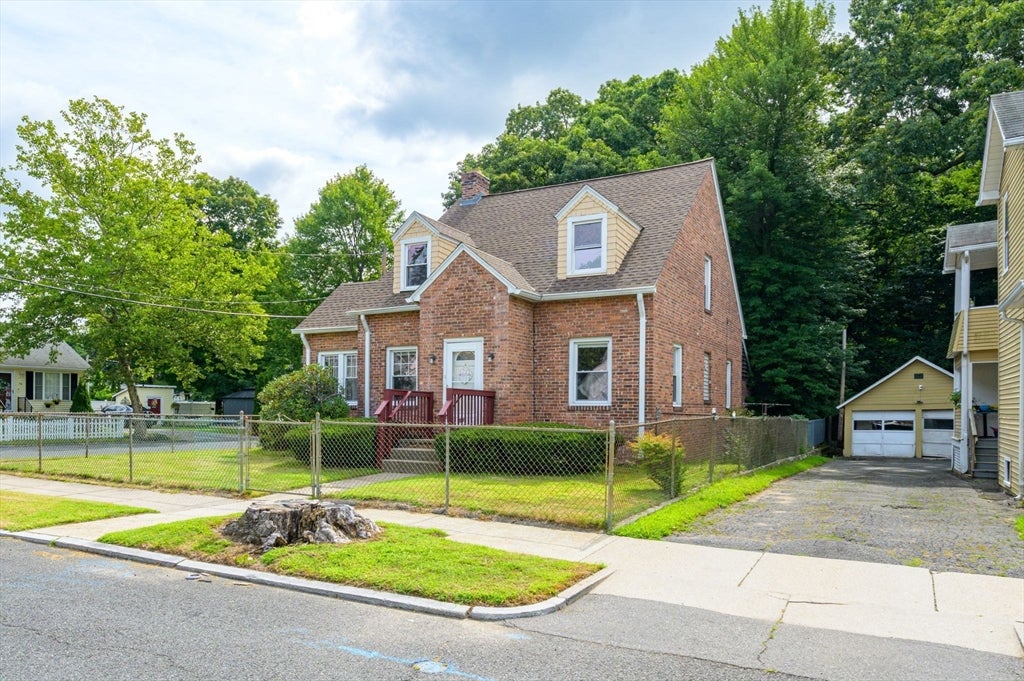
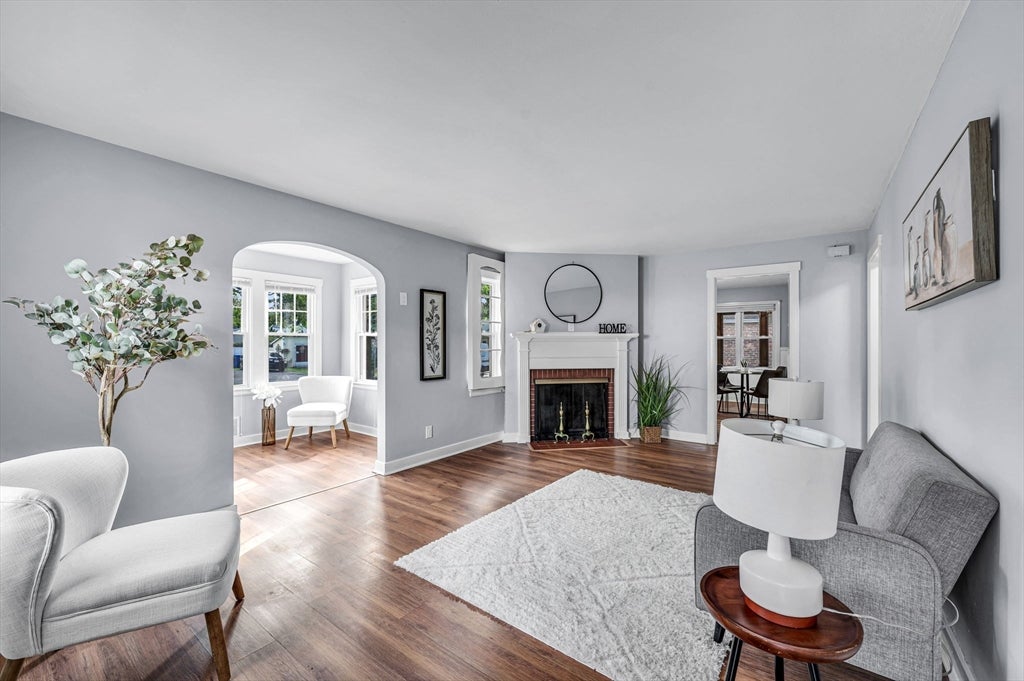
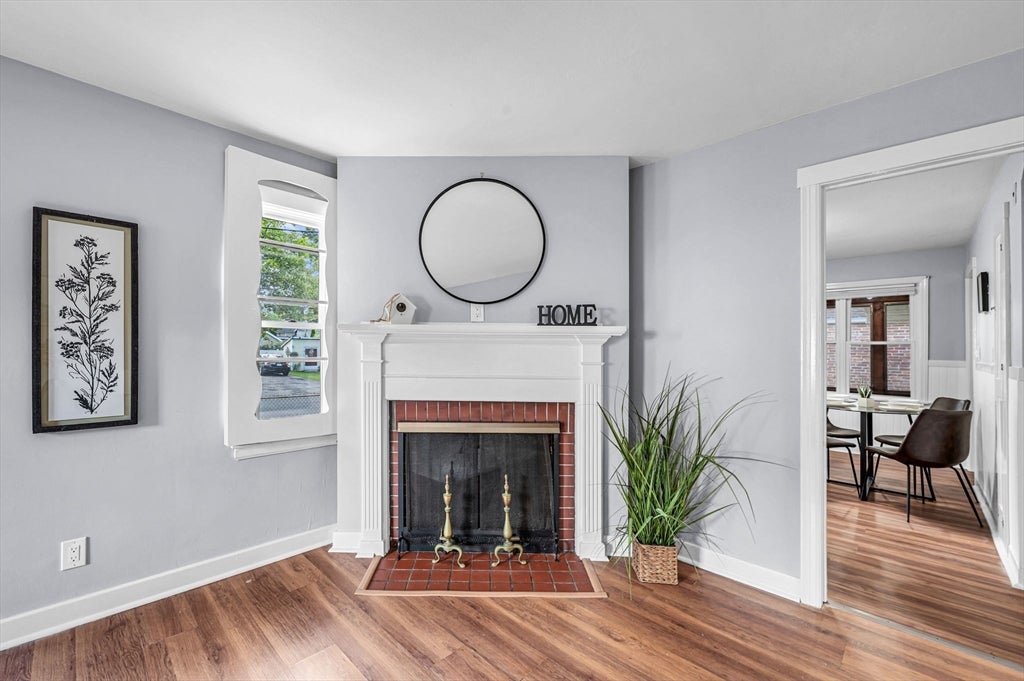
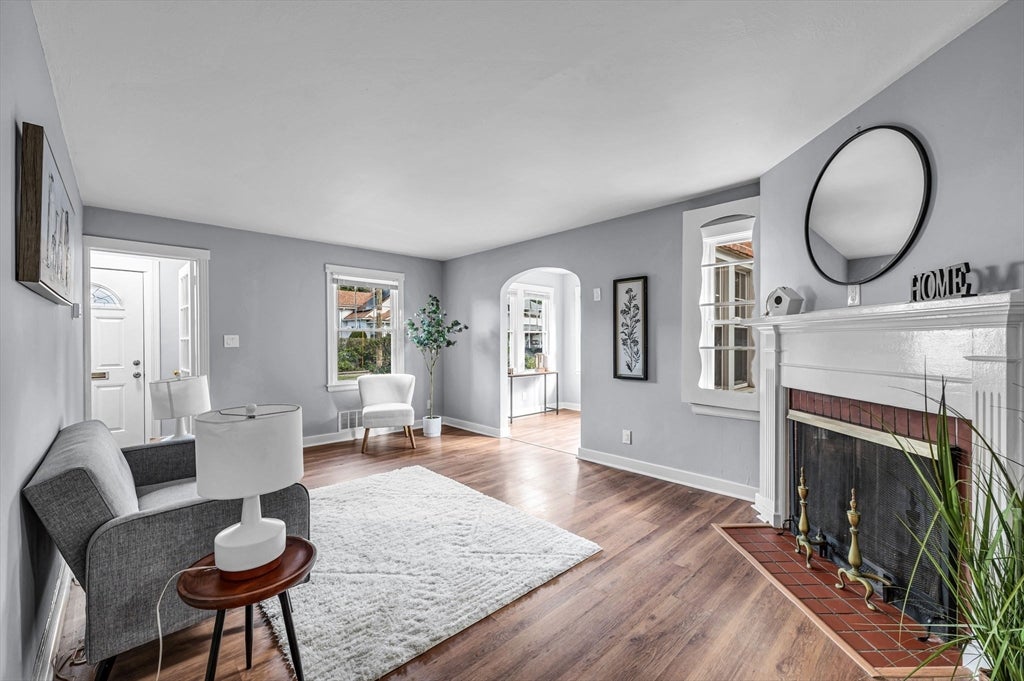
Welcome to this charming brick Cape situated on a corner lot in Springfield's Liberty Heights neighborhood, offering classic character with a long list of modern updates. This inviting 3-bedroom, 2-bath home features a bright, comfortable interior with modern floors, abundant natural light, and a warm, neutral aesthetic throughout. The spacious living room is highlighted by a fireplace and opens to a light-filled bonus room, creating a versatile space ideal for a home office, reading room, playroom, or additional sitting area. The refreshed eat-in kitchen features wood cabinetry and brand new stainless steel appliances. Two bedrooms and a bathroom with a walk in shower complete the first floor. On the second floor you will find the large primary bedroom with the added comfort of a private full ensuite bathroom. Additional rooms provide flexibility for, guests, work-from-home needs, or added storage. Numerous major updates provide peace of mind, including a newer roof, furnace, central AC, and windows. A like-new washer and dryer are also included. Outside, the corner lot provides a welcoming setting with established landscaping. The oversized detached two-car garage offers exceptional parking, storage, and workspace potential. With its brick exterior, inviting floor plan, updated systems, generous garage, and bright living spaces, this well-maintained Cape offers a wonderful combination of charm, comfort, and practicality. A great opportunity to make this wonderful property your next home!
| yesterday | Listing updated with changes from the MLS® | |
| 2 days ago | Listing first seen on site |

The property listing data and information, or the Images, set forth herein were provided to MLS Property Information Network, Inc. from third party sources, including sellers, lessors, landlords, and public records, and were compiled by MLS Property Information Network, Inc. The property listing data and information, and the Images, are for the personal, non-commercial use of consumers having a good faith interest in purchasing, leasing or renting listed properties of the type displayed to them and may not be used for any purpose other than to identify prospective properties which such consumers may have a good faith interest in purchasing, leasing or renting. MLS Property Information Network, Inc. and its subscribers disclaim any and all representations and warranties as to the accuracy of the property listing data and information, or as to the accuracy of any of the Images, set forth herein.
Last checked 2026-08-24 12:48 AM UTC