
22 New York StreetWorcester, MA 01603
Due to Coronavirus health concerns, we're offering personal 1-1 online video walkthrough tours where possible.
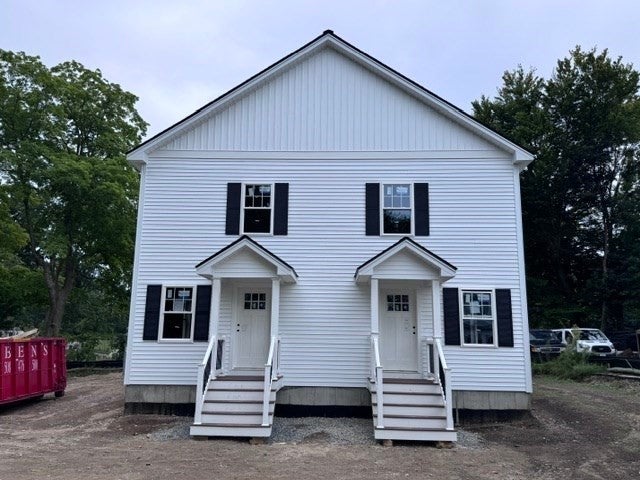
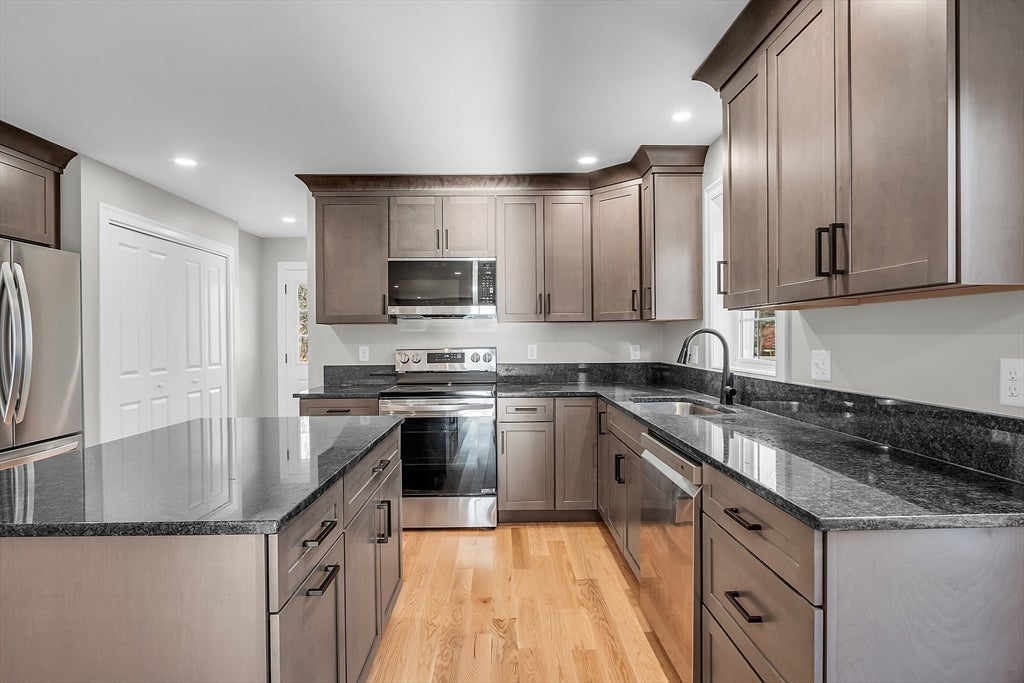
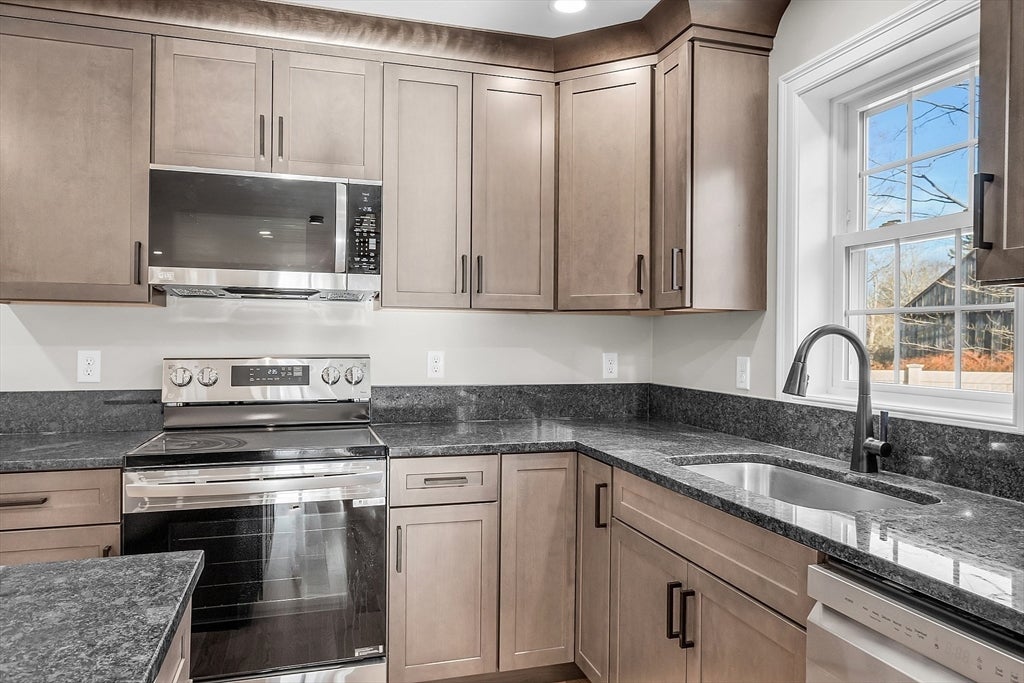
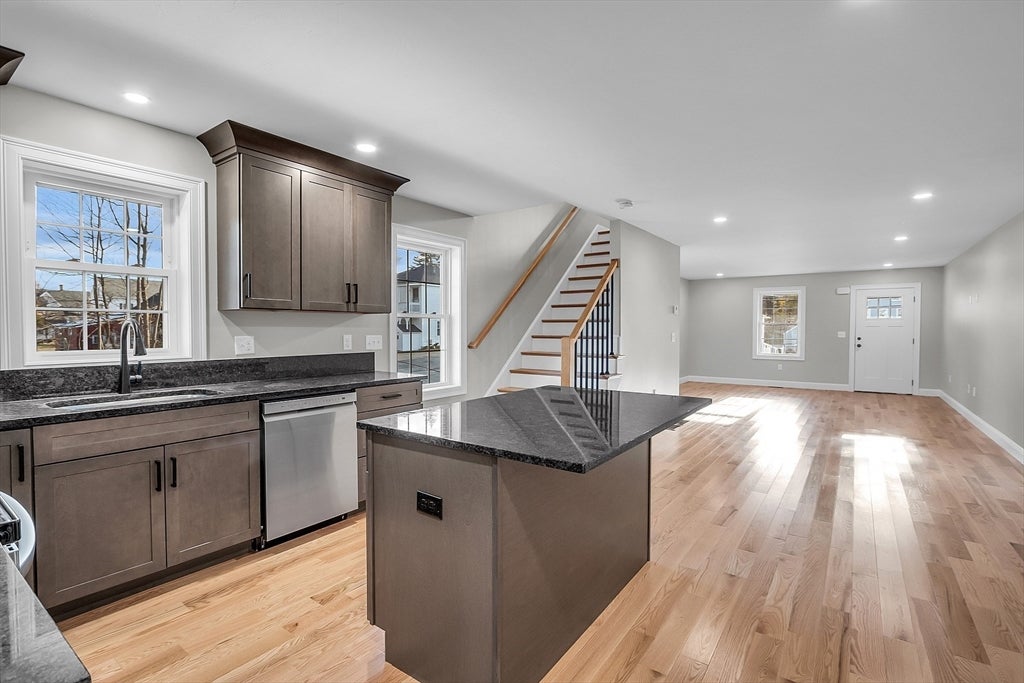
Looking for new construction with 2,000 square feet of finished living space? This three bedroom, two bathroom attached new construction home is packed with features and has a completion timeline of November. There is hardwood flooring throughout the first floor common areas, granite countertops in the kitchen and baths, and GE refrigerator, stove, dishwasher and microwave. Enjoy the fireplace in the living room and 500+ finished square feet in the basement – – whether you need office space, a workout area or just general flexibility to suit your lifestyle, 22 New York Street is under construction and available to tour! New construction means all the things you want–contemporary features and finishes as well as efficient systems and a low maintenance exterior – – this one will be ready in no time, so schedule your showing now! Exterior and mid-construction photos are actual of this home. Completed interior photos are from a past build with similar finishes.
| yesterday | Listing updated with changes from the MLS® | |
| yesterday | Listing first seen on site |

The property listing data and information, or the Images, set forth herein were provided to MLS Property Information Network, Inc. from third party sources, including sellers, lessors, landlords, and public records, and were compiled by MLS Property Information Network, Inc. The property listing data and information, and the Images, are for the personal, non-commercial use of consumers having a good faith interest in purchasing, leasing or renting listed properties of the type displayed to them and may not be used for any purpose other than to identify prospective properties which such consumers may have a good faith interest in purchasing, leasing or renting. MLS Property Information Network, Inc. and its subscribers disclaim any and all representations and warranties as to the accuracy of the property listing data and information, or as to the accuracy of any of the Images, set forth herein.
Last checked 2026-08-24 12:48 AM UTC