Save
Ask
Tour
Hide
Share
$322,000
2 Days On Site

16 West St
Hanson, MA 02341

For Sale|Single Family Residence|Active
1
Bed
1
Total Bath
1
Full Bath
549
SqFt
$587
/SqFt
1920
Built
County:
Plymouth

Due to Coronavirus health concerns, we're offering personal 1-1 online video walkthrough tours where possible.
16 West St16 West St16 West St16 West St
Save
Ask
Tour
Hide
Share

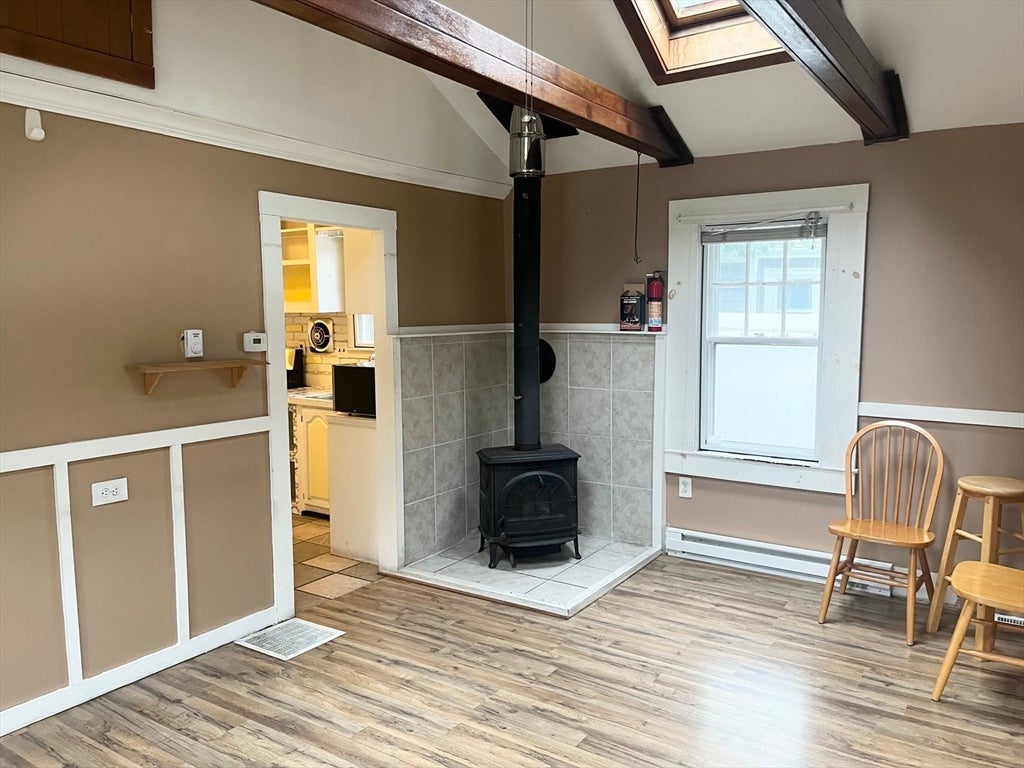
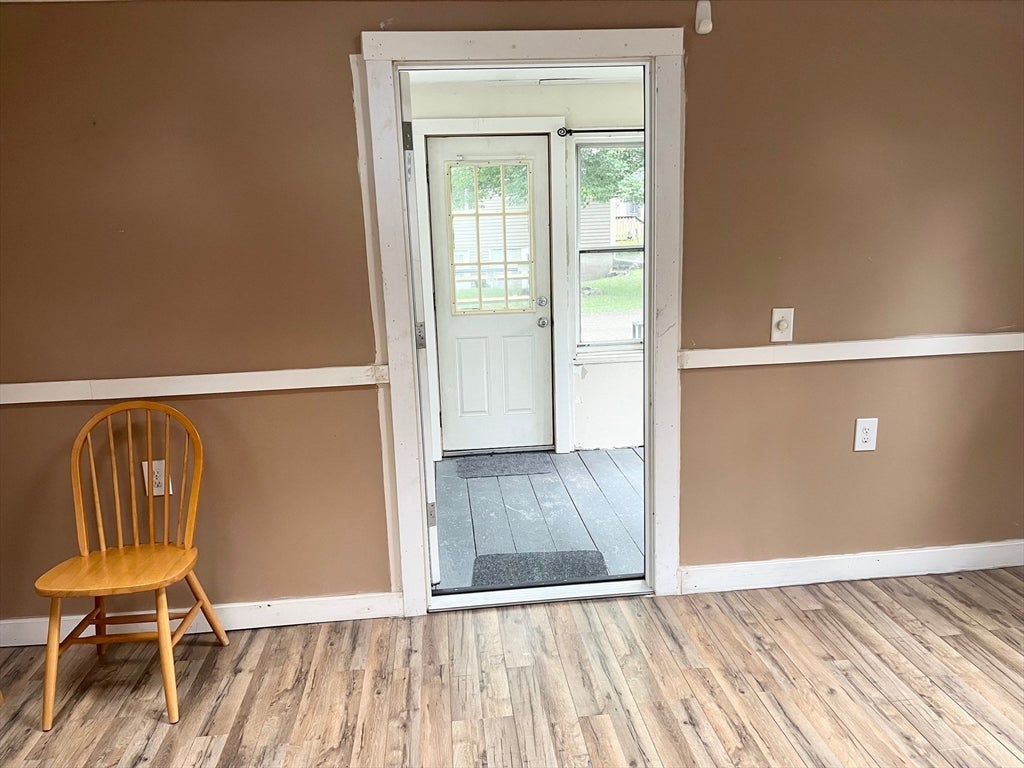
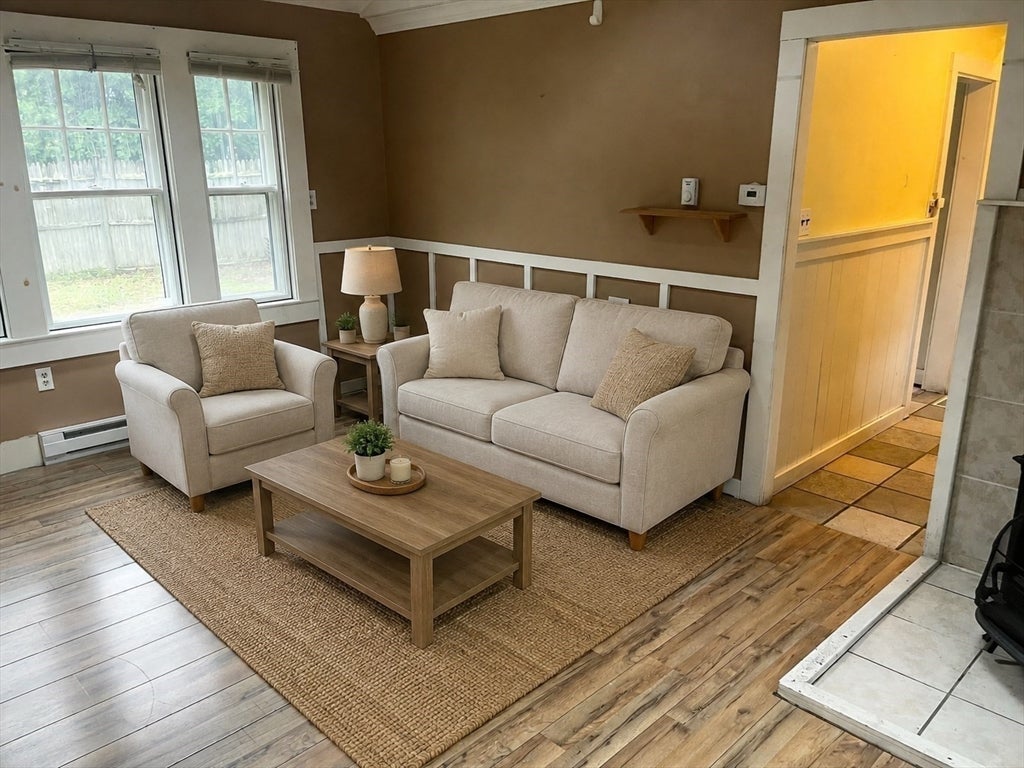
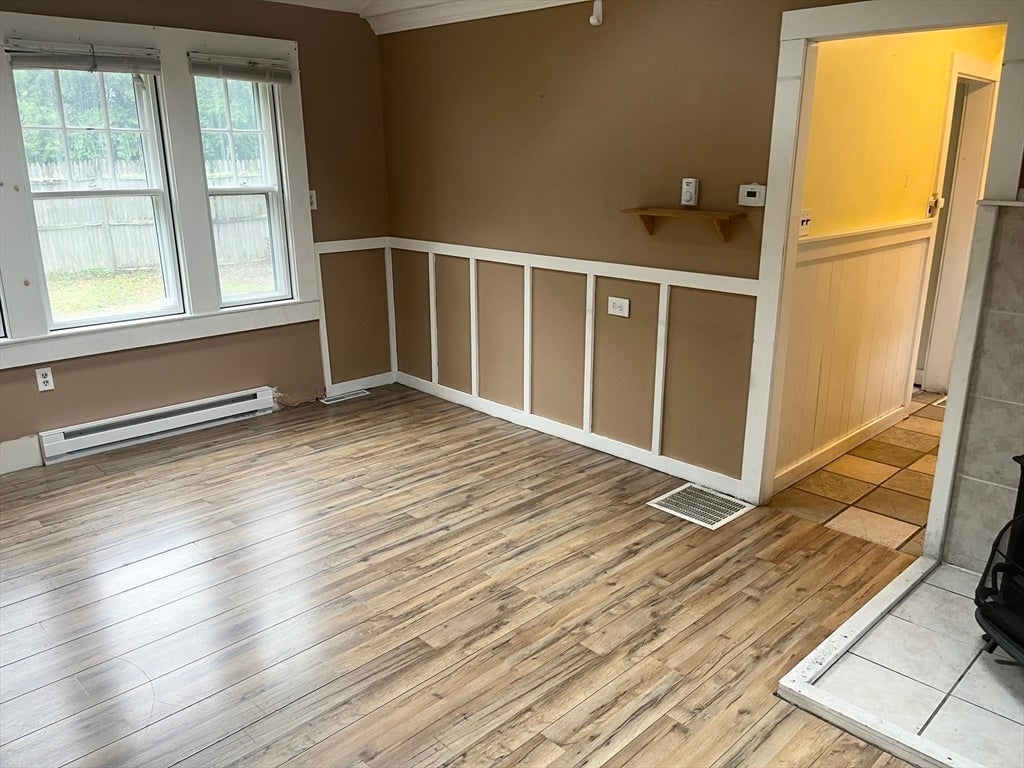
Charming & Versatile Home which is a condo alternative. Fall in love with this adorable 1-bedroom, 1-bathroom home that perfectly blends cozy comfort with functional living space. Eat in kitchen, Main living area featuring dramatic cathedral ceilings that make the space feel larger and airy. The enclosed front sun room—previously utilized as a second bedroom—offering the perfect flex space for guests, a home office, or a creative studio. Outside, your private, fenced-in yard awaits, creating a secure haven for relaxation, gardening, or pets. The property also includes a handy detached storage shed to keep your tools and outdoor gear organized. Seller is looking for a quick close. Septic is a 2 bedroom design.

Save
Ask
Tour
Hide
Share
Listing Snapshot
Price 
$322,000
Days On Site 
2 Days
Bedrooms 
1
Inside Area (SqFt) 
549 sqft
Total Baths 
1
Full Baths 
1
Partial Baths 
N/A
Lot Size 
0.13 Acres
Year Built 
1920
MLS® Number 
73567004
Status 
Active
Property Tax 
$3,350
HOA/Condo/Coop Fees 
N/A
Sq Ft Source 
Other
Friends & Family
Recent Activity
yesterdayListing updated with changes from the MLS®
2 days agoListing first seen on site
General Features
Acres 
0.13
Disclosures 
Septic is a 2 bedroom design. A few photos are digitially modified. Washing machine hookup in basement and on main level.
Foundation 
BlockOther
Parking 
Off Street
Parking Spaces 
4
Property Sub Type 
Single Family Residence
Sewer 
Private Sewer
SqFt Above 
549
SqFt Total 
549
Style 
Bungalow
Water Source 
Public
Zoning 
100
Interior Features
Appliances 
Gas Water HeaterRangeRefrigeratorWasher
Basement 
FullInterior EntryConcreteUnfinished
Electric 
150 Amp Service
Flooring 
WoodTileLaminate
Heating 
Natural GasBaseboardForced AirWood StoveZoned
Interior 
Master DownstairsCathedral Ceiling(s)Ceiling Fan(s)Recessed Lighting
Laundry Features 
In Basement
Bathroom 1 
Dimensions - 8.6x5Level - FirstArea - 43
Kitchen 
Dimensions - 16.6x6.6Level - FirstArea - 109
Living Room 
Dimensions - 15.6x11Level - FirstArea - 171
Master Bedroom 
Dimensions - 8.6x8Level - FirstArea - 68
Save
Ask
Tour
Hide
Share
Exterior Features
Construction Details 
Frame
Exterior 
Storage
Fencing 
Fenced
Lot Features 
Level
Other Structures 
Storage
Patio And Porch 
PorchEnclosed
Roof 
Shingle
Schools
School District
Unknown
Elementary School
Unknown
Middle School
Hanson Middle
High School
Whitman Hanson Regional High
Listing courtesy of Jeanne Hickey of HomeSmart First Class Realty


The property listing data and information, or the Images, set forth herein were provided to MLS Property Information Network, Inc. from third party sources, including sellers, lessors, landlords, and public records, and were compiled by MLS Property Information Network, Inc. The property listing data and information, and the Images, are for the personal, non-commercial use of consumers having a good faith interest in purchasing, leasing or renting listed properties of the type displayed to them and may not be used for any purpose other than to identify prospective properties which such consumers may have a good faith interest in purchasing, leasing or renting. MLS Property Information Network, Inc. and its subscribers disclaim any and all representations and warranties as to the accuracy of the property listing data and information, or as to the accuracy of any of the Images, set forth herein.

Last checked 2026-08-25 01:42 AM UTC

Neighborhood & Commute
Source: Walkscore
Disclosure: Community information and market data powered by Constellation Data Labs. Information is deemed reliable but not guaranteed.
Save
Ask
Tour
Hide
Share