Save
Ask
Tour
Hide
Share
$699,900
New Listing

20 Wachusett Street
Leominster, MA 01453

For Sale|Single Family Residence|Active
4
Beds
3
Total Baths
2
Full Baths
1
Partial Bath
2,616
SqFt
$268
/SqFt
1964
Built
County:
Worcester

Due to Coronavirus health concerns, we're offering personal 1-1 online video walkthrough tours where possible.
20 Wachusett Street20 Wachusett Street20 Wachusett Street20 Wachusett Street
Save
Ask
Tour
Hide
Share

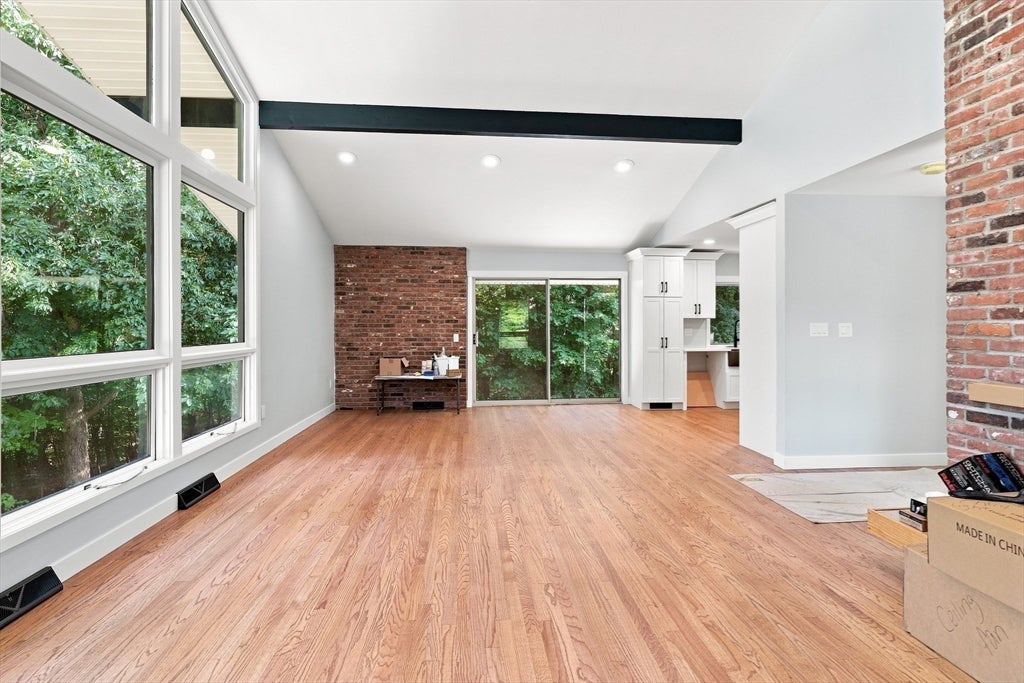
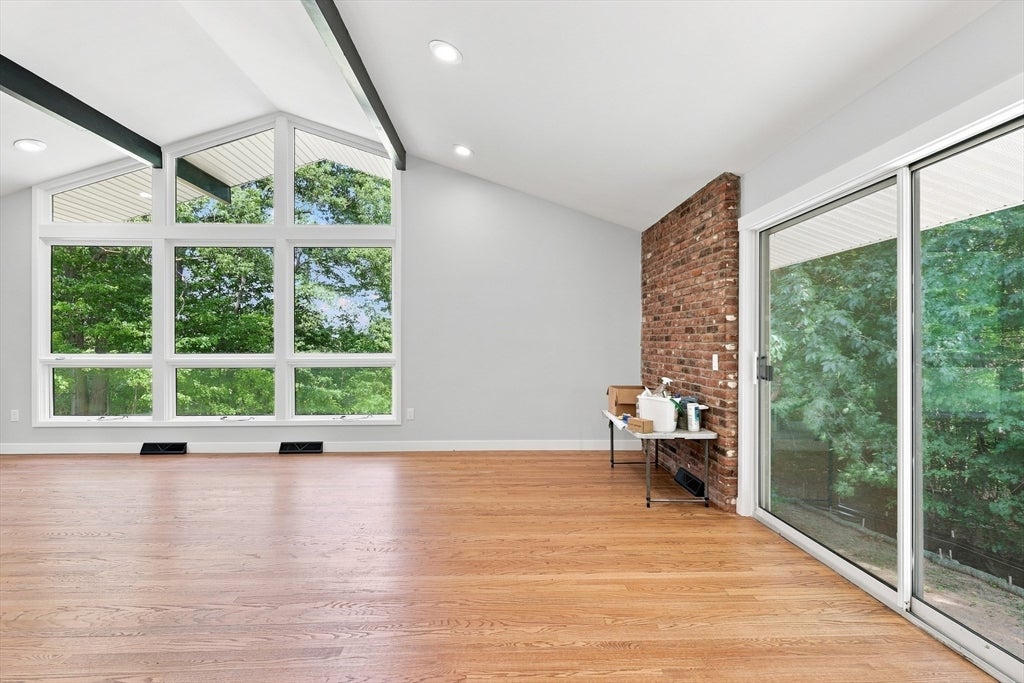
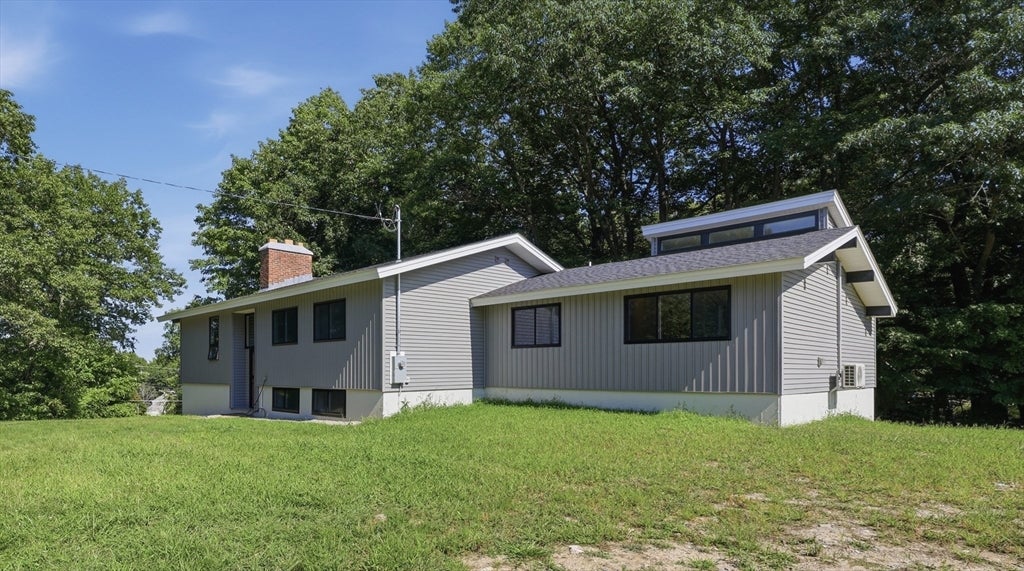
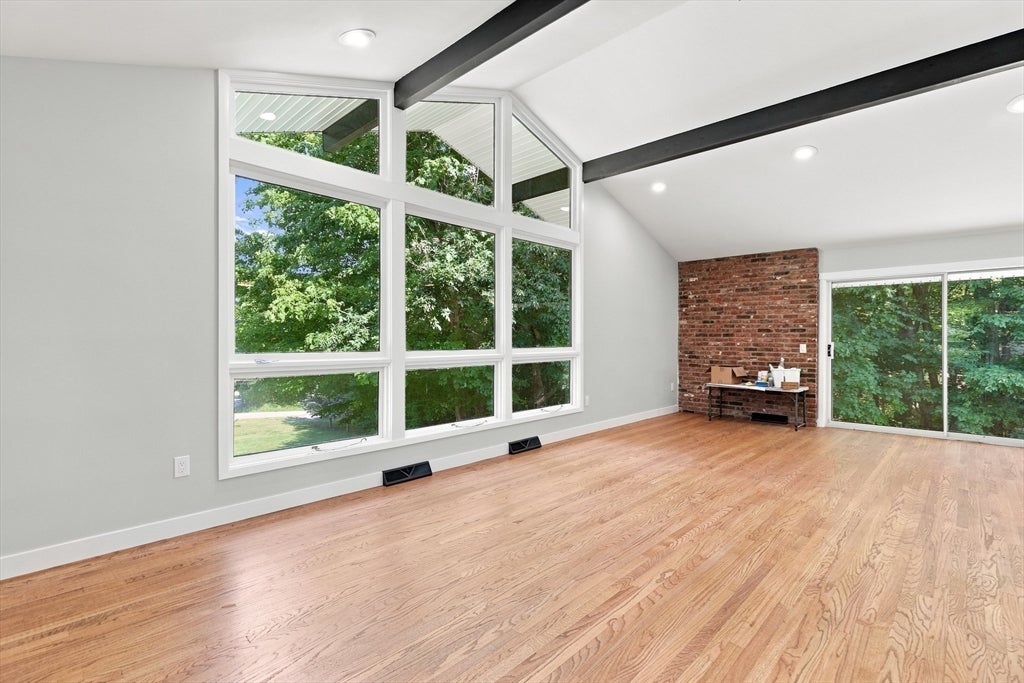
Architectural character meets everyday functionality in this striking Leominster raised ranch. A dramatic wall of windows, soaring vaulted/cathedral ceilings and an exposed brick fireplace anchor the main level, complimented by gleaming hardwood floors and recessed lighting throughout. The seamless open-concept living, dining and kitchen areas are ideal for entertaining. Enjoy a bright kitchen featuring refined white cabinetry, stone countertops, ample prep space and stainless-steel appliances. Broad glass doors open to serene wooded views and the backyard. The private primary suite boasts a walk-in closet and a tiled shower with a custom niche. Clean, contemporary fixtures and tile flooring complete the bath finishes. Three additional bedrooms, each featuring rich hardwood flooring offer comfortable accommodations and flexible use. Exceptional bonus space awaits in the full finished walkout basement, complete with daylight windows, a wetbar, built-in cabinetry, a dedicated workspace, direct yard access, laundry, and abundant storage. Situated on a lush one acre lot framed by mature trees, this property has convenient access to local shopping, parks, and major highways. Modern style, flexible living spaces, and an unbeatable location!

Save
Ask
Tour
Hide
Share
Listing Snapshot
Price 
$699,900
Days On Site 
0 Days
Bedrooms 
4
Inside Area (SqFt) 
2,616 sqft
Total Baths 
3
Full Baths 
2
Partial Baths 
1
Lot Size 
1.08 Acres
Year Built 
1964
MLS® Number 
73567096
Status 
Active
Property Tax 
$7,710
HOA/Condo/Coop Fees 
N/A
Sq Ft Source 
Other
Friends & Family
Recent Activity
8 hours agoListing updated with changes from the MLS®
8 hours agoListing first seen on site
General Features
Acres 
1.08
Disclosures 
Construction is just fnishing up - some items are not yet complete. Deck to be constructed. Builder will add a garage and mudroom for an additional fee if desired. Buyers and buyers agents to perform due diligence. Some photos may be virtually enhanced. Wood stove is being removed
Foundation 
Concrete Perimeter
Parking 
Off Street
Parking Spaces 
6
Property Sub Type 
Single Family Residence
Sewer 
Private Sewer
SqFt Above 
1916
SqFt Below 
700
SqFt Total 
2616
Style 
RanchVictorian
Water Source 
Public
Zoning 
RR
Interior Features
Appliances 
Electric Water HeaterRangeDishwasherMicrowaveWasherDryer
Basement 
FullFinishedWalk-Out AccessInterior Entry
Cooling 
Heat Pump
Electric 
Circuit Breakers
Fireplace 
Yes
Fireplace Features 
Family RoomLiving Room
Fireplaces 
2
Flooring 
TileVinylHardwood
Heating 
Heat PumpForced AirOilDuctless
Interior 
Master DownstairsWalk-In Closet(s)Cathedral Ceiling(s)Ceiling Fan(s)Beamed CeilingsRecessed LightingWet Bar
Laundry Features 
Electric Dryer HookupWasher HookupIn Basement
Bathroom 1 
Dimensions - 8x12Level - FirstArea - 96
Bathroom 2 
Dimensions - 12x12Level - FirstArea - 144
Bathroom 3 
Dimensions - 8x8Level - BasementArea - 64
Bedroom 2 
Dimensions - 14x12Level - FirstArea - 168
Bedroom 3 
Dimensions - 9x10Level - FirstArea - 90
Bedroom 4 
Dimensions - 11x10Level - FirstArea - 110
Dining Room 
Dimensions - 14x12Level - FirstArea - 168
Family Room 
Dimensions - 26x24Level - BasementArea - 624
Kitchen 
Dimensions - 11x12Level - FirstArea - 132
Living Room 
Dimensions - 17x15Level - FirstArea - 255
Master Bedroom 
Dimensions - 26x26Level - FirstArea - 676
Save
Ask
Tour
Hide
Share
Exterior Features
Construction Details 
Frame
Lot Features 
Corner LotWooded
Patio And Porch 
DeckPatio
Roof 
Shingle
Community Features
Roads 
Paved
Listing courtesy of Leslie Storrs Tondreau of Lamacchia Realty, Inc.


The property listing data and information, or the Images, set forth herein were provided to MLS Property Information Network, Inc. from third party sources, including sellers, lessors, landlords, and public records, and were compiled by MLS Property Information Network, Inc. The property listing data and information, and the Images, are for the personal, non-commercial use of consumers having a good faith interest in purchasing, leasing or renting listed properties of the type displayed to them and may not be used for any purpose other than to identify prospective properties which such consumers may have a good faith interest in purchasing, leasing or renting. MLS Property Information Network, Inc. and its subscribers disclaim any and all representations and warranties as to the accuracy of the property listing data and information, or as to the accuracy of any of the Images, set forth herein.

Last checked 2026-08-23 10:11 PM UTC

Neighborhood & Commute
Source: Walkscore
Disclosure: Community information and market data powered by Constellation Data Labs. Information is deemed reliable but not guaranteed.
Save
Ask
Tour
Hide
Share