
81 Clarke AvenueDracut, MA 01826
Due to Coronavirus health concerns, we're offering personal 1-1 online video walkthrough tours where possible.
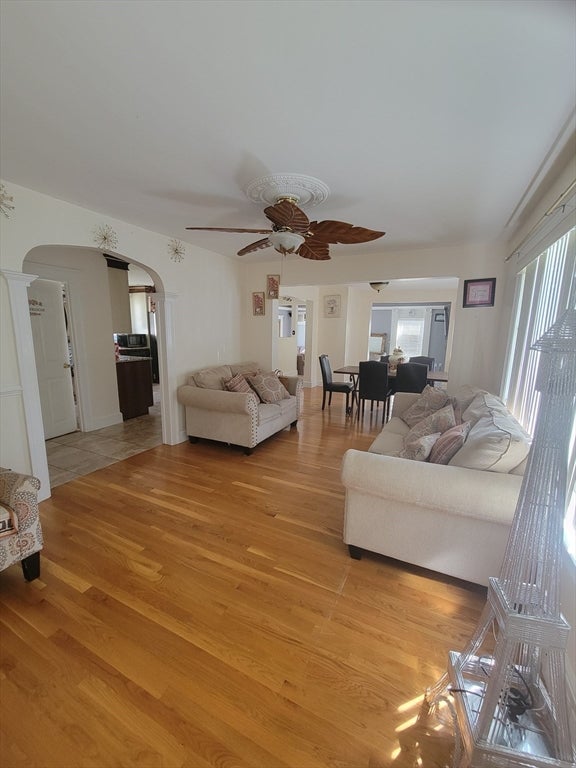
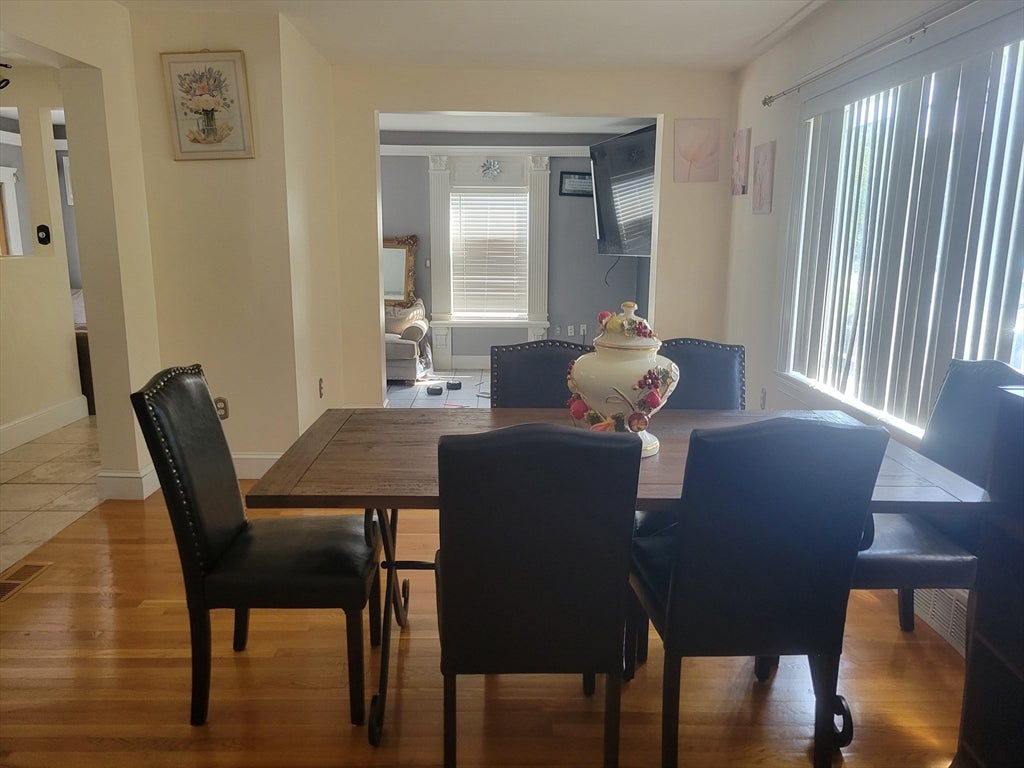
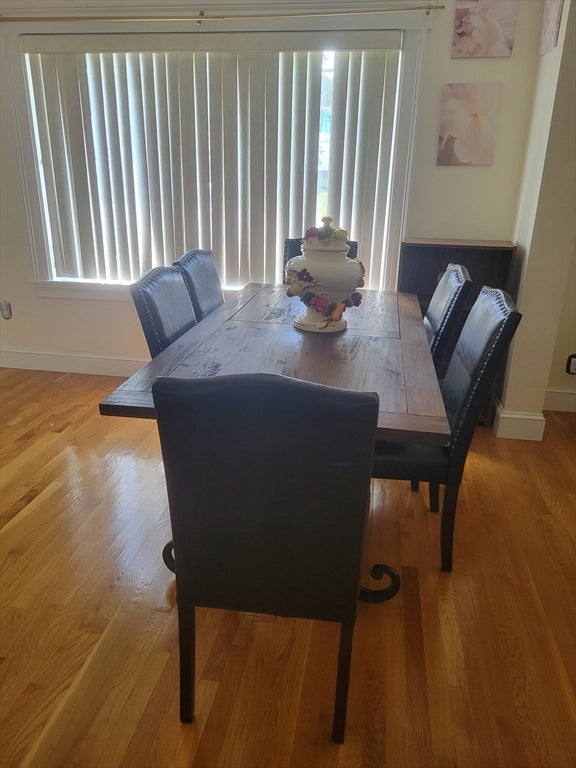
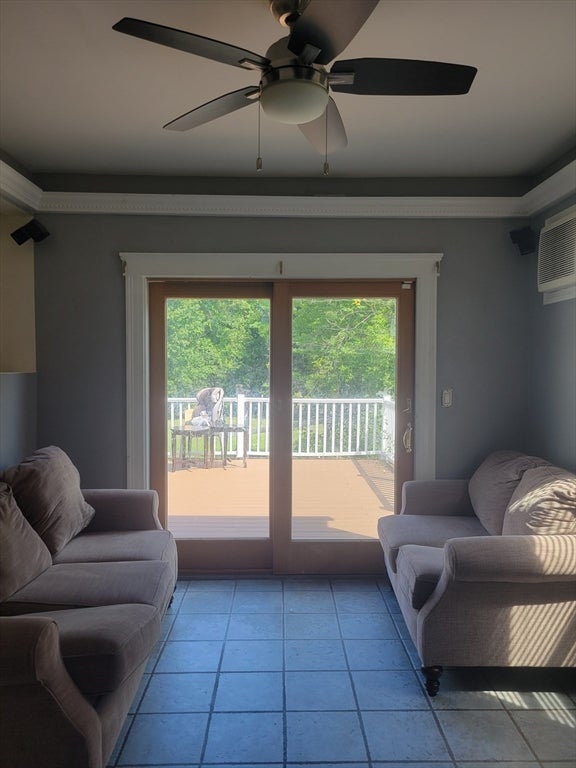
SELLER IS READY TO ENTERTAIN OFFERS! The corner lot home stands as a testament to an exceptional blend of flexibility, space, and lifestyle across two full, finished, living levels with its expansive surroundings. The residence encompasses three well-proportioned bedrooms, providing comfortable and private accommodations. Complementing the bedrooms are two full bathrooms, designed to cater to both residents and guests with efficiency and style. The main level boasts hardwood floors, ceiling fans, an updated kitchen with an island, breakfast nook, and pendant lighting. The dining, living, family, and sitting rooms also span the first level offering effortless movement across the floor plan. The upper-level encompasses a sky-lit primary bedroom adjacent to a large spa-style bathroom with a jetted soaking tub, generous-sized walk-in closet and unique bonus room that offers exciting possibilities. The walk out basement includes functioning mechanicals and is steel-framed for possible expansion. Further enhancing the property's utility and appeal is a substantial already-framed bi-level three-car garage, offering ample space for vehicles, storage, potential multi-generational space, ADU, or workshop with its own private roadway and entrance. This feature is particularly noteworthy given the property's generous 34,507 sq ft lot, which provides a significant buffer and abundant outdoor potential. Solar panels are rented by owner and aid in minimizing energy costs. With its appealing floor plan, generous room sizes, multiple living configurations, and amenities, this move-in ready property is truly a must see—delivering versatility, comfort, and exceptional value for today’s buyer. We invite you to the next open house to fully appreciate the notable attributes of this remarkable Dracut property.
| 7 hours ago | Listing updated with changes from the MLS® | |
| 8 hours ago | Listing first seen on site |

The property listing data and information, or the Images, set forth herein were provided to MLS Property Information Network, Inc. from third party sources, including sellers, lessors, landlords, and public records, and were compiled by MLS Property Information Network, Inc. The property listing data and information, and the Images, are for the personal, non-commercial use of consumers having a good faith interest in purchasing, leasing or renting listed properties of the type displayed to them and may not be used for any purpose other than to identify prospective properties which such consumers may have a good faith interest in purchasing, leasing or renting. MLS Property Information Network, Inc. and its subscribers disclaim any and all representations and warranties as to the accuracy of the property listing data and information, or as to the accuracy of any of the Images, set forth herein.
Last checked 2026-08-23 10:11 PM UTC