Save
Ask
Tour
Hide
Share
$499,900
New Listing

82 Beech Hill Road 82
West Springfield, MA 01089

For Sale|Condominium|Active
2
Beds
2
Total Baths
2
Full Baths
1,750
SqFt
$286
/SqFt
2014
Built
County:
Hampden

Due to Coronavirus health concerns, we're offering personal 1-1 online video walkthrough tours where possible.
Upcoming Open Houses
Due to COVID-19, we recommend you verify Open Houses before attending.
Wed, Aug 26, 4:30 PM - 6:00 PM
82 Beech Hill Road 8282 Beech Hill Road 8282 Beech Hill Road 8282 Beech Hill Road 82
Save
Ask
Tour
Hide
Share

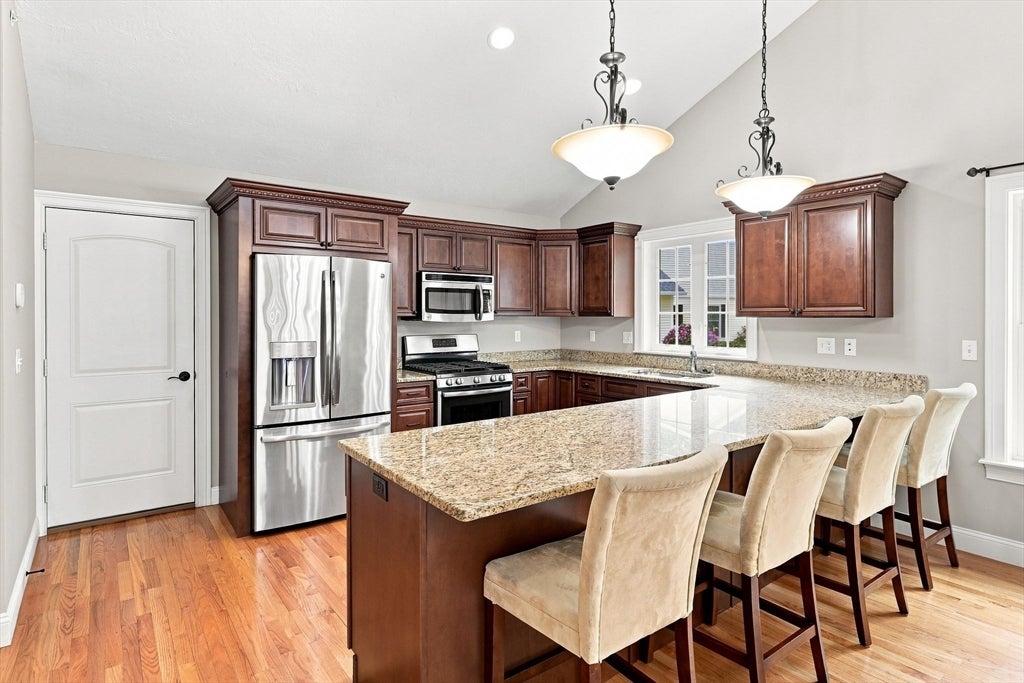
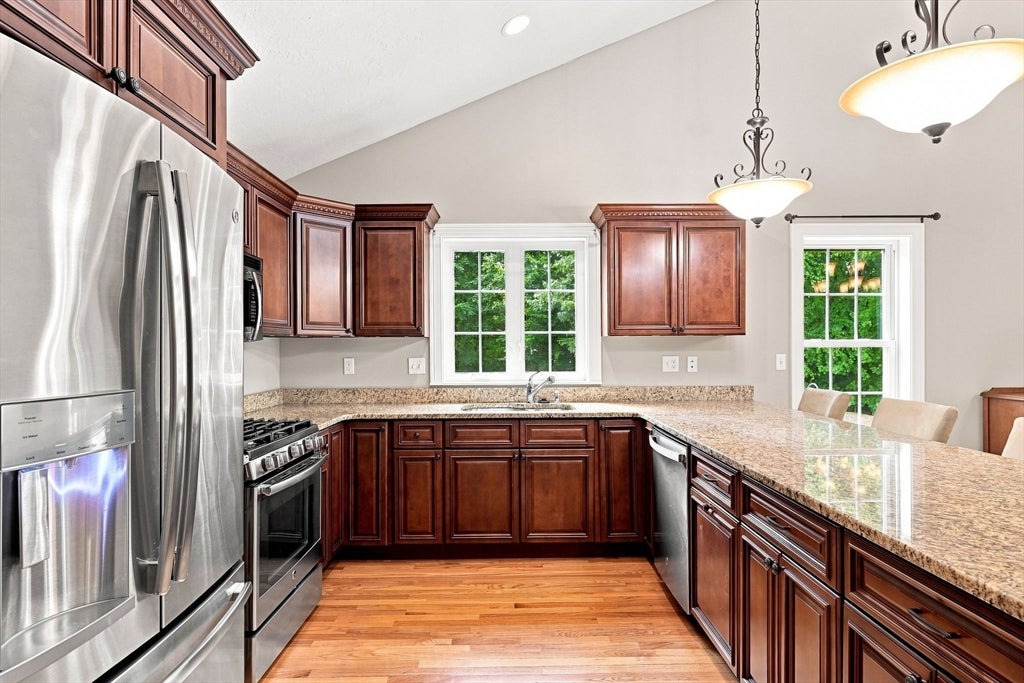
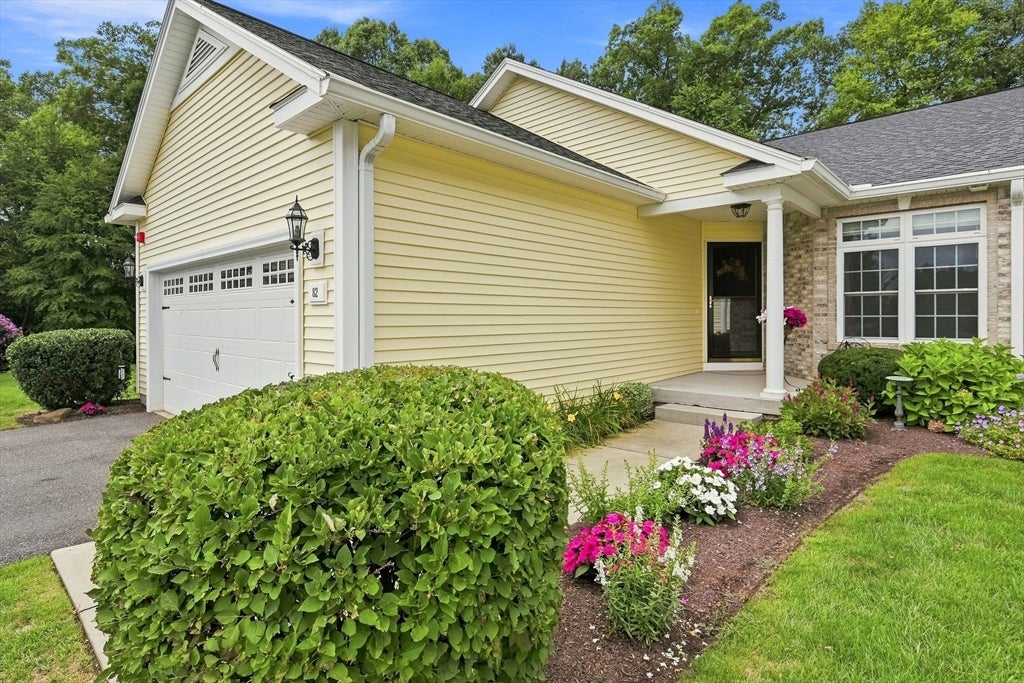
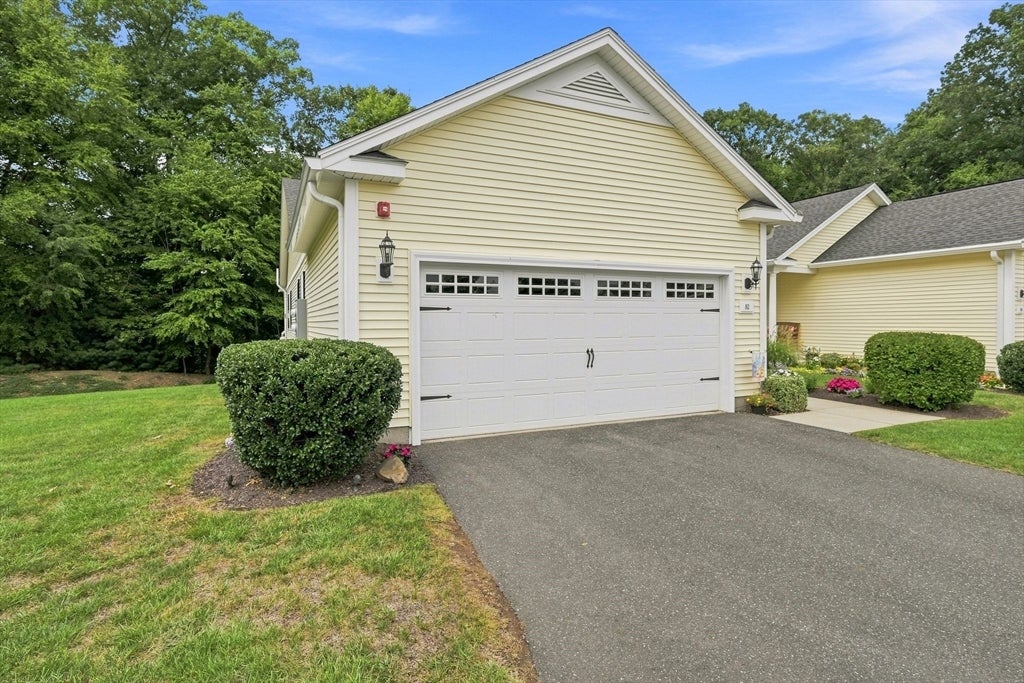
ABSOLUTELY SPECTACULAR helps describes this Spacious Garden Style End Unit with Open Floor Plan and Soaring Cathedral Ceilings with Skylights ! Gorgeous plantings by Front Walkway lead to Small Covered Porch into Nice Sized Foyer Area with Entry Coat Closet. Everything on Main Level for very easy and convenient living. Gorgeous Custom Kitchen with Granite Counters, Stainless Steel Appliances, Plenty Of Cabinets and Enormous Breakfast Bar Peninsula ! Large Combined Dining & Living Room Areas with Gas Fireplace leading to Den/Office with French Doors and Sliders to Private Deck. Front/Guest Bedroom has Walk-In Closet and direct access to Family Bathroom. The Main Bedroom Suite has Tray Ceilings, Two Walk-In Closets, Large Double Vanity and separate Tub/Shower and Toilet room. Nice sized Laundry Area on Main Level. Huge Walkout Basement is Unfinished but has rough plumbing in floor for future Bathroom(APO). Newer FWA Gas Furnace(2023 APO) and Central Air(2023 APO).Too many improvements to list and very well taken care of property.

Save
Ask
Tour
Hide
Share
Listing Snapshot
Price 
$499,900
Days On Site 
0 Days
Bedrooms 
2
Inside Area (SqFt) 
1,750 sqft
Total Baths 
2
Full Baths 
2
Partial Baths 
N/A
Lot Size 
N/A
Year Built 
2014
MLS® Number 
73567122
Status 
Active
Property Tax 
$6,397
HOA/Condo/Coop Fees 
$386 monthly
Sq Ft Source 
Public Records
Friends & Family
Recent Activity
5 hours agoListing updated with changes from the MLS®
6 hours agoListing first seen on site
General Features
Attached Garage 
Yes
Disclosures 
Safe in Basement to RemainBasement Floor Rough Plumbed for BathroomRadon Mitigation System Installed even though testing results were well below minimum standardsFire Suppression System for Entire Building in Basement so occasional access required (All APO)
Garage 
Yes
Garage Spaces 
2
Number Of Stories 
2
Parking 
AttachedGarage Door OpenerOff StreetPavedGarage
Parking Spaces 
4
Property Sub Type 
Condominium
Sewer 
Public Sewer
SqFt Above 
1750
SqFt Total 
1750
Water Source 
Public
Zoning 
Res
Interior Features
Appliances 
RangeDishwasherDisposalMicrowaveRefrigeratorWasherDryer
Cooling 
Central Air
Electric 
Circuit Breakers
Fireplace 
Yes
Fireplace Features 
Living Room
Fireplaces 
1
Flooring 
TileCarpetHardwood
Heating 
Natural GasForced Air
Interior 
Master DownstairsWalk-In Closet(s)Cathedral Ceiling(s)Ceiling Fan(s)Open Floorplan
Laundry Features 
Electric Dryer HookupWasher Hookup
Window Features 
Screens
Bedroom 2 
Level - First
Dining Room 
Level - First
Kitchen 
Level - First
Living Room 
Level - First
Master Bedroom 
Level - First
Save
Ask
Tour
Hide
Share
Exterior Features
Construction Details 
Frame
Exterior 
Rain Gutters
Lot Features 
Landscaped
Patio And Porch 
PorchDeckPatio
Roof 
Shingle
Windows/Doors 
Screens
Community Features
Association Dues 
386
Building Access 
Unit Placement(Street)
HOA Fee Frequency 
Monthly
Listing courtesy of The Michael Robie Group of The Real Estate Market Center


The property listing data and information, or the Images, set forth herein were provided to MLS Property Information Network, Inc. from third party sources, including sellers, lessors, landlords, and public records, and were compiled by MLS Property Information Network, Inc. The property listing data and information, and the Images, are for the personal, non-commercial use of consumers having a good faith interest in purchasing, leasing or renting listed properties of the type displayed to them and may not be used for any purpose other than to identify prospective properties which such consumers may have a good faith interest in purchasing, leasing or renting. MLS Property Information Network, Inc. and its subscribers disclaim any and all representations and warranties as to the accuracy of the property listing data and information, or as to the accuracy of any of the Images, set forth herein.

Last checked 2026-08-23 10:11 PM UTC

Neighborhood & Commute
Source: Walkscore
Disclosure: Community information and market data powered by Constellation Data Labs. Information is deemed reliable but not guaranteed.
Save
Ask
Tour
Hide
Share