
44-46 Starbird StLowell, MA 01854
Due to Coronavirus health concerns, we're offering personal 1-1 online video walkthrough tours where possible.
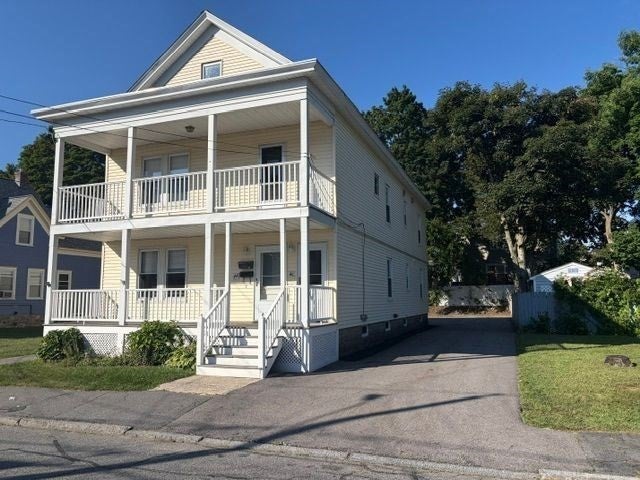
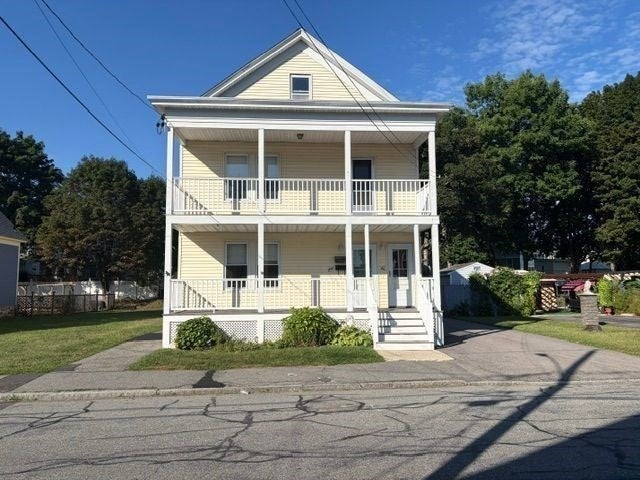
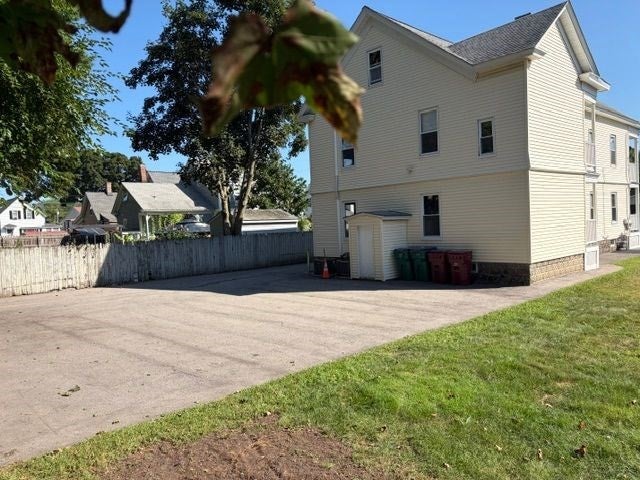
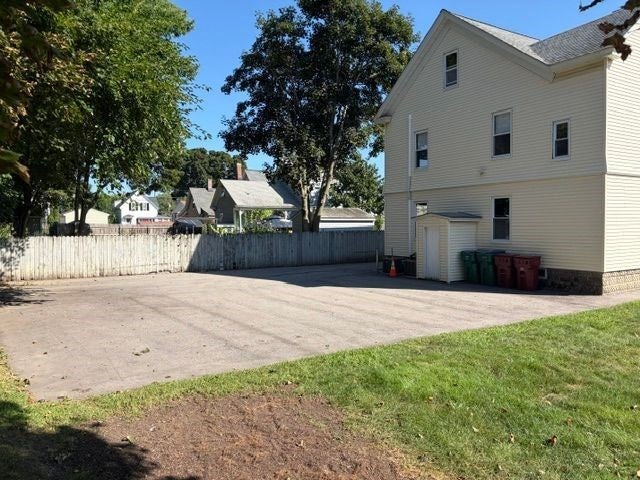
Well maintained and spacious two family home located in one of Lowell's most sought after neighborhood on larger than average lot.Walking distance to UMass Lowell, Lowell General Hospital and easy access to Routes 3 and 495.Both units are in good condition both vacant and ready for the expanded generational family living or ready to pick you r unit tenants.Each unit is generously sized with three bedrooms and second floor possible 4 bedroom.Numerous updates have been completed in the last few years, approximately 2 one old gas water heaters, two gas forced hot air heating systems with central air conditioning,updated porches and vinyl siding. Large paved driveway to accommodate approximately 5 cars and larger than average lawn area/yard space to enjoy the outdoors. Don't miss this opportunity to own this well maintained two family in a great location. Unfinished walk up attic area for additional storage area
| 3 hours ago | Listing updated with changes from the MLS® | |
| 3 hours ago | Listing first seen on site |

The property listing data and information, or the Images, set forth herein were provided to MLS Property Information Network, Inc. from third party sources, including sellers, lessors, landlords, and public records, and were compiled by MLS Property Information Network, Inc. The property listing data and information, and the Images, are for the personal, non-commercial use of consumers having a good faith interest in purchasing, leasing or renting listed properties of the type displayed to them and may not be used for any purpose other than to identify prospective properties which such consumers may have a good faith interest in purchasing, leasing or renting. MLS Property Information Network, Inc. and its subscribers disclaim any and all representations and warranties as to the accuracy of the property listing data and information, or as to the accuracy of any of the Images, set forth herein.
Last checked 2026-08-23 10:11 PM UTC