
11 Hazelwood RdDennis, MA 02660
Due to Coronavirus health concerns, we're offering personal 1-1 online video walkthrough tours where possible.

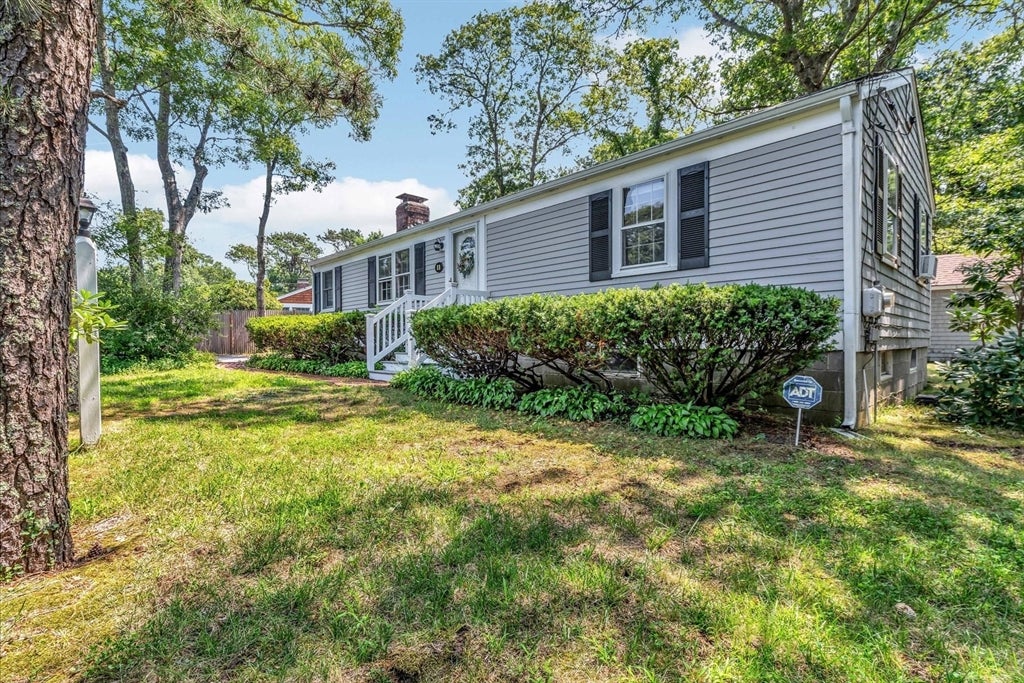
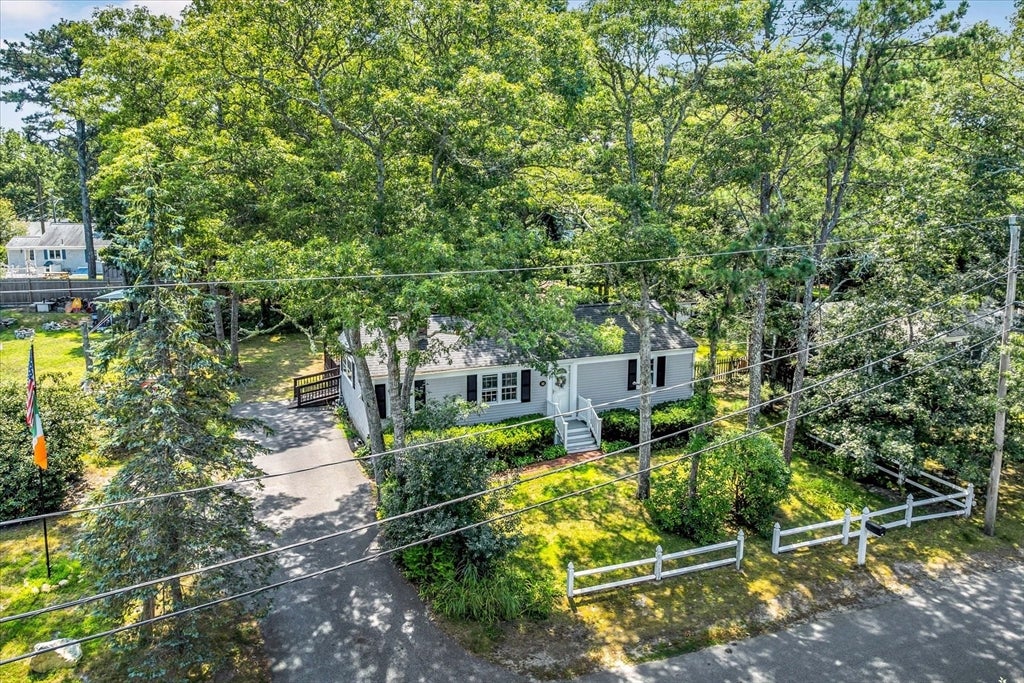
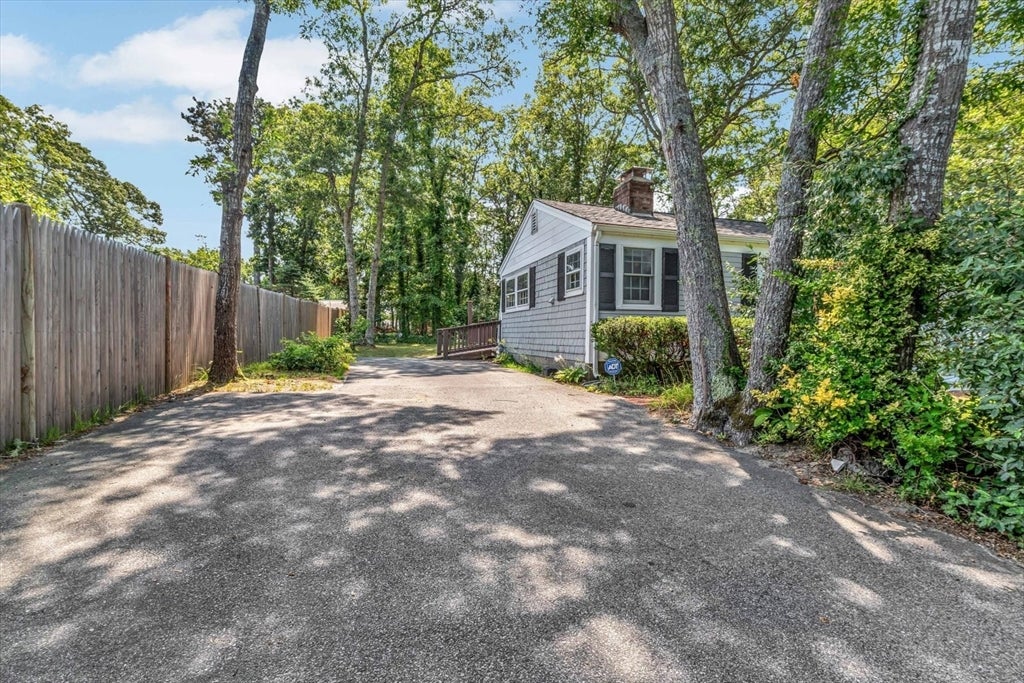
Love Dennis and looking for the right opportunity? This property has provided a happy, safe, and secure home for its owners for many years. Situated on a pleasant lot on a quiet street, the home offers over 840 s/f of living space including living room, kitchen, dining area, two bedrooms and a bath. The large deck overlooks a pleasant back yard backing up to a wooded lot for added privacy. Currently, the house is in need of renovation so if you have the vision and ambition, this is your chance to create your own special place so close to the beaches, golf courses, bike paths, and dining that make Dennis so desirable. Don't miss out, call today.
| 7 hours ago | Listing updated with changes from the MLS® | |
| 7 hours ago | Listing first seen on site |

The property listing data and information, or the Images, set forth herein were provided to MLS Property Information Network, Inc. from third party sources, including sellers, lessors, landlords, and public records, and were compiled by MLS Property Information Network, Inc. The property listing data and information, and the Images, are for the personal, non-commercial use of consumers having a good faith interest in purchasing, leasing or renting listed properties of the type displayed to them and may not be used for any purpose other than to identify prospective properties which such consumers may have a good faith interest in purchasing, leasing or renting. MLS Property Information Network, Inc. and its subscribers disclaim any and all representations and warranties as to the accuracy of the property listing data and information, or as to the accuracy of any of the Images, set forth herein.
Last checked 2026-08-27 04:13 AM UTC