Save
Ask
Tour
Hide
Share
$530,000
New Listing

30 Prospect St
Pepperell, MA 01463

For Sale|Single Family Residence|Active
4
Beds
2
Total Baths
1
Full Bath
1
Partial Bath
1,867
SqFt
$284
/SqFt
1878
Built
County:
Middlesex

Due to Coronavirus health concerns, we're offering personal 1-1 online video walkthrough tours where possible.
Upcoming Open Houses
Due to COVID-19, we recommend you verify Open Houses before attending.
Sat, Aug 29, 10:00 AM - 12:00 PM
Sun, Aug 30, 10:00 AM - 12:00 PM
30 Prospect St30 Prospect St30 Prospect St30 Prospect St
Save
Ask
Tour
Hide
Share

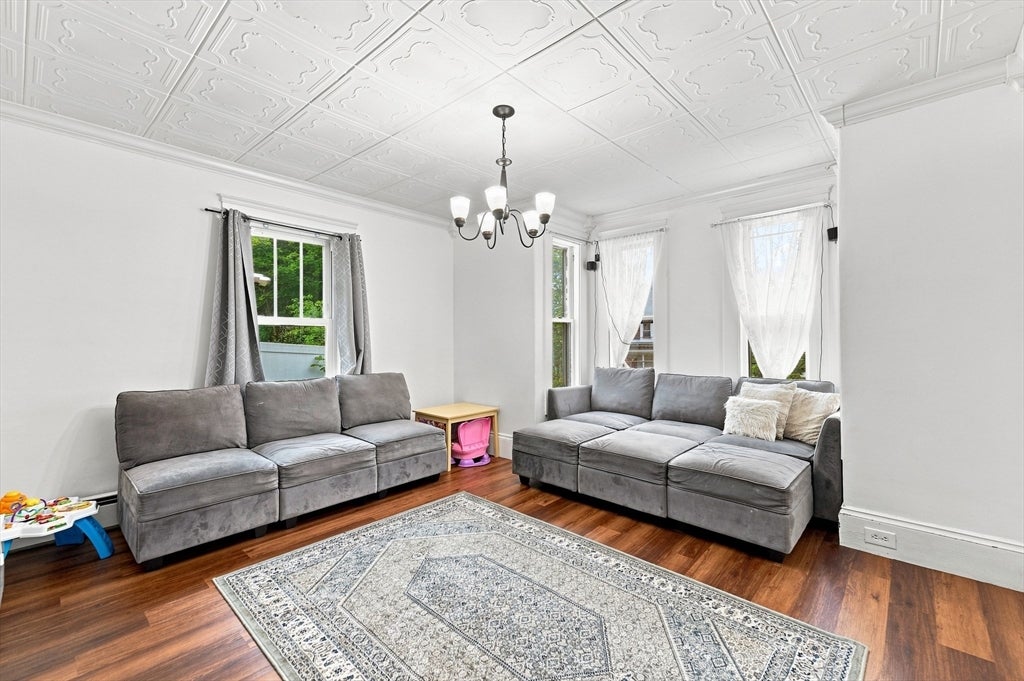
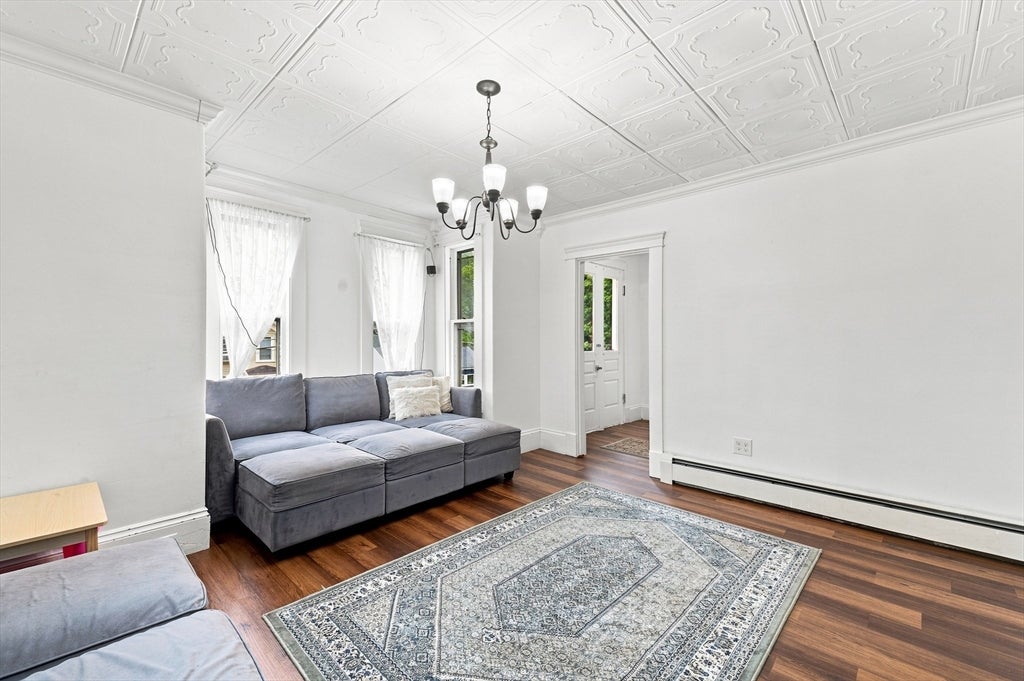
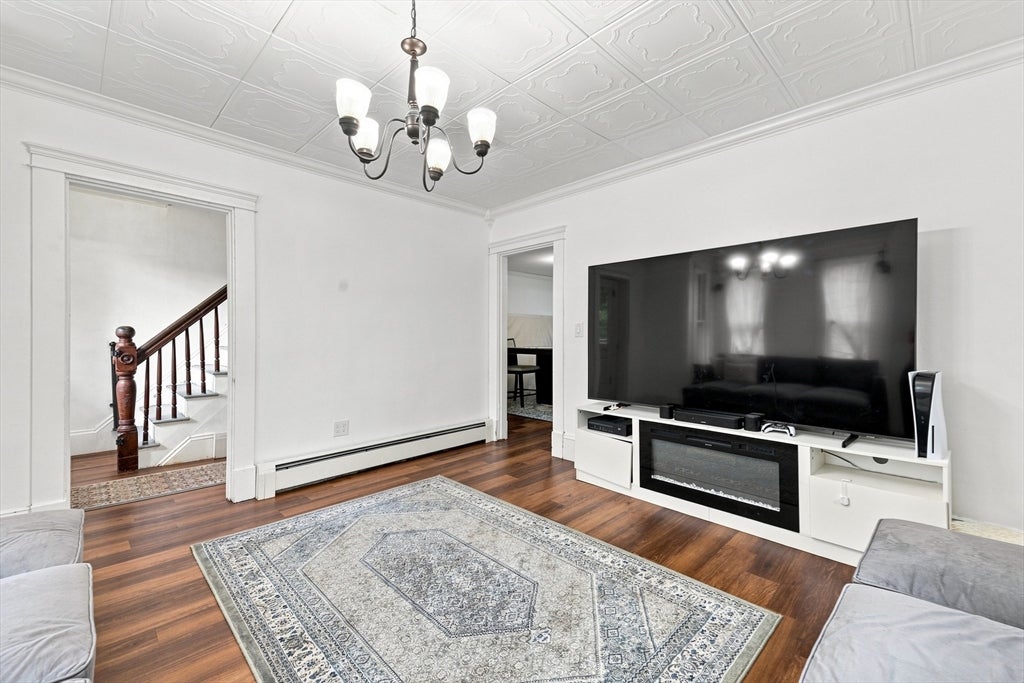
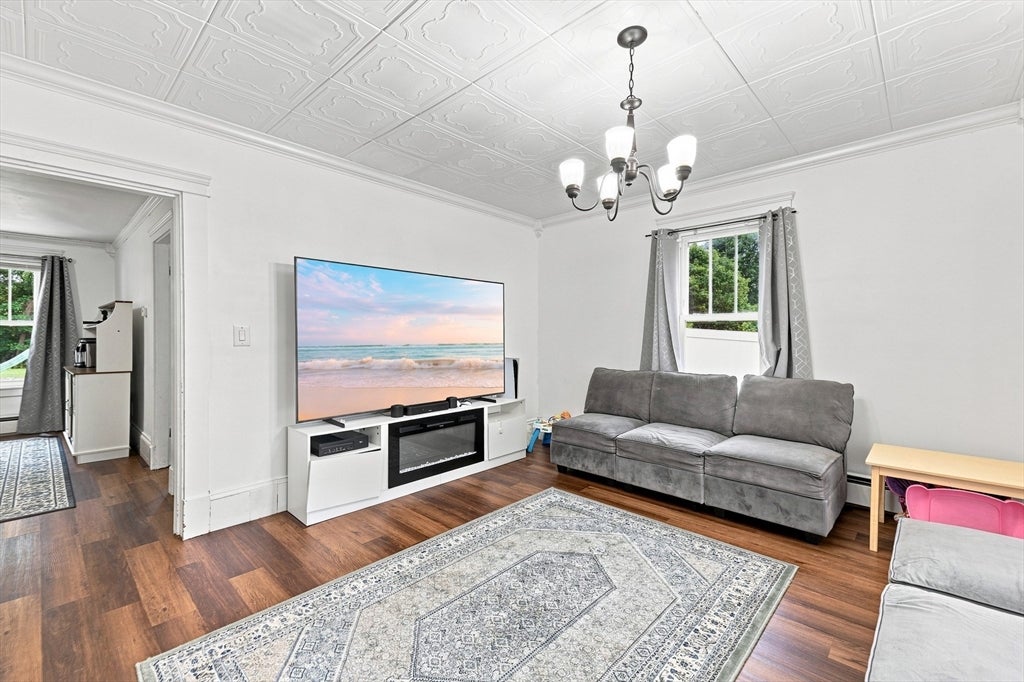
Located in the heart of Pepperell, this late-1870s Antique offers classic character with thoughtful updates and convenient access to local amenities. Across from the Nashua River, the property features a welcoming front porch and a refreshed kitchen with white cabinetry, open shelving, stainless steel appliances, countertops, and a center island with additional prep space and seating. Original hardwood floors extend throughout the main level, which includes a sun-filled living room, dining room with window nook, office/bonus room, half bath, and mudroom with access to the backyard. The upper level offers spacious bedrooms and a full bath with clawfoot tub, shower, and laundry hookups. A new roof with a 50-year warranty provides added peace of mind. Enjoy the convenience of being near shops, restaurants, and the natural surroundings of the Nashua River.

Save
Ask
Tour
Hide
Share
Listing Snapshot
Price 
$530,000
Days On Site 
0 Days
Bedrooms 
4
Inside Area (SqFt) 
1,867 sqft
Total Baths 
2
Full Baths 
1
Partial Baths 
1
Lot Size 
0.46 Acres
Year Built 
1878
MLS® Number 
73568679
Status 
Active
Property Tax 
$5,753
HOA/Condo/Coop Fees 
N/A
Sq Ft Source 
Public Records
Friends & Family
Recent Activity
7 hours agoListing updated with changes from the MLS®
7 hours agoListing first seen on site
General Features
Acres 
0.46
Disclosures 
Garage to be SOLD-AS IS. New Boiler and Heat tankless system. Buyer(s) to assume solar panel lease. Newly glass enclosure installed in the 2nd flr bathroom.
Foundation 
Stone
Garage 
Yes
Garage Spaces 
1
Parking 
PavedDetachedOff Street
Parking Spaces 
5
Property Sub Type 
Single Family Residence
Sewer 
Public Sewer
SqFt Above 
1867
SqFt Total 
1867
Style 
Antique
Water Source 
Public
Zoning 
SUR
Interior Features
Appliances 
Water HeaterRangeDishwasherDisposalWasher/DryerPlumbed For Ice Maker
Basement 
FullDirt FloorUnfinished
Electric 
220 Volts200+ Amp Service
Flooring 
WoodTile
Heating 
Natural GasBaseboardZoned
Interior 
Entrance Foyer
Laundry Features 
Electric Dryer HookupWasher Hookup
Bathroom 1 
Dimensions - 5.25x4.416666666Level - FirstArea - 23
Bathroom 2 
Dimensions - 15.166666666x9.833333333Level - FirstArea - 149
Bathroom 3 
Dimensions - 10.5x10.166666666Level - SecondArea - 106
Bedroom 2 
Dimensions - 15.166666666x9.833333333Level - FirstArea - 149
Bedroom 3 
Dimensions - 17.25x11.75Level - SecondArea - 202
Dining Room 
Dimensions - 15.166666666x11.083333333Level - FirstArea - 168
Kitchen 
Dimensions - 19.5x15.166666666Level - FirstArea - 295
Living Room 
Dimensions - 14.666666666x13.5Level - FirstArea - 198
Master Bedroom 
Dimensions - 19.416666666x15.166666666Level - SecondArea - 294
Save
Ask
Tour
Hide
Share
Exterior Features
Lot Features 
Cleared
Patio And Porch 
PorchCoveredPatioDeck
Roof 
Shingle
Community Features
Community Features 
Tennis Court(s)ParkStable(s)
Schools
School District
Unknown
Elementary School
Varnum Brokk
Middle School
Nissitissit
High School
North Middlesex
Listing courtesy of Pamella Mahnic of eXp Realty LLC


The property listing data and information, or the Images, set forth herein were provided to MLS Property Information Network, Inc. from third party sources, including sellers, lessors, landlords, and public records, and were compiled by MLS Property Information Network, Inc. The property listing data and information, and the Images, are for the personal, non-commercial use of consumers having a good faith interest in purchasing, leasing or renting listed properties of the type displayed to them and may not be used for any purpose other than to identify prospective properties which such consumers may have a good faith interest in purchasing, leasing or renting. MLS Property Information Network, Inc. and its subscribers disclaim any and all representations and warranties as to the accuracy of the property listing data and information, or as to the accuracy of any of the Images, set forth herein.

Last checked 2026-08-27 04:13 AM UTC

Neighborhood & Commute
Source: Walkscore
Disclosure: Community information and market data powered by Constellation Data Labs. Information is deemed reliable but not guaranteed.
Save
Ask
Tour
Hide
Share