
31-33 Hayden AveSpringfield, MA 01109
Due to Coronavirus health concerns, we're offering personal 1-1 online video walkthrough tours where possible.
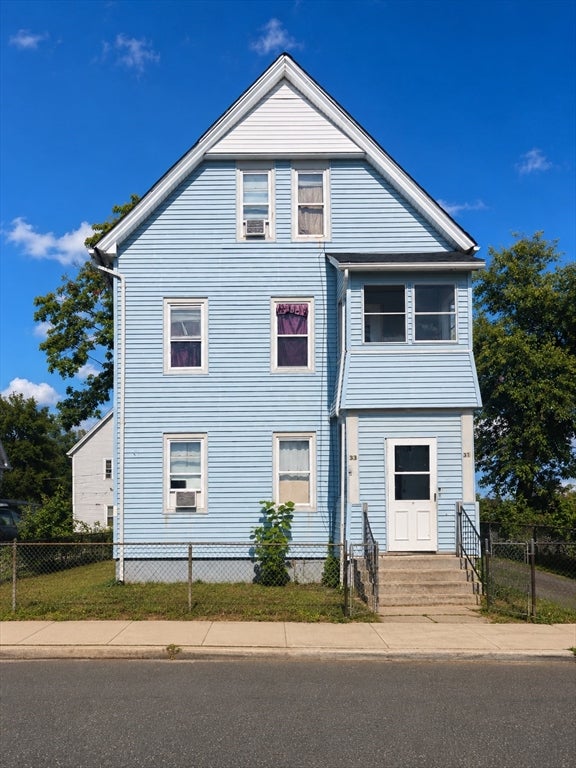
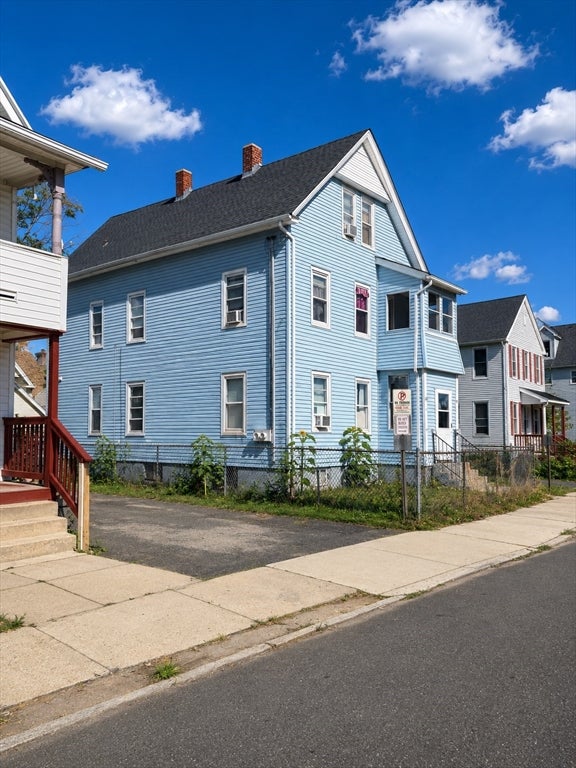
Income today with even more potential tomorrow! This spacious two-family offers an excellent opportunity for investors or future owner-occupants. The upper unit spans the second and third floors with 4 bedrooms and 2 baths and is currently generating $2,500 per month. The first-floor 2-bedroom unit offers additional income potential—estimated at approximately $1,700/month—or the opportunity for future owner occupancy. With 6 bedrooms, 3+ baths and over 2,200 sq. ft. of living space, there's plenty to work with. Features include a newer roof, full basement, porches, fenced yard and off-street parking. Convenient to area colleges, public transportation, shopping and major routes. Tenant occupied and ready for its next chapter—bring your vision and unlock the property's full income potential! Available for Group Showings
| 3 hours ago | Listing updated with changes from the MLS® | |
| 4 hours ago | Listing first seen on site |

The property listing data and information, or the Images, set forth herein were provided to MLS Property Information Network, Inc. from third party sources, including sellers, lessors, landlords, and public records, and were compiled by MLS Property Information Network, Inc. The property listing data and information, and the Images, are for the personal, non-commercial use of consumers having a good faith interest in purchasing, leasing or renting listed properties of the type displayed to them and may not be used for any purpose other than to identify prospective properties which such consumers may have a good faith interest in purchasing, leasing or renting. MLS Property Information Network, Inc. and its subscribers disclaim any and all representations and warranties as to the accuracy of the property listing data and information, or as to the accuracy of any of the Images, set forth herein.
Last checked 2026-08-27 12:52 AM UTC