
The Residences At The Intercontinental500 Atlantic Ave 21MBoston, MA 02210
Due to Coronavirus health concerns, we're offering personal 1-1 online video walkthrough tours where possible.
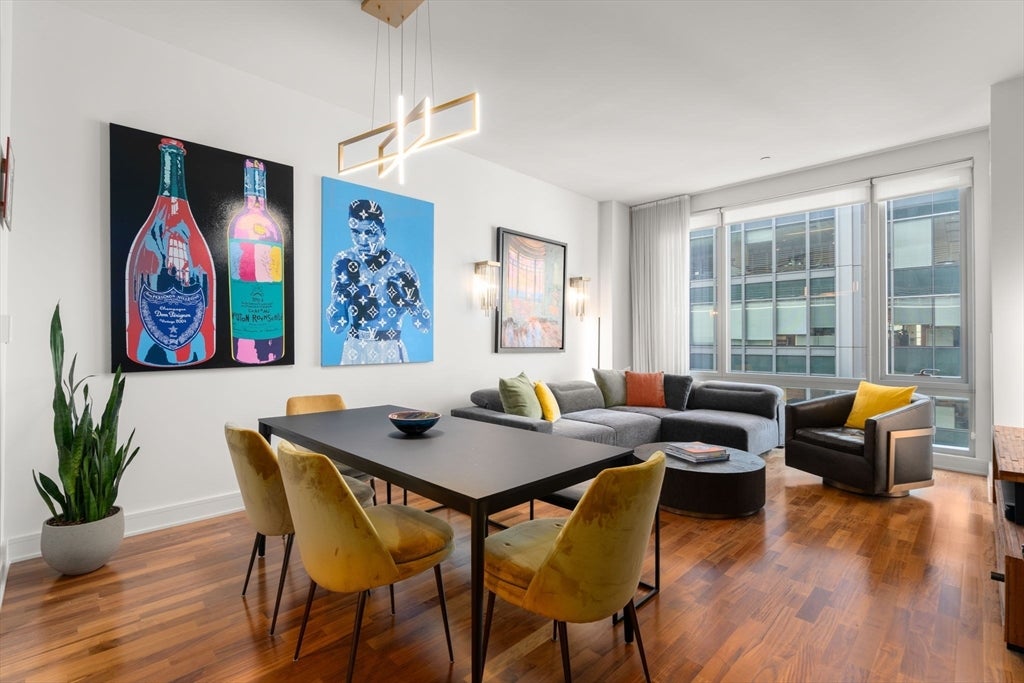

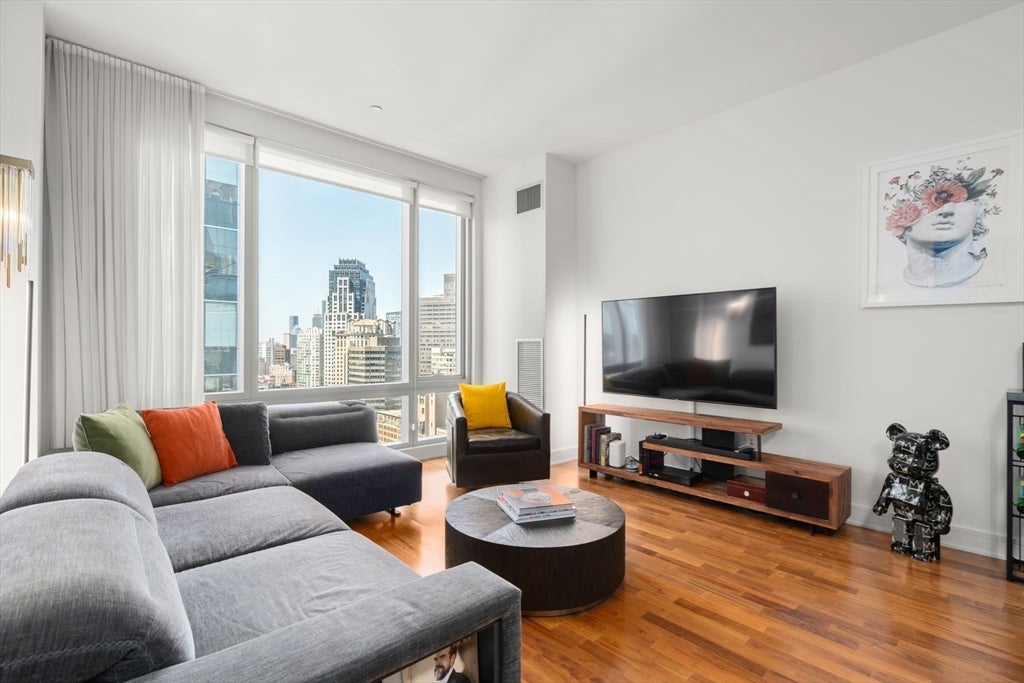
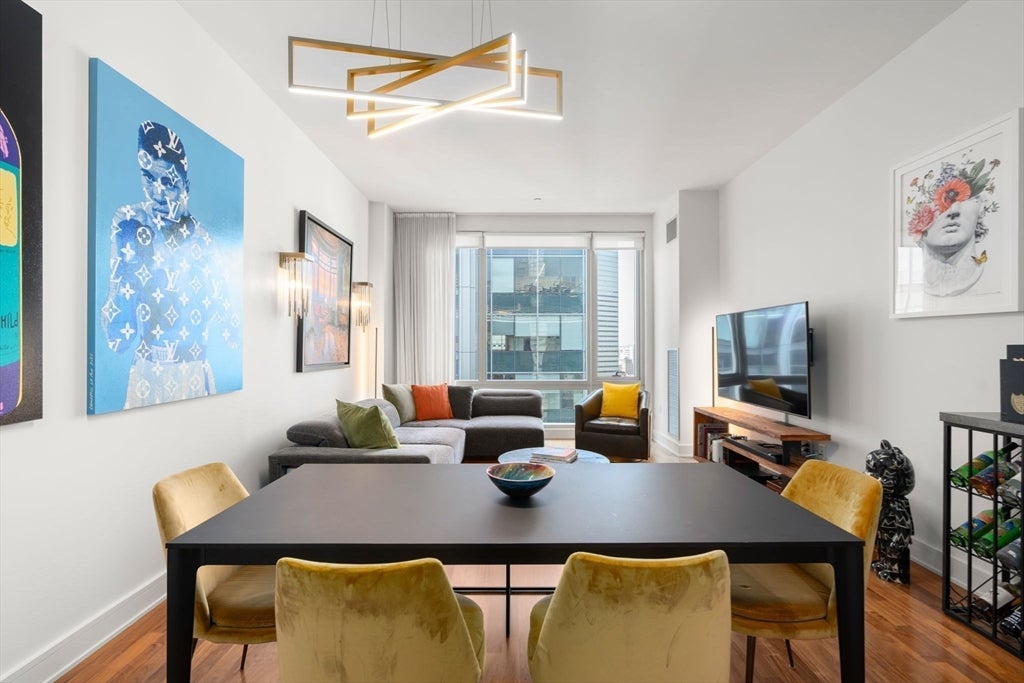
Sophisticated penthouse living at the Residences at the InterContinental hotel offers an elevated lifestyle in the heart of Boston's iconic waterfront. This stylish two-bedroom residence features floor-to-ceiling windows showcasing spectacular city views. The spacious primary suite offers a generous built-in closet and luxurious en-suite bath, while the second bedroom can transform into an in-home office. An open-concept living and dining area creates an inviting setting for fine entertaining, complemented by a beautifully appointed kitchen with high-end appliances and refined finishes. Residents enjoy an exceptional suite of amenities, including a state-of-the-art fitness center, tranquil spa, elegant resident lounge, 24-hour concierge, and valet parking in a heated garage. Residents also have access to the hotel’s acclaimed restaurants and services, providing the ultimate in convenience and luxury. Ideally situated along the Rose Kennedy Greenway, the residence provides effortless access to the Seaport, Financial District, North End, South Station, and I-90/I-93. With unique amenities, five-star services, and a premier location, experience the finest of city living.
| 3 hours ago | Listing updated with changes from the MLS® | |
| 3 hours ago | Listing first seen on site |

The property listing data and information, or the Images, set forth herein were provided to MLS Property Information Network, Inc. from third party sources, including sellers, lessors, landlords, and public records, and were compiled by MLS Property Information Network, Inc. The property listing data and information, and the Images, are for the personal, non-commercial use of consumers having a good faith interest in purchasing, leasing or renting listed properties of the type displayed to them and may not be used for any purpose other than to identify prospective properties which such consumers may have a good faith interest in purchasing, leasing or renting. MLS Property Information Network, Inc. and its subscribers disclaim any and all representations and warranties as to the accuracy of the property listing data and information, or as to the accuracy of any of the Images, set forth herein.
Last checked 2026-08-27 12:52 AM UTC