Save
Ask
Tour
Hide
Share
$399,900
New Listing

Ocean Mist Condominiums
20 Cable Ave 16
Salisbury, MA 01952

For Sale|Condominium|Active
2
Beds
1
Total Bath
1
Full Bath
909
SqFt
$440
/SqFt
2004
Built
County:
Essex

Due to Coronavirus health concerns, we're offering personal 1-1 online video walkthrough tours where possible.
20 Cable Ave 1620 Cable Ave 1620 Cable Ave 1620 Cable Ave 16
Save
Ask
Tour
Hide
Share

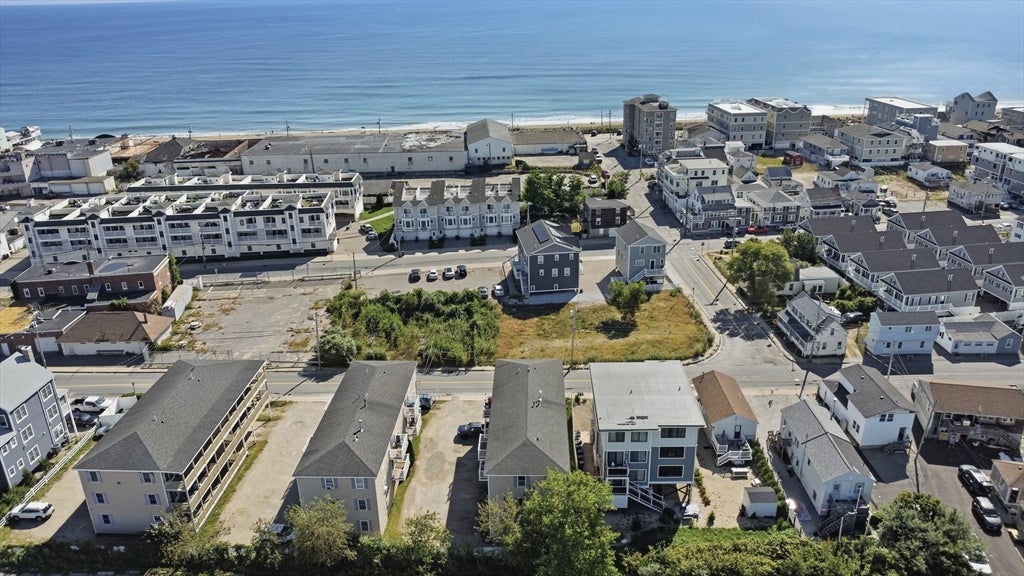
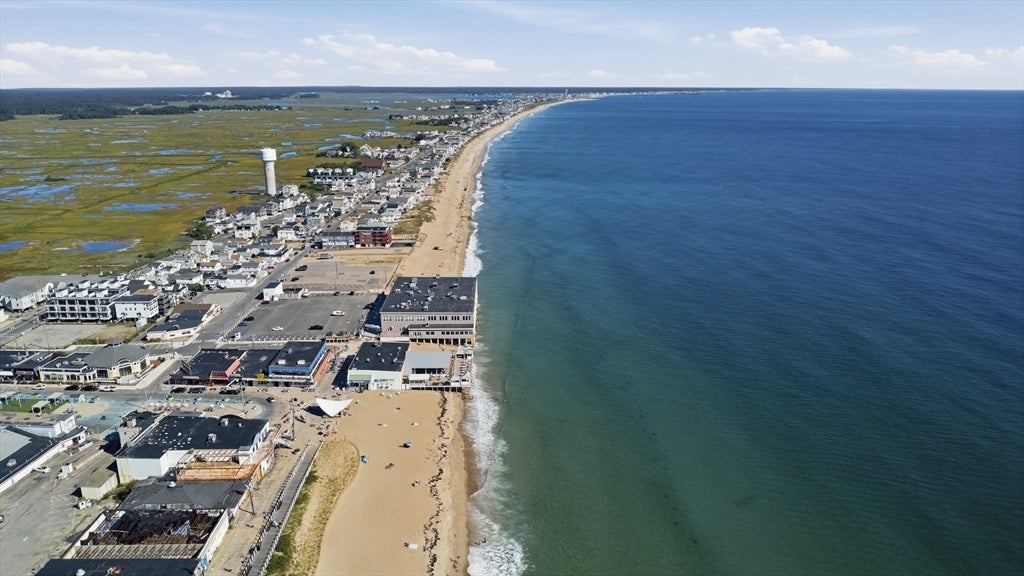
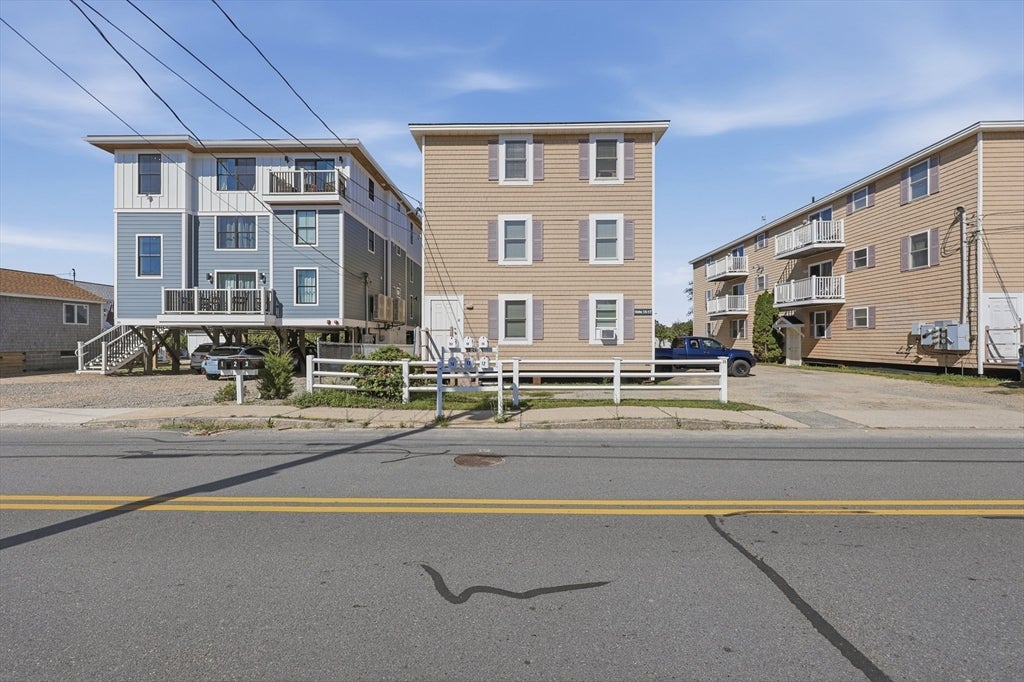
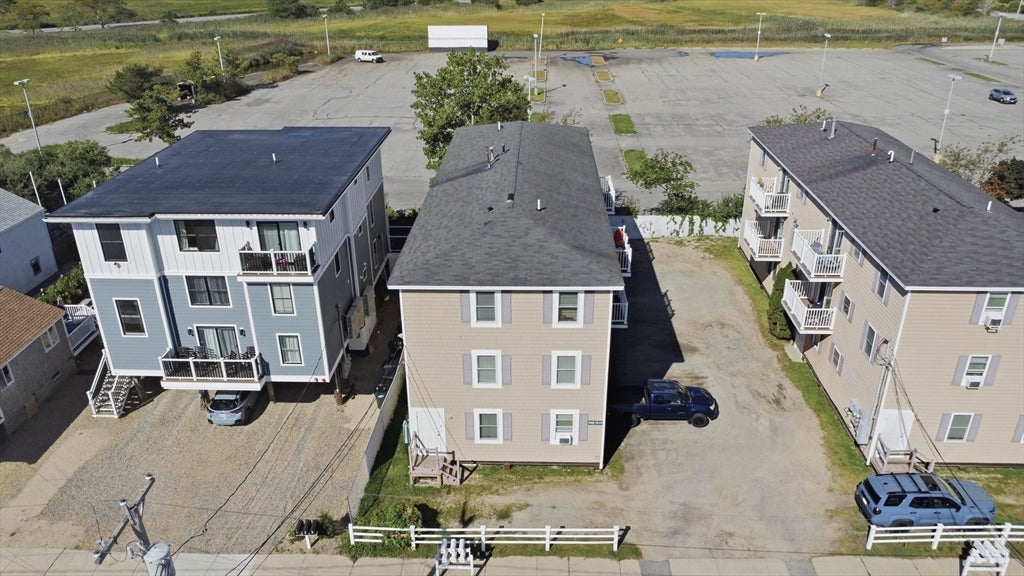
Coastal Living in SalisburyWelcome to Ocean Mist Condominiums in beautiful Salisbury, MA! Just a short walk from the beach, this newly remodeled two-bedroom, one-bathroom condo offers comfortable coastal living in a convenient location.The thoughtfully updated interior features new custom cabinetry, new appliances, and a new furnace, creating a fresh, move-in-ready space. Enjoy your morning coffee or unwind after a day at the beach on your deck.The property also includes two off-street parking spaces, adding everyday convenience. Located close to public transportation, walking trails, local shops, and the beach, this home offers the ideal combination of relaxation and accessibility.Whether you're looking for a year-round home, weekend getaway, or coastal retreat, Ocean Mist Condominiums puts you close to everything Salisbury has to offer.

Save
Ask
Tour
Hide
Share
Listing Snapshot
Price 
$399,900
Days On Site 
0 Days
Bedrooms 
2
Inside Area (SqFt) 
909 sqft
Total Baths 
1
Full Baths 
1
Partial Baths 
N/A
Lot Size 
N/A
Year Built 
2004
MLS® Number 
73568693
Status 
Active
Property Tax 
$3,584
HOA/Condo/Coop Fees 
$450 monthly
Sq Ft Source 
Public Records
Friends & Family
Recent Activity
3 hours agoListing updated with changes from the MLS®
3 hours agoListing first seen on site
General Features
Attached Garage 
Yes
Disclosures 
Limit on number of occupants. Limit on pets is 2 under 65 lbs. Whole unit remodeled. custom cabinetscountertipsnew appliances throughout. Furnace new. Washer/Dryer can be purchased. Furniture negotiable.
Garage 
Yes
Number Of Stories 
1
Parking 
AssignedOff StreetGuestAttachedGarage
Parking Spaces 
2
Pets 
Breed RestrictionsYes
Property Sub Type 
Condominium
Sewer 
Public Sewer
SqFt Above 
909
SqFt Total 
909
Water Source 
Public
Zoning 
BC
Interior Features
Appliances 
RangeDishwasherMicrowaveRefrigerator
Cooling 
Window Unit(s)
Flooring 
Wood
Heating 
Natural GasBaseboard
Interior 
Master DownstairsOpen FloorplanCeiling Fan(s)
Laundry Features 
In Unit
Main Level Bedrooms 
2
Window Features 
Insulated Windows
Bathroom 1 
Level - Main
Bedroom 2 
Level - Main
Dining Room 
Level - First
Kitchen 
Level - Main
Living Room 
Level - First
Master Bedroom 
Level - Main
Save
Ask
Tour
Hide
Share
Exterior Features
Construction Details 
Frame
Patio And Porch 
Deck
Roof 
Shingle
Waterfront Features 
Ocean FrontRiver FrontBeach AccessWaterfront Access
Windows/Doors 
Insulated Windows
Community Features
Association Dues 
450
Building Access 
Unit Placement(Upper)
Community Features 
Tennis Court(s)Park
HOA Fee Frequency 
Monthly
MLS Area 
Salisbury Beach
Schools
School District
Unknown
Elementary School
Salisbury Elementary
Middle School
Triton Middle School
High School
Triton High School
Listing courtesy of Pirre Mitchell of Lamacchia Realty, Inc.


The property listing data and information, or the Images, set forth herein were provided to MLS Property Information Network, Inc. from third party sources, including sellers, lessors, landlords, and public records, and were compiled by MLS Property Information Network, Inc. The property listing data and information, and the Images, are for the personal, non-commercial use of consumers having a good faith interest in purchasing, leasing or renting listed properties of the type displayed to them and may not be used for any purpose other than to identify prospective properties which such consumers may have a good faith interest in purchasing, leasing or renting. MLS Property Information Network, Inc. and its subscribers disclaim any and all representations and warranties as to the accuracy of the property listing data and information, or as to the accuracy of any of the Images, set forth herein.

Last checked 2026-08-27 12:52 AM UTC

Neighborhood & Commute
Source: Walkscore
Disclosure: Community information and market data powered by Constellation Data Labs. Information is deemed reliable but not guaranteed.
Save
Ask
Tour
Hide
Share