
Cherry Hill Condominiums4 Duck Pond Rd 206Beverly, MA 01915
Due to Coronavirus health concerns, we're offering personal 1-1 online video walkthrough tours where possible.
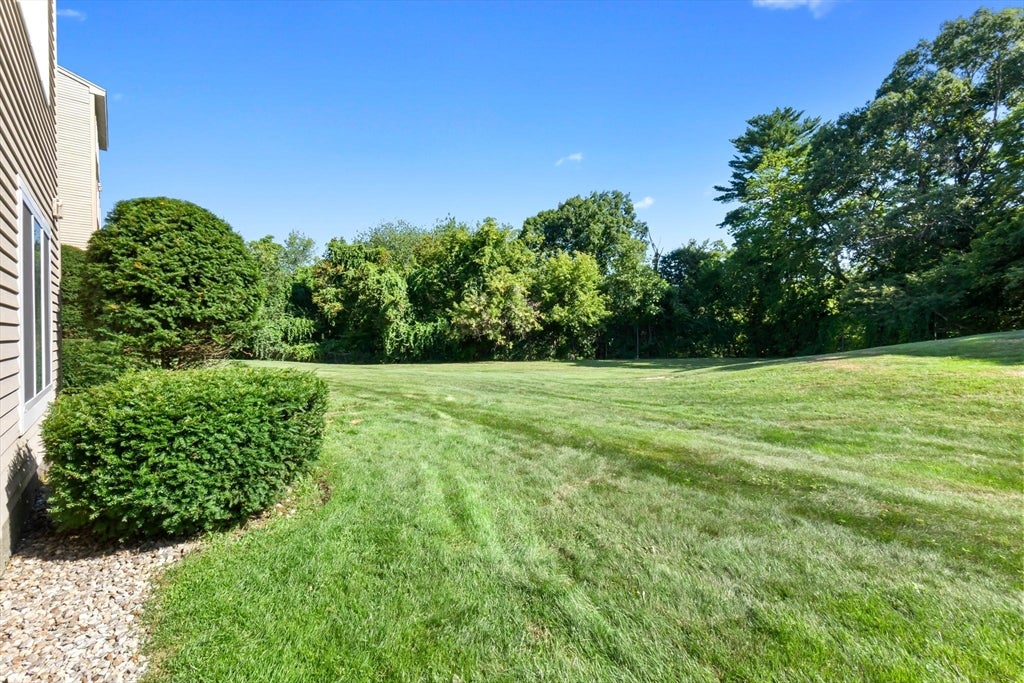
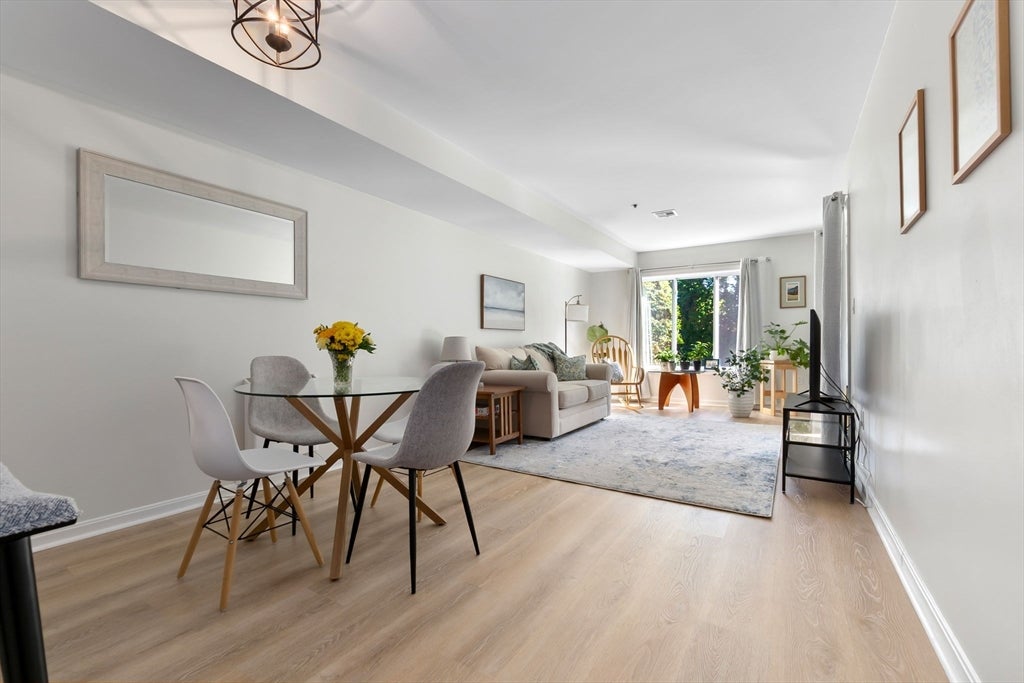
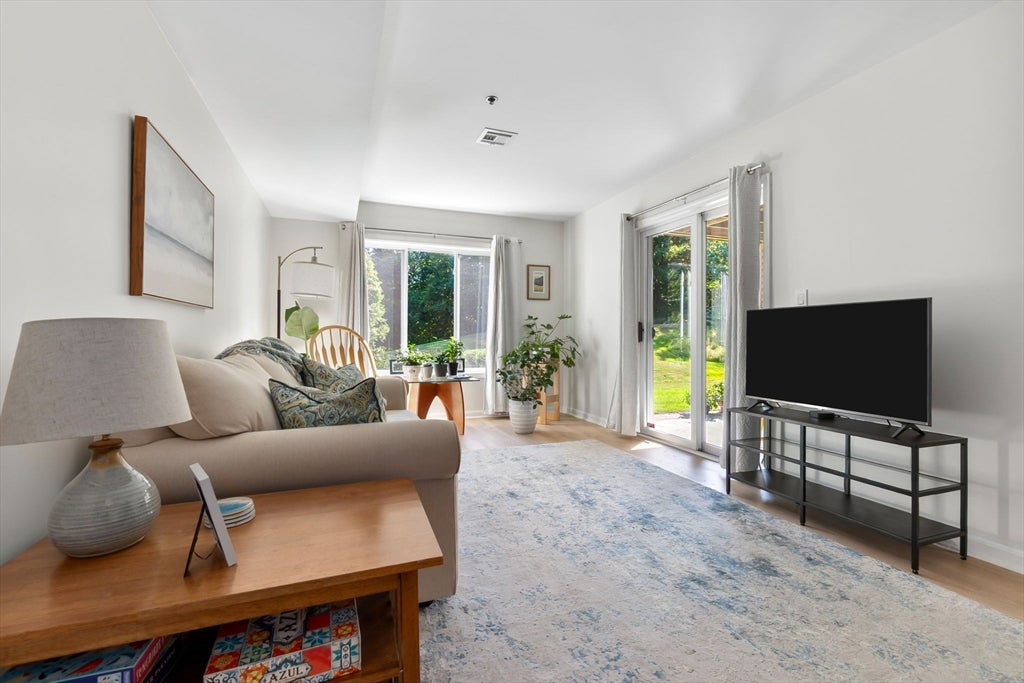
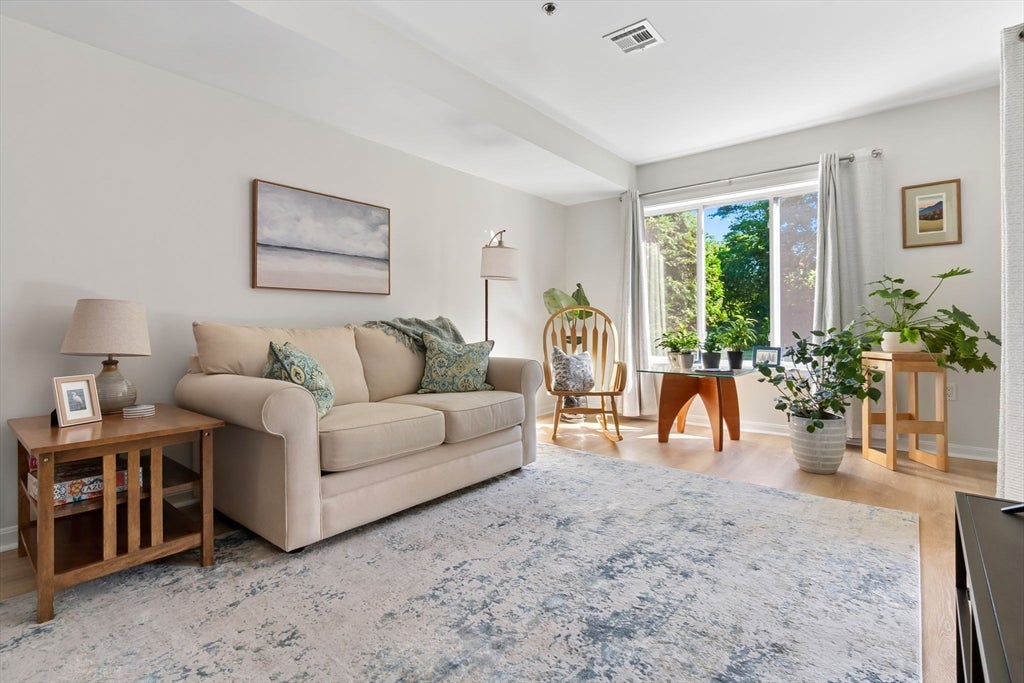
Morning coffee comes with a little wildlife watching here, where bunnies and deer are known to wander surprisingly close to the private patio. Some mornings start better with birdsong. Tucked into the meadow setting of Cherry Hill Condominiums, this three-bedroom, two-bath townhouse-style condo gives you a peaceful view to wake up to and a private patio that opens directly to the grassy common space with trees on the horizon. It’s a particularly nice setup if you like to roll out the door and plant your feet in the grass, or simply like having your own place to sit and listen to the birds. Inside, beautiful LVP flooring runs through the main living spaces, where the kitchen, dining and living areas come together with plenty of natural light. A 2024 kitchen remodel brought new countertops, appliances, sink and faucet alongside freshly painted cabinetry, making the space bright and airy, while refreshed bathrooms feature newer vanities. Three bedrooms give you options for a larger household, guests, a home office, or a little of each, with the primary bedroom and a full bath on the main living level. In-unit laundry with a newer washer and dryer means no hauling baskets elsewhere, while central air and a heat pump keep the home comfortable in any season. Step beyond the quiet of home, and much of what you need is surprisingly close by. Route 128 is just minutes away, as are Market Basket and Target for the practical errands, and Cherry Farm Creamery when the errand is ice cream. Head in the other direction and downtown Beverly brings cafés, restaurants, small shops and The Cabot, while several beaches are within a 15-minute drive. And closer to home, a nearby woods road offers a peaceful place to walk, letting you enjoy a little more of the natural setting that makes coming home here feel so good.
| an hour ago | Listing updated with changes from the MLS® | |
| 3 hours ago | Listing first seen on site |

The property listing data and information, or the Images, set forth herein were provided to MLS Property Information Network, Inc. from third party sources, including sellers, lessors, landlords, and public records, and were compiled by MLS Property Information Network, Inc. The property listing data and information, and the Images, are for the personal, non-commercial use of consumers having a good faith interest in purchasing, leasing or renting listed properties of the type displayed to them and may not be used for any purpose other than to identify prospective properties which such consumers may have a good faith interest in purchasing, leasing or renting. MLS Property Information Network, Inc. and its subscribers disclaim any and all representations and warranties as to the accuracy of the property listing data and information, or as to the accuracy of any of the Images, set forth herein.
Last checked 2026-08-27 12:52 AM UTC