Save
Ask
Tour
Hide
Share
$960,000
New Listing

6 Brittany Lane
Easthampton, MA 01027

For Sale|Single Family Residence|Active
4
Beds
3
Total Baths
2
Full Baths
1
Partial Bath
3,285
SqFt
$292
/SqFt
1971
Built
County:
Hampshire

Due to Coronavirus health concerns, we're offering personal 1-1 online video walkthrough tours where possible.
Upcoming Open Houses
Due to COVID-19, we recommend you verify Open Houses before attending.
Sun, Aug 30, 1:00 PM - 2:30 PM
6 Brittany Lane6 Brittany Lane6 Brittany Lane6 Brittany Lane
Save
Ask
Tour
Hide
Share

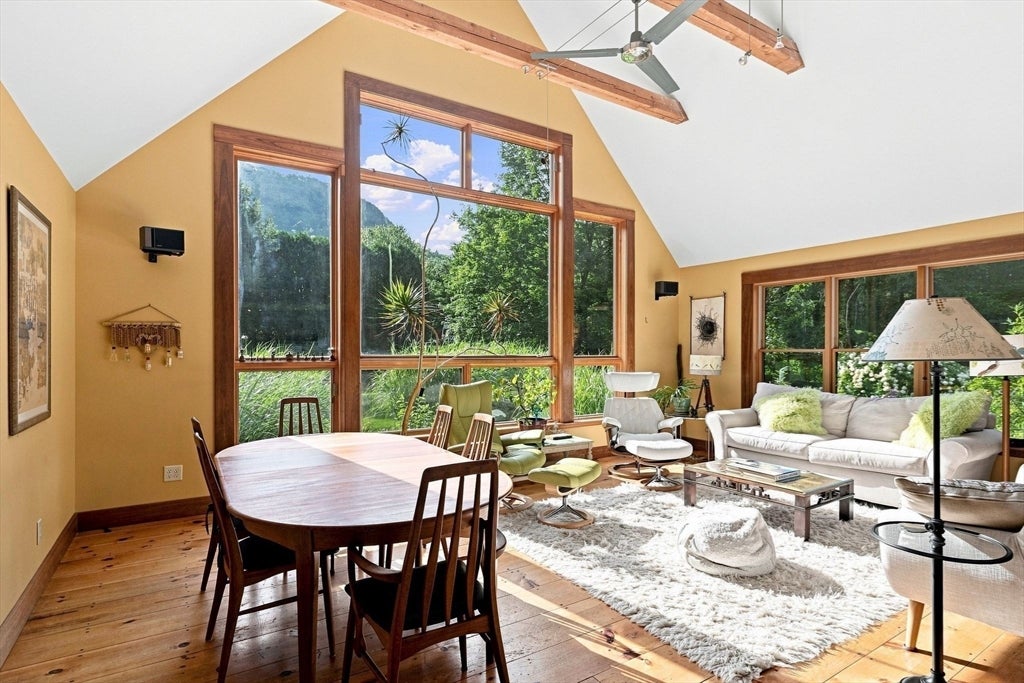
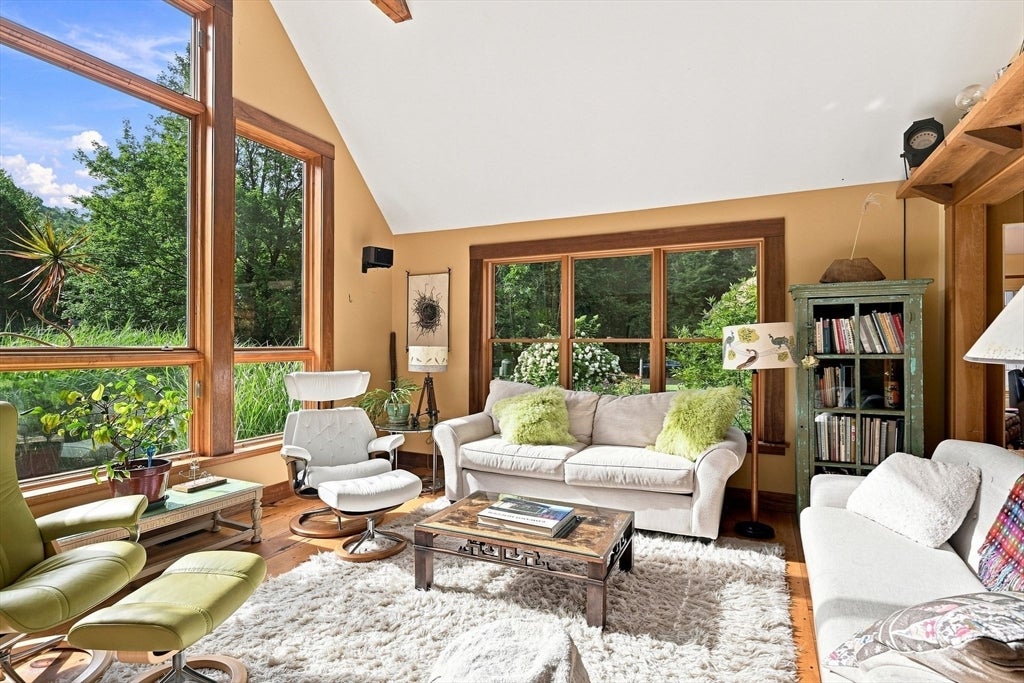
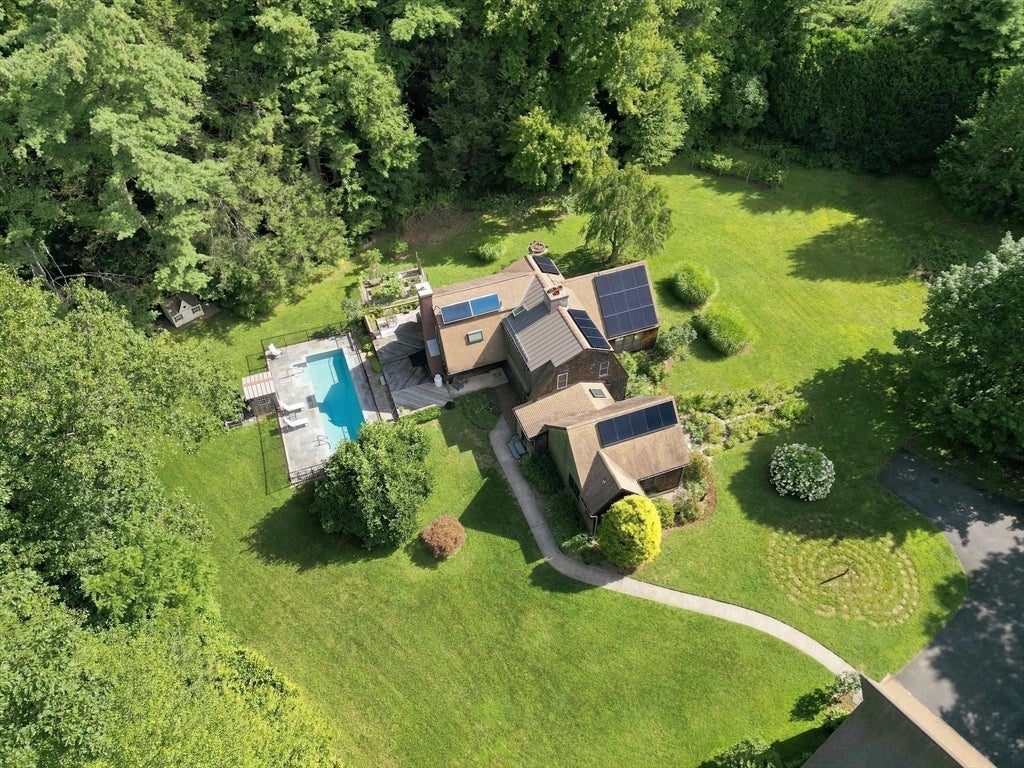
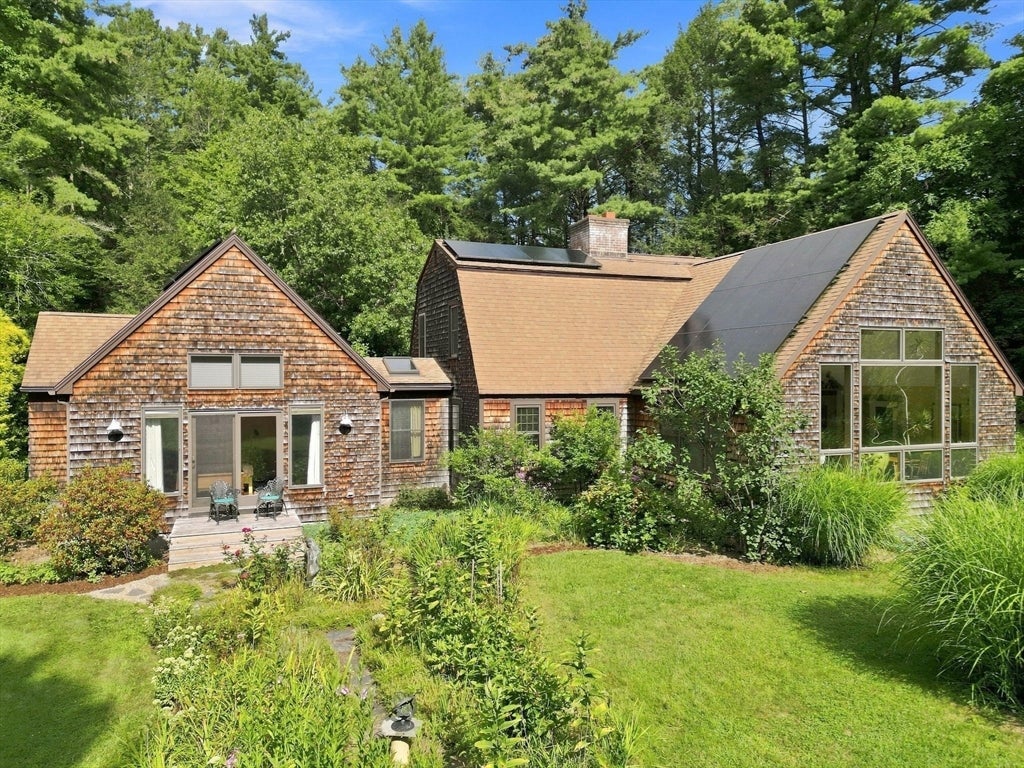
Spectacular contemporary cape with sweeping Mount Tom views, and a remarkable setting surrounded by Broad Brook Meadows conservation land. Privately sited on over an acre at the end of a cul-de-sac, the cedar-shingled home is designed to embrace its southeast exposure and natural surroundings. At its heart is a stunning family room with beamed cathedral ceilings and windows on three sides, including a dramatic wall of floor-to-ceiling glass framing the mountain views. The adjoining dining room features a custom maple buffet and flows into the kitchen with maple cabinetry, stainless appliances, custom burled-wood pantry, and soapstone counters. A spacious formal living room with wainscoting and stone-and-brick fireplace offers another beautiful gathering space. The exceptional first-floor primary suite features cathedral ceilings, floor-to-ceiling windows and mountain views, a dressing area with four closets, and spacious bath with jetted tub. An office, laundry, half bath, and sitting area with gas stove complete the main level; upstairs are three generous bedrooms and a full bath. Outside, a heated in-ground pool (2020) with bluestone surround and sprawling decks creates a private retreat. A three-car garage with carport and full walk-up second level, 7.6 kW solar array, and solar hot water complete this extraordinary property, just 1.5 miles from Easthampton center.

Save
Ask
Tour
Hide
Share
Listing Snapshot
Price 
$960,000
Days On Site 
0 Days
Bedrooms 
4
Inside Area (SqFt) 
3,285 sqft
Total Baths 
3
Full Baths 
2
Partial Baths 
1
Lot Size 
1.1 Acres
Year Built 
1971
MLS® Number 
73568701
Status 
Active
Property Tax 
$10,146
HOA/Condo/Coop Fees 
N/A
Sq Ft Source 
Public Records
Friends & Family
Recent Activity
3 hours agoListing updated with changes from the MLS®
3 hours agoListing first seen on site
General Features
Acres 
1.1
Energy Features 
Solar
Foundation 
Concrete Perimeter
Garage 
Yes
Garage Spaces 
3
Green Energy Efficient 
Water Heater
Parking 
PavedDetachedGarage Door OpenerStorage
Parking Spaces 
9
Property Sub Type 
Single Family Residence
Sewer 
Public Sewer
SqFt Above 
3285
SqFt Total 
3285
Style 
Contemporary
Water Source 
Public
Zoning 
R40
Interior Features
Appliances 
Electric Water HeaterSolar Hot WaterWater HeaterRangeDishwasherMicrowaveRefrigeratorWasherDryer
Basement 
FullConcrete
Cooling 
Central AirHeat PumpZoned
Electric 
Circuit Breakers200+ Amp Service
Fireplace 
Yes
Fireplace Features 
Living Room
Fireplaces 
3
Heating 
Heat PumpForced AirOilZoned
Interior 
Vaulted Ceiling(s)Master DownstairsCathedral Ceiling(s)Ceiling Fan(s)Recessed LightingWalk-In Closet(s)
Window Features 
Skylight(s)Insulated WindowsBay Window(s)
Bathroom 1 
Dimensions - 6x4Level - FirstArea - 24
Bathroom 2 
Dimensions - 11x9Level - FirstArea - 99
Bathroom 3 
Dimensions - 11x6Level - SecondArea - 66
Bedroom 2 
Dimensions - 19x18Level - SecondArea - 342
Bedroom 3 
Dimensions - 16x13Level - SecondArea - 208
Bedroom 4 
Dimensions - 15x14Level - SecondArea - 210
Dining Room 
Dimensions - 13x12Level - FirstArea - 156
Family Room 
Dimensions - 20x15Level - FirstArea - 300
Kitchen 
Dimensions - 13x12Level - FirstArea - 156
Living Room 
Dimensions - 23x18Level - FirstArea - 414
Master Bedroom 
Dimensions - 17x12Level - FirstArea - 204
Office 
Dimensions - 8x8Level - FirstArea - 64
Save
Ask
Tour
Hide
Share
Exterior Features
Construction Details 
Frame
Exterior 
Rain GuttersStorageGarden
Other Structures 
Barn(s)Storage
Patio And Porch 
DeckPatio
Pool Features 
In GroundHeatedPrivate
Private Pool 
Yes
Roof 
ShingleMetal
View 
Scenic
Waterview 
Scenic
Windows/Doors 
Skylight(s)Insulated WindowsBay Window(s)
Listing courtesy of Holly Young of Delap Real Estate LLC


The property listing data and information, or the Images, set forth herein were provided to MLS Property Information Network, Inc. from third party sources, including sellers, lessors, landlords, and public records, and were compiled by MLS Property Information Network, Inc. The property listing data and information, and the Images, are for the personal, non-commercial use of consumers having a good faith interest in purchasing, leasing or renting listed properties of the type displayed to them and may not be used for any purpose other than to identify prospective properties which such consumers may have a good faith interest in purchasing, leasing or renting. MLS Property Information Network, Inc. and its subscribers disclaim any and all representations and warranties as to the accuracy of the property listing data and information, or as to the accuracy of any of the Images, set forth herein.

Last checked 2026-08-27 12:52 AM UTC

Neighborhood & Commute
Source: Walkscore
Disclosure: Community information and market data powered by Constellation Data Labs. Information is deemed reliable but not guaranteed.
Save
Ask
Tour
Hide
Share