
109 4th St.Leominster, MA 01453
Due to Coronavirus health concerns, we're offering personal 1-1 online video walkthrough tours where possible.
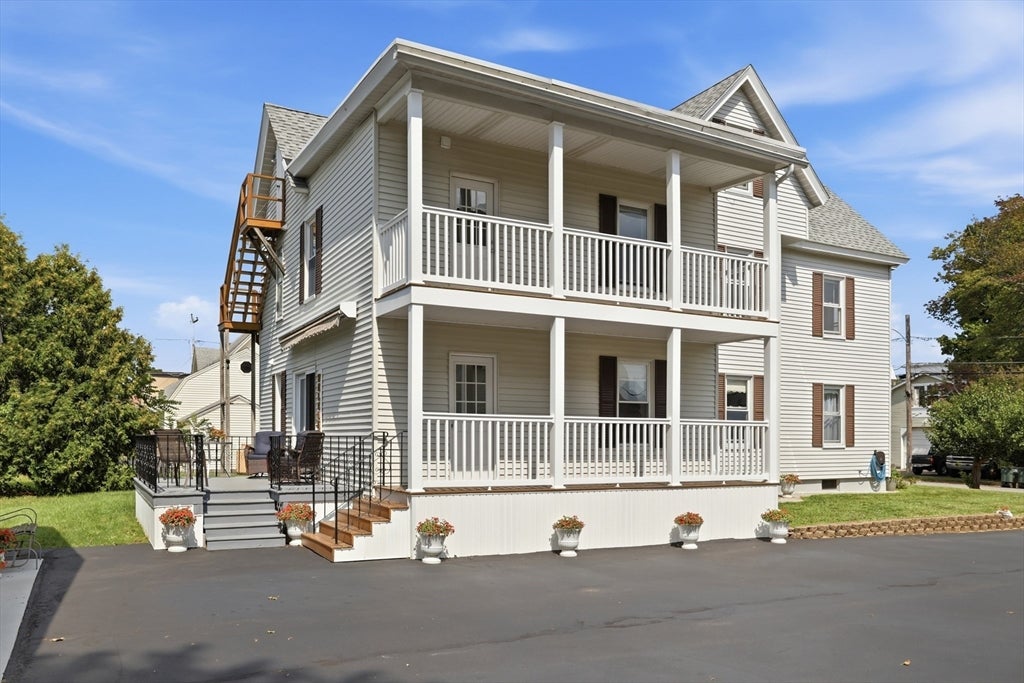
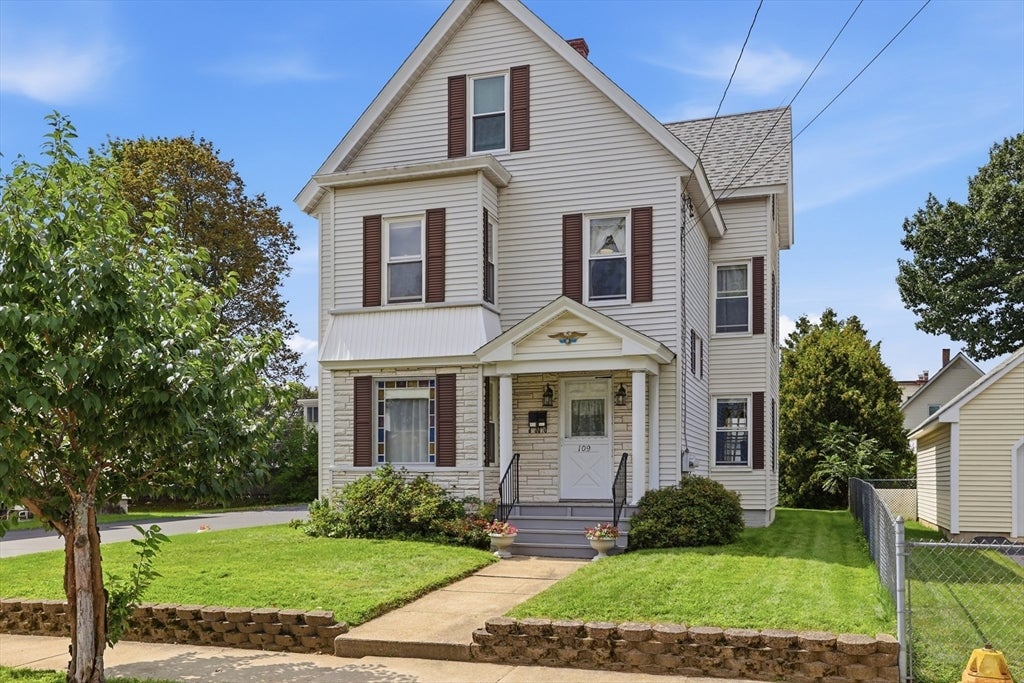
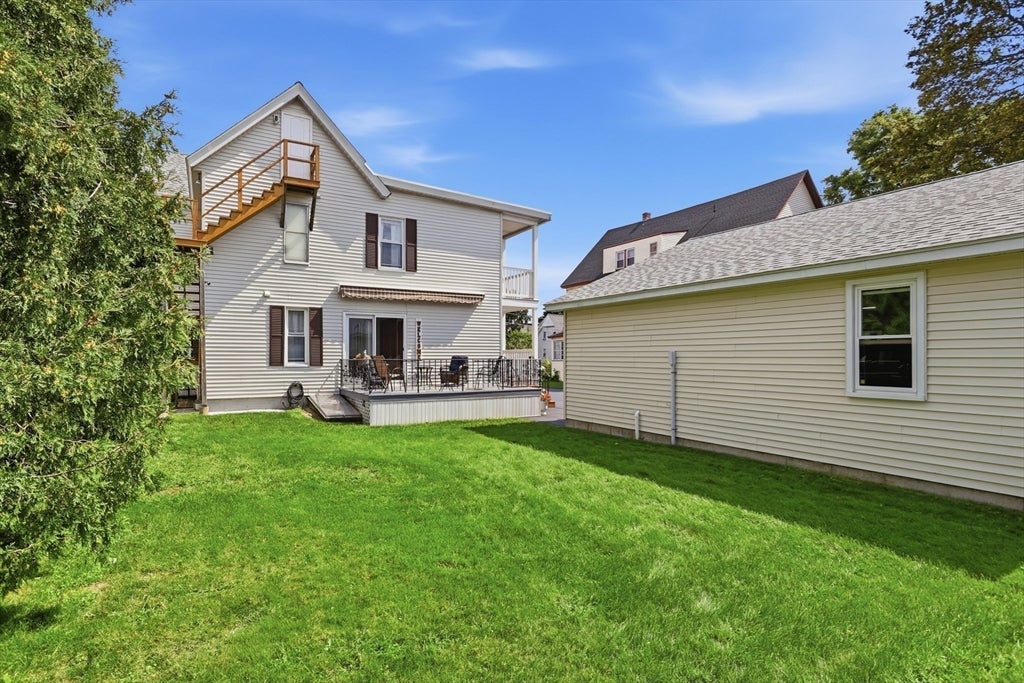
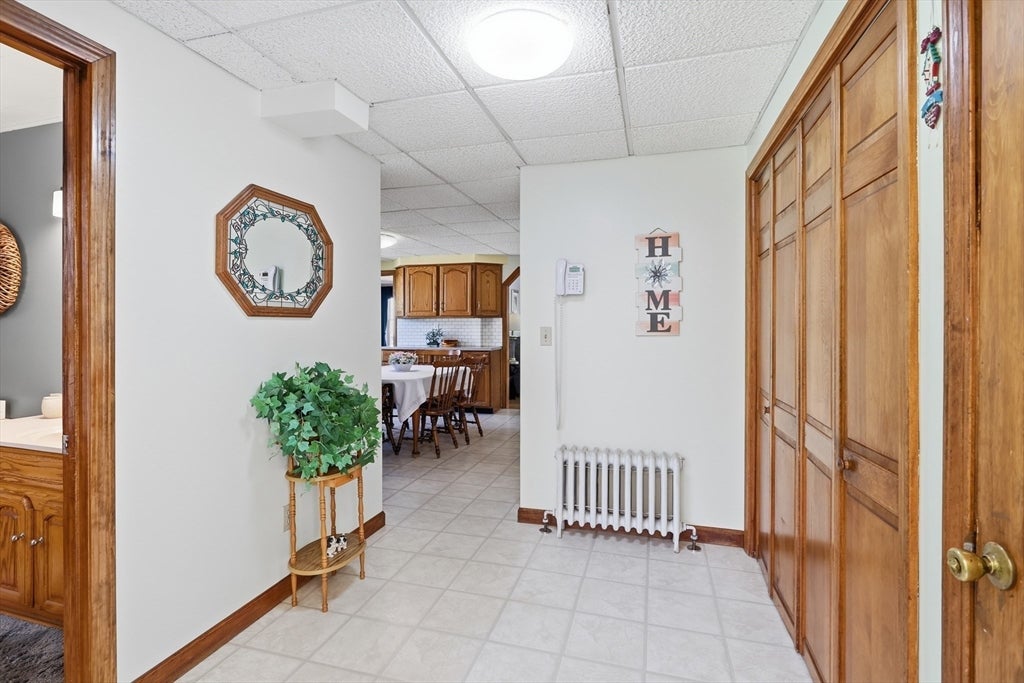
There’s something special about a multifamily that truly feels like home. Long held by the same family and occupied within the family, this lovingly maintained three-family reflects a level of care that’s evident throughout. Offering 6 bedrooms, 3 full baths and bright, inviting living spaces throughout. The first-floor unit is especially welcoming, with sun-filled, generously sized rooms and direct access to a covered deck overlooking the yard - an ideal spot to relax or entertain. Two additional units offer flexibility and income potential, while multiple, newly refinished balconies extend the living space outdoors. An expansive, freshly sealed driveway for 10 vehicles provides abundant off-street parking and leads to an oversized garage with workshop space and a separate office - a rare and incredibly useful bonus. A beautifully kept yard, along with numerous updates and improvements throughout, completes a property that offers more than rental income alone. For an owner occupant or investor, 109 Fourth Street offers a unique combination of space, versatility and opportunity. Showings begin at the Open House on Saturday 10-12pm.
| 3 hours ago | Listing updated with changes from the MLS® | |
| 3 hours ago | Listing first seen on site |

The property listing data and information, or the Images, set forth herein were provided to MLS Property Information Network, Inc. from third party sources, including sellers, lessors, landlords, and public records, and were compiled by MLS Property Information Network, Inc. The property listing data and information, and the Images, are for the personal, non-commercial use of consumers having a good faith interest in purchasing, leasing or renting listed properties of the type displayed to them and may not be used for any purpose other than to identify prospective properties which such consumers may have a good faith interest in purchasing, leasing or renting. MLS Property Information Network, Inc. and its subscribers disclaim any and all representations and warranties as to the accuracy of the property listing data and information, or as to the accuracy of any of the Images, set forth herein.
Last checked 2026-08-27 12:52 AM UTC