
185 Locust StSwansea, MA 02777
Due to Coronavirus health concerns, we're offering personal 1-1 online video walkthrough tours where possible.
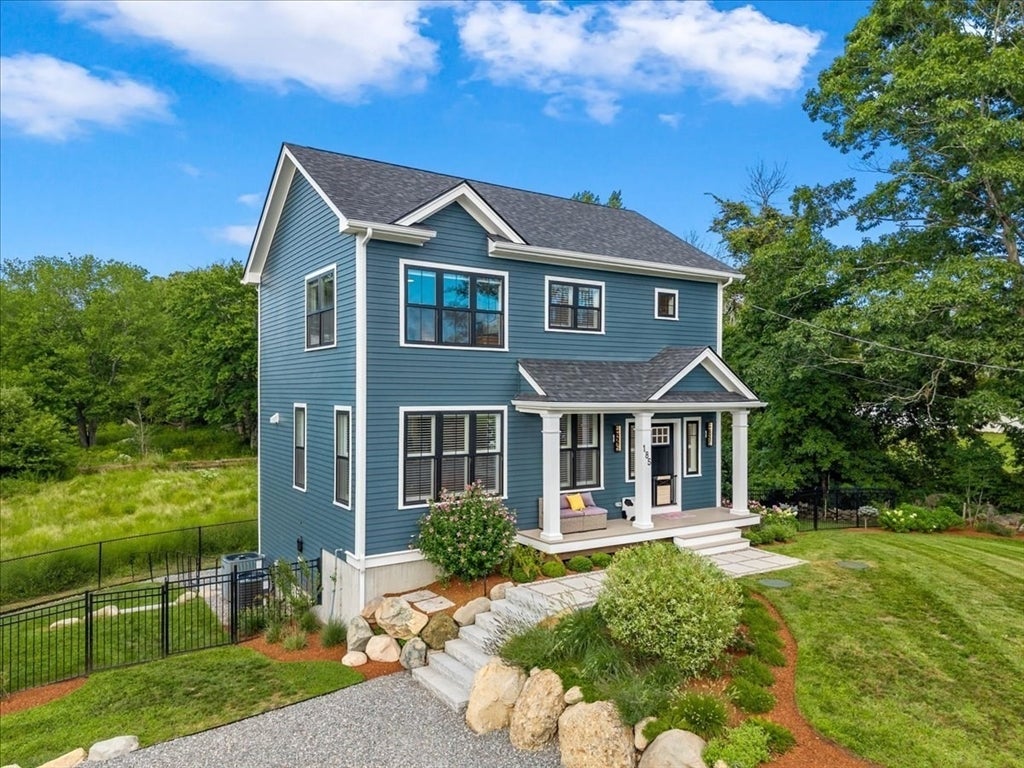
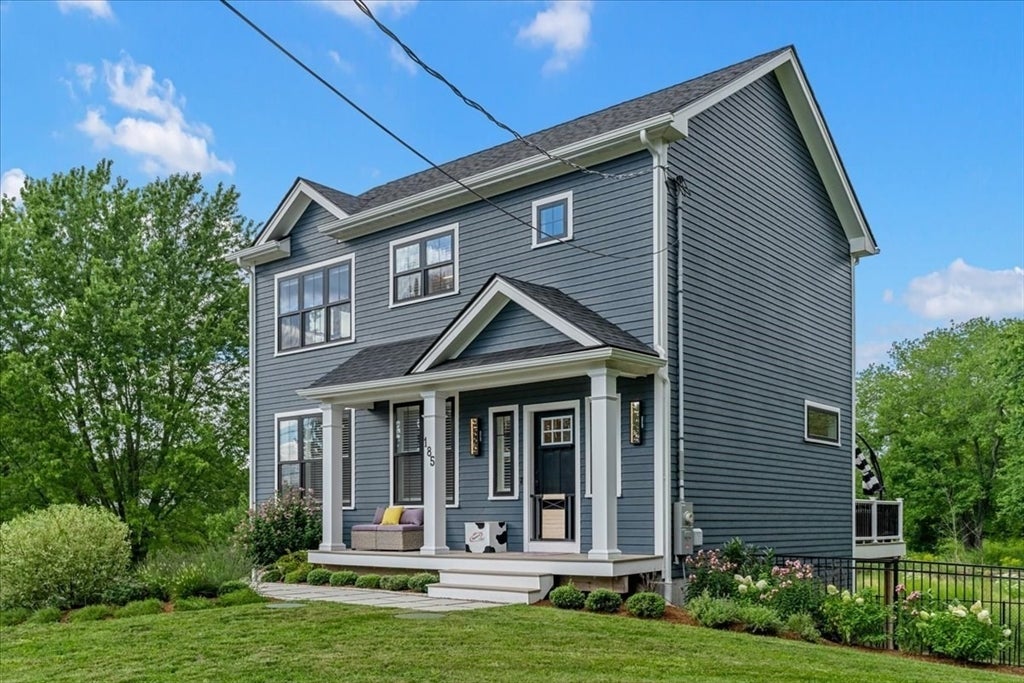
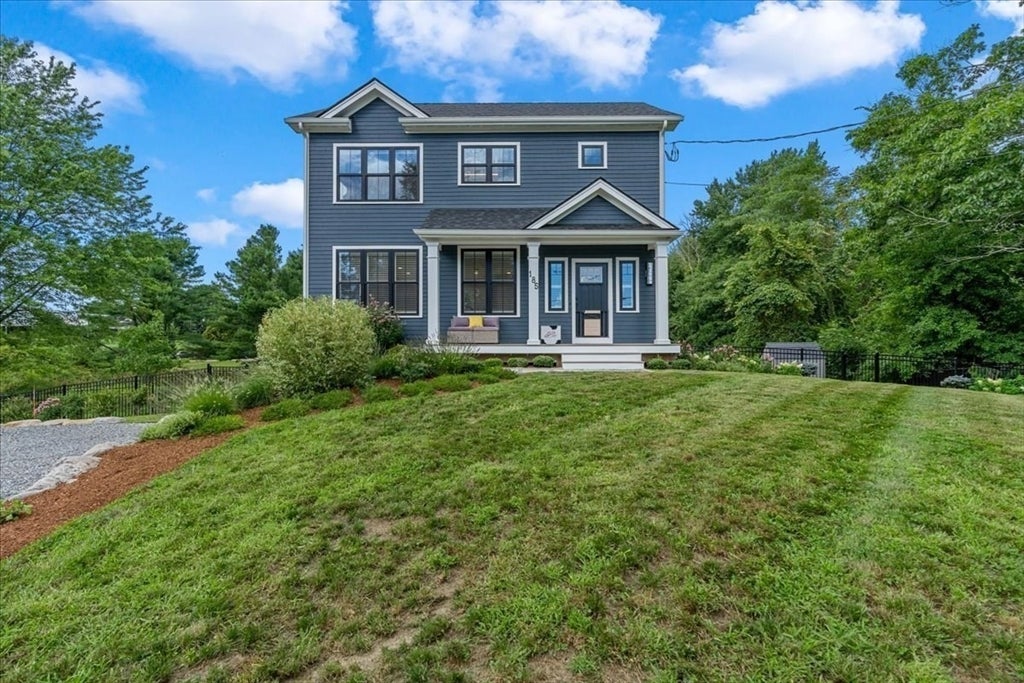
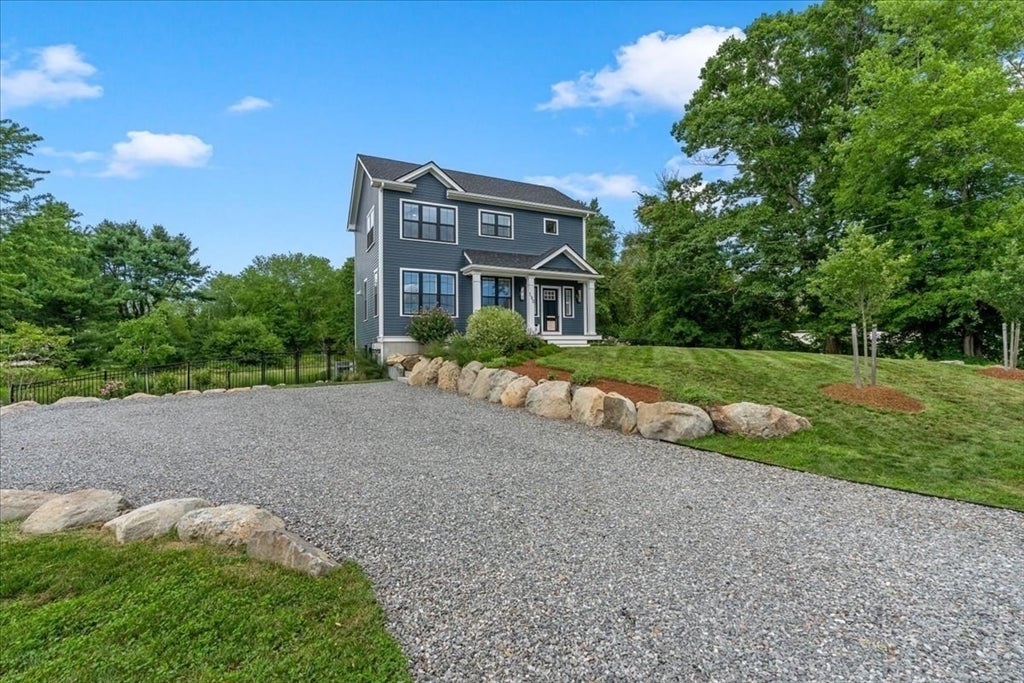
Set against a breathtaking 1.31-acre backdrop that feels straight out of a National Geographic film, this exceptional 2024 Colonial by Oracle Homes delivers the rare combination of nearly-new construction, over $200,000 in upgrades, sophisticated finishes, and an extraordinary connection to nature. From the moment you enter, the home impresses with a seamless open floor plan, sun-drenched living spaces, gleaming red oak flooring, custom window/door treatments, luxurious Schonbek crystal lighting and a spectacular chef-inspired kitchen featuring a dramatic oversized island and striking quartz countertops with suede finish. The dining area opens effortlessly to the composite deck, creating the perfect setting for morning coffee, evening dinners, or entertaining beneath the stars. Upstairs, three generously sized bedrooms and a luxurious full bath with heated marble flooring provide a peaceful retreat, while the finished walk-out lower level expands the possibilities with a large family room, office/flex space, and an additional ¾ bath—ideal for guests, recreation, or future living needs. But the true showstopper may be what awaits beyond the windows: a private, picturesque sanctuary where deer, fox, beaver, wild turkey, swans, ducks, geese, bunnies, and an array of colorful birds make the property feel like your own living wildlife documentary. With professional landscaping, crushed stone patio, deck, security systems, central air, gas heating, and so much more, every detail has been thoughtfully considered. And with Swansea Town Beach close by, plus easy access to schools, highways, shopping, conservation areas, marinas, and more, this is far more than a home—it is a lifestyle, a retreat, and an extraordinary opportunity to own something truly special. The Ice Cream Barn is just around the corner which is also quite the treat. This is THE ONE! Call the list agent today to schedule your own private showing.
| 3 hours ago | Listing updated with changes from the MLS® | |
| 3 hours ago | Listing first seen on site |

The property listing data and information, or the Images, set forth herein were provided to MLS Property Information Network, Inc. from third party sources, including sellers, lessors, landlords, and public records, and were compiled by MLS Property Information Network, Inc. The property listing data and information, and the Images, are for the personal, non-commercial use of consumers having a good faith interest in purchasing, leasing or renting listed properties of the type displayed to them and may not be used for any purpose other than to identify prospective properties which such consumers may have a good faith interest in purchasing, leasing or renting. MLS Property Information Network, Inc. and its subscribers disclaim any and all representations and warranties as to the accuracy of the property listing data and information, or as to the accuracy of any of the Images, set forth herein.
Last checked 2026-08-27 12:52 AM UTC