
Southport15 Classic Cir 15Mashpee, MA 02649
Due to Coronavirus health concerns, we're offering personal 1-1 online video walkthrough tours where possible.
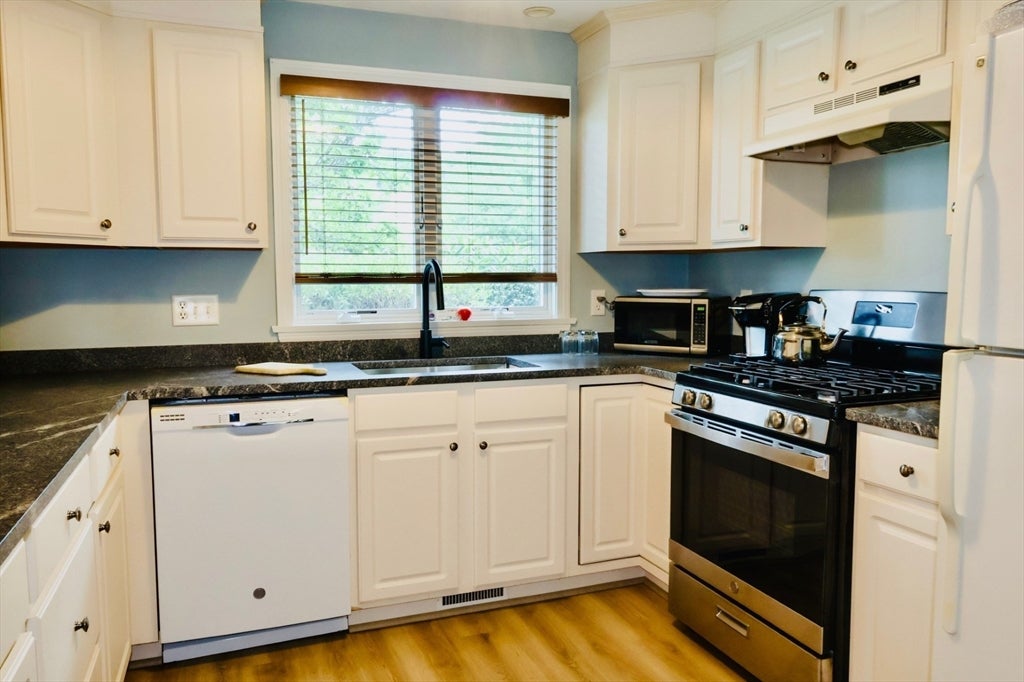
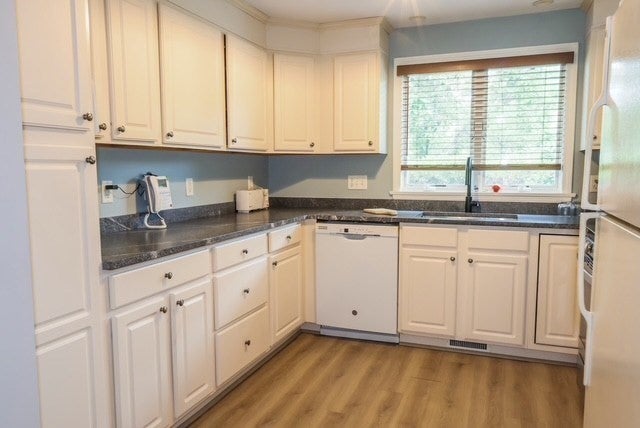
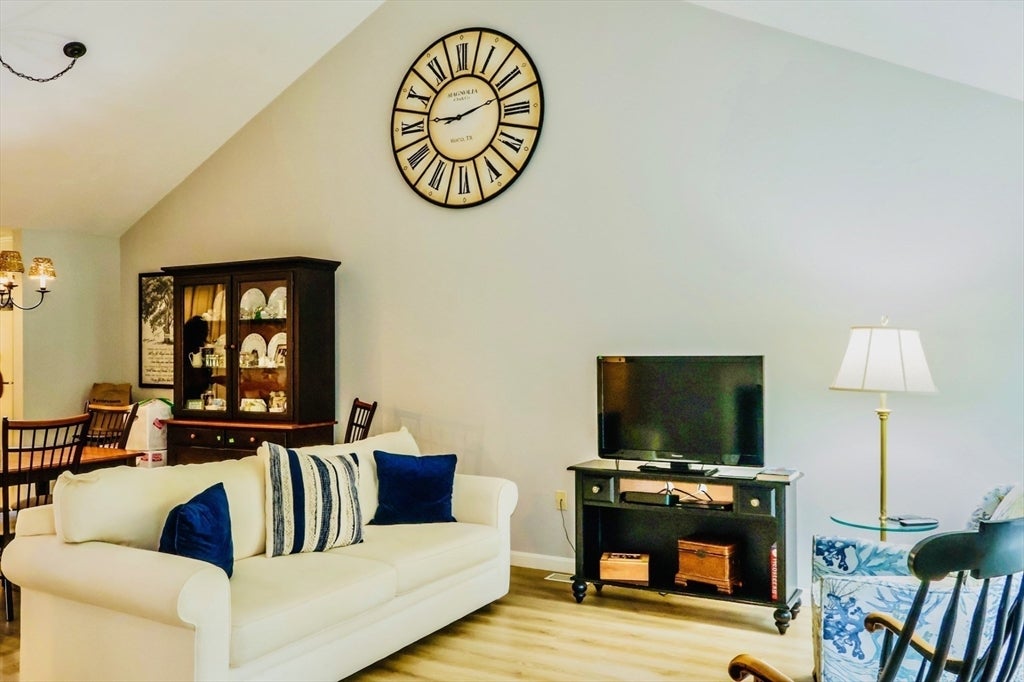
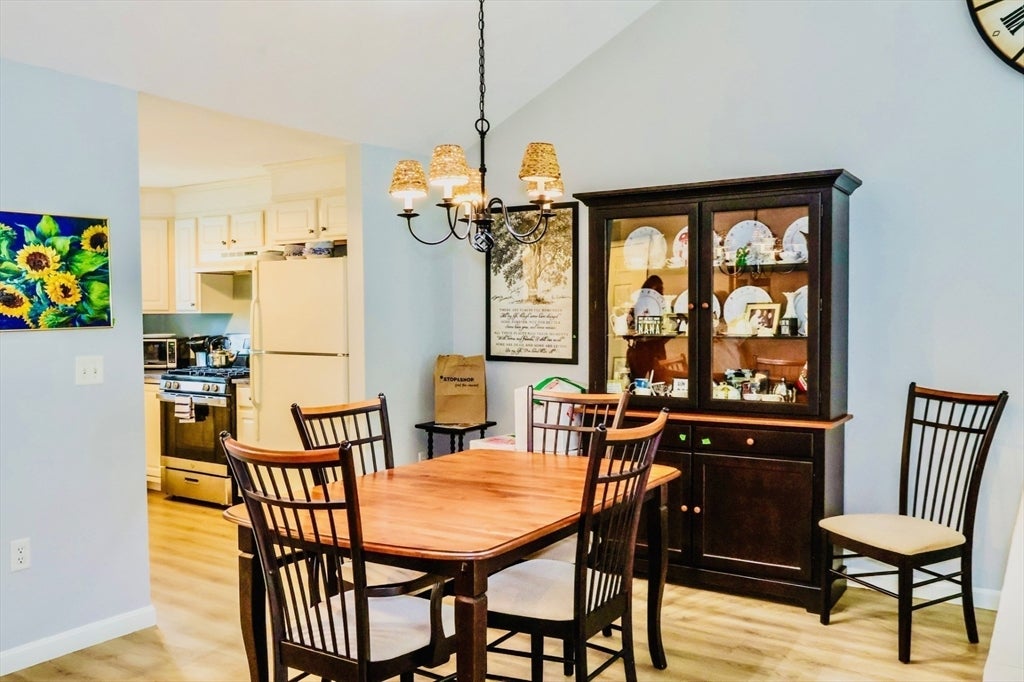
Welcome to 15 Classic Circle in Southport, Mashpee’s premier 55+ community, offering an exceptional resort-style lifestyle. This inviting duplex-style condo features 2 bedrooms and 2 full baths with a comfortable, thoughtfully designed layout. The fireplaced living room provides a warm and welcoming gathering space, while the private deck is perfect for relaxing, entertaining or enjoying the peaceful surroundings. Southport residents enjoy an impressive array of amenities including golf, tennis, indoor and outdoor pools, and a vibrant community center with activities and opportunities to connect. Conveniently located near Mashpee Commons, shopping, dining and beautiful Cape Cod beaches. Enjoy low-maintenance condo living combined with the active lifestyle and outstanding amenities that make Southport such a desirable place to call home.
| 3 hours ago | Listing updated with changes from the MLS® | |
| 3 hours ago | Listing first seen on site |

The property listing data and information, or the Images, set forth herein were provided to MLS Property Information Network, Inc. from third party sources, including sellers, lessors, landlords, and public records, and were compiled by MLS Property Information Network, Inc. The property listing data and information, and the Images, are for the personal, non-commercial use of consumers having a good faith interest in purchasing, leasing or renting listed properties of the type displayed to them and may not be used for any purpose other than to identify prospective properties which such consumers may have a good faith interest in purchasing, leasing or renting. MLS Property Information Network, Inc. and its subscribers disclaim any and all representations and warranties as to the accuracy of the property listing data and information, or as to the accuracy of any of the Images, set forth herein.
Last checked 2026-08-27 12:52 AM UTC