Save
Ask
Tour
Hide
Share
$825,000
New Listing

15 Eileen Rd
Norton, MA 02766

For Sale|Single Family Residence|Active
4
Beds
3
Total Baths
2
Full Baths
1
Partial Bath
2,824
SqFt
$292
/SqFt
1992
Built
County:
Bristol

Due to Coronavirus health concerns, we're offering personal 1-1 online video walkthrough tours where possible.
Upcoming Open Houses
Due to COVID-19, we recommend you verify Open Houses before attending.
Sat, Aug 29, 1:00 PM - 3:00 PM
Sun, Aug 30, 1:00 PM - 3:00 PM
15 Eileen Rd15 Eileen Rd15 Eileen Rd15 Eileen Rd
Save
Ask
Tour
Hide
Share

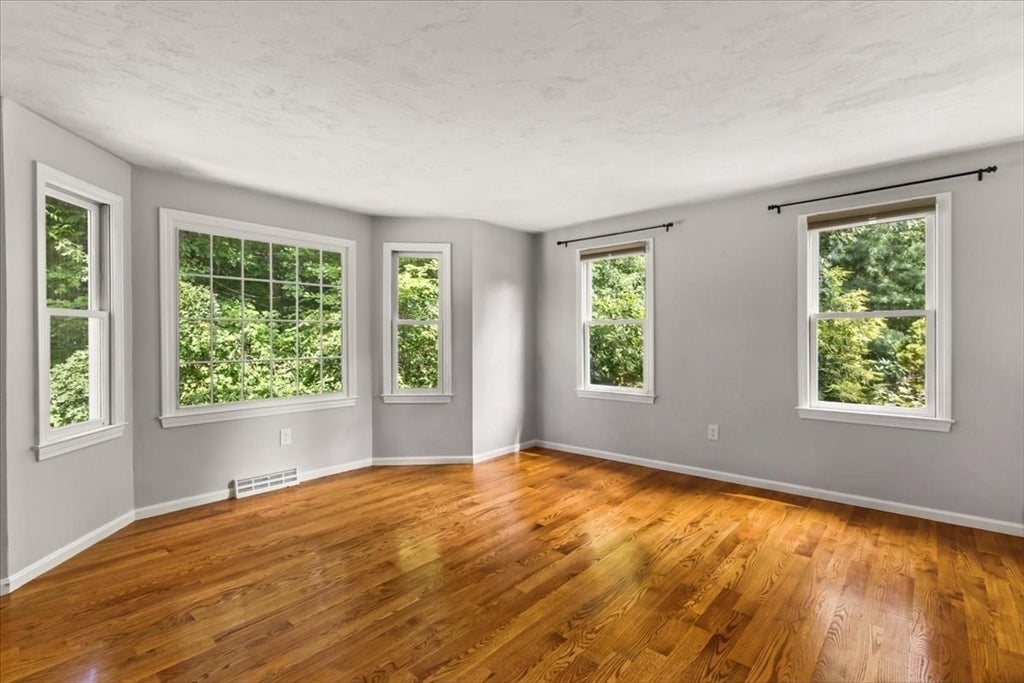
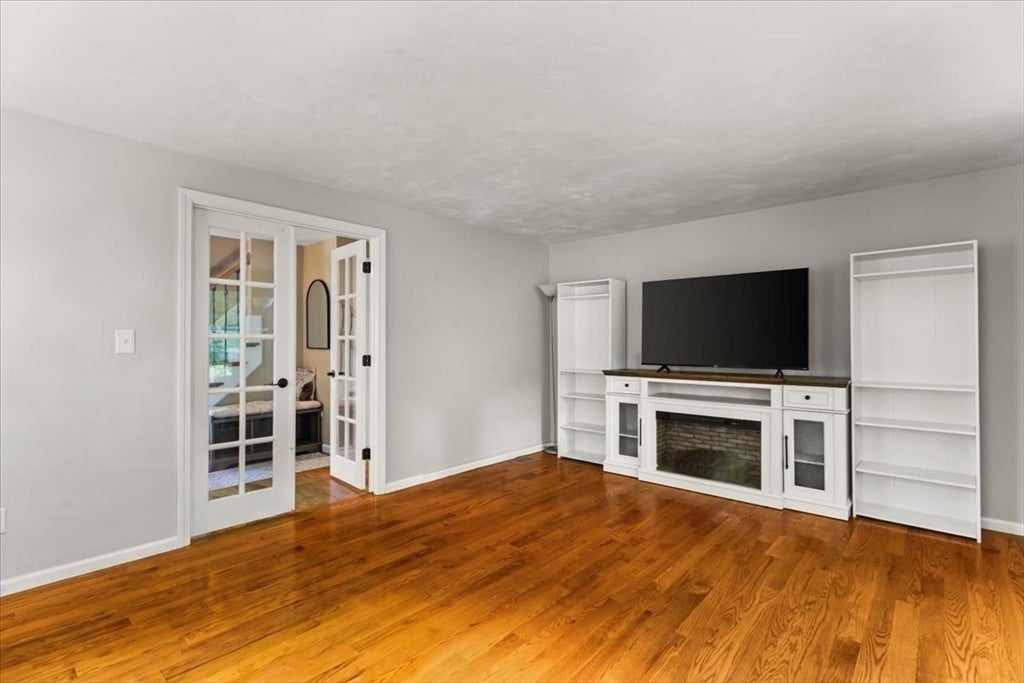

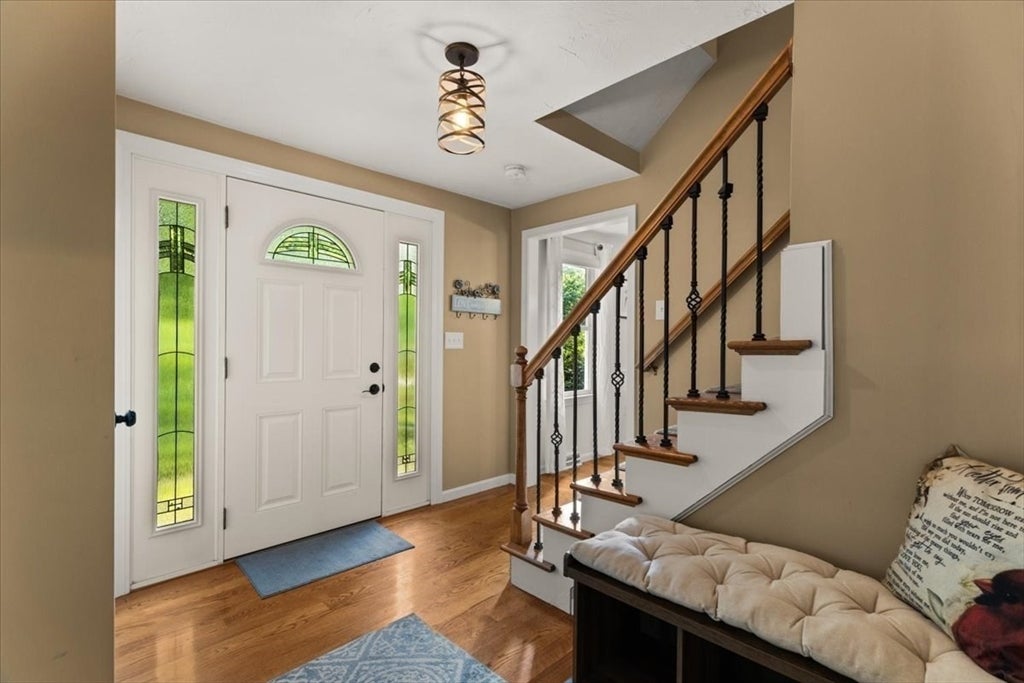
NEW TO MARKET First showings at the open houses Saturday Aug 29th and Sunday August 30th from 1 to 3PM. Presenting 15 Eileen Rd, Norton, MA, a lovely single-family home offering 2824 square feet of refined living space. This colonial-style home offers an abundance of entertainment space with both a living room and a large family room to enjoy. A sophisticated open floor plan kitchen and dining area opens to a sunken family room ready for hosting. The kitchen features a functional peninsula layout that doubles as a breakfast bar. And you're going to love the shaker style cabinets, stainless appliances and granite countertops! First floor features the convenience of a separate laundry room and a half bath. Head upstairs to enjoy four bedrooms, a family bathroom and a main bedroom with a gorgeous updated tiled en-suite bathroom featuring a walk-in shower and stand-alone tub that you will not want to leave. The property extends its appeal with a private yard, offering a tranquil retreat. A dedicated fire pit area enhances outdoor entertaining possibilities, while the large deck provides ample space for al fresco dining or lounging. The private pool offers a refreshing amenity for leisure and recreation.  A built-in two-car garage further complements the home's functional design. Schedule a private viewing to fully appreciate this home's exceptional qualities.

Save
Ask
Tour
Hide
Share
Listing Snapshot
Price 
$825,000
Days On Site 
0 Days
Bedrooms 
4
Inside Area (SqFt) 
2,824 sqft
Total Baths 
3
Full Baths 
2
Partial Baths 
1
Lot Size 
0.56 Acres
Year Built 
1992
MLS® Number 
73568722
Status 
Active
Property Tax 
$8,892
HOA/Condo/Coop Fees 
N/A
Sq Ft Source 
Public Records
Friends & Family
Recent Activity
49 minutes agoListing updated with changes from the MLS®
3 hours agoListing first seen on site
General Features
Acres 
0.56
Attached Garage 
Yes
Disclosures 
Buyer and Buyer Agent do their Due DilligenceSeller is Subject to Suitable Housing
Energy Features 
Solar
Foundation 
Concrete Perimeter
Garage 
Yes
Garage Spaces 
2
Green Energy Efficient 
Thermostat
Parking 
PavedGarage Door OpenerOff StreetAttachedGarage
Parking Spaces 
8
Property Sub Type 
Single Family Residence
SqFt Above 
2224
SqFt Below 
600
SqFt Total 
2824
Style 
Colonial
Water Source 
Public
Zoning 
R60
Interior Features
Appliances 
Gas Water HeaterWater HeaterRangeDishwasherMicrowave
Basement 
FullPartially Finished
Cooling 
Central AirZoned
Electric 
Circuit Breakers
Fireplace 
Yes
Fireplace Features 
Family Room
Fireplaces 
1
Flooring 
WoodTileCarpet
Heating 
BaseboardZoned
Interior 
Walk-In Closet(s)Vaulted Ceiling(s)
Laundry Features 
Gas Dryer HookupWasher Hookup
Bathroom 1 
Level - First
Bathroom 2 
Level - Second
Bathroom 3 
Level - Second
Bedroom 2 
Dimensions - 11x10Level - SecondArea - 110
Bedroom 3 
Dimensions - 13x11Level - SecondArea - 143
Bedroom 4 
Dimensions - 9x6Level - SecondArea - 54
Dining Room 
Dimensions - 13x11Level - FirstArea - 143
Family Room 
Dimensions - 24x13Level - FirstArea - 312
Kitchen 
Dimensions - 22x11Level - FirstArea - 242
Living Room 
Dimensions - 15x14Level - FirstArea - 210
Master Bedroom 
Dimensions - 17x11Level - SecondArea - 187
Save
Ask
Tour
Hide
Share
Exterior Features
Construction Details 
Frame
Exterior 
Storage
Fencing 
Fenced
Lot Features 
Cul-De-SacWooded
Other Structures 
CabanaStorage
Patio And Porch 
Deck
Pool Features 
Above GroundPrivate
Private Pool 
Yes
Roof 
Shingle
Windows/Doors 
Storm Door(s)
Community Features
Community Features 
Sidewalks
Financing Terms Available 
Contract
Listing courtesy of The Loonie Team of Loonie Team Realty


The property listing data and information, or the Images, set forth herein were provided to MLS Property Information Network, Inc. from third party sources, including sellers, lessors, landlords, and public records, and were compiled by MLS Property Information Network, Inc. The property listing data and information, and the Images, are for the personal, non-commercial use of consumers having a good faith interest in purchasing, leasing or renting listed properties of the type displayed to them and may not be used for any purpose other than to identify prospective properties which such consumers may have a good faith interest in purchasing, leasing or renting. MLS Property Information Network, Inc. and its subscribers disclaim any and all representations and warranties as to the accuracy of the property listing data and information, or as to the accuracy of any of the Images, set forth herein.

Last checked 2026-08-27 12:52 AM UTC

Neighborhood & Commute
Source: Walkscore
Disclosure: Community information and market data powered by Constellation Data Labs. Information is deemed reliable but not guaranteed.
Save
Ask
Tour
Hide
Share