Save
Ask
Tour
Hide
Share
$329,500
New Listing

45 Macy St 303B
Amesbury, MA 01913

For Sale|Condominium|Active
2
Beds
2
Total Baths
1
Full Bath
1
Partial Bath
969
SqFt
$340
/SqFt
1973
Built
County:
Essex

Due to Coronavirus health concerns, we're offering personal 1-1 online video walkthrough tours where possible.
Upcoming Open Houses
Due to COVID-19, we recommend you verify Open Houses before attending.
Sat, Aug 29, 12:00 PM - 2:00 PM
45 Macy St 303B45 Macy St 303B45 Macy St 303B45 Macy St 303B
Save
Ask
Tour
Hide
Share

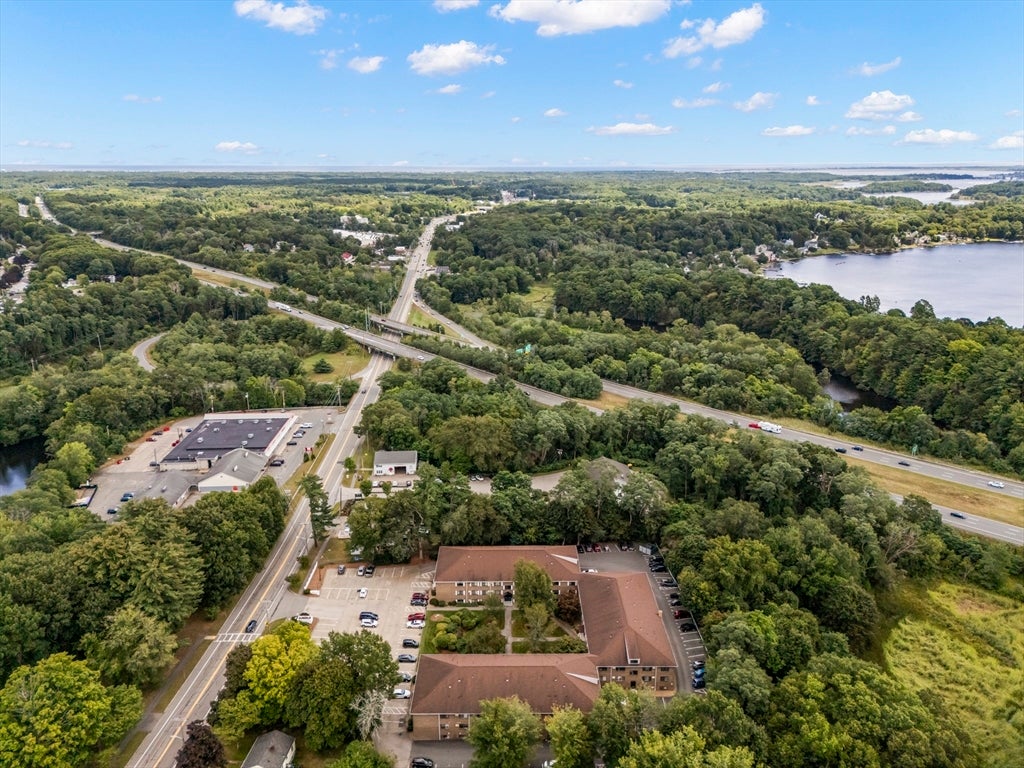
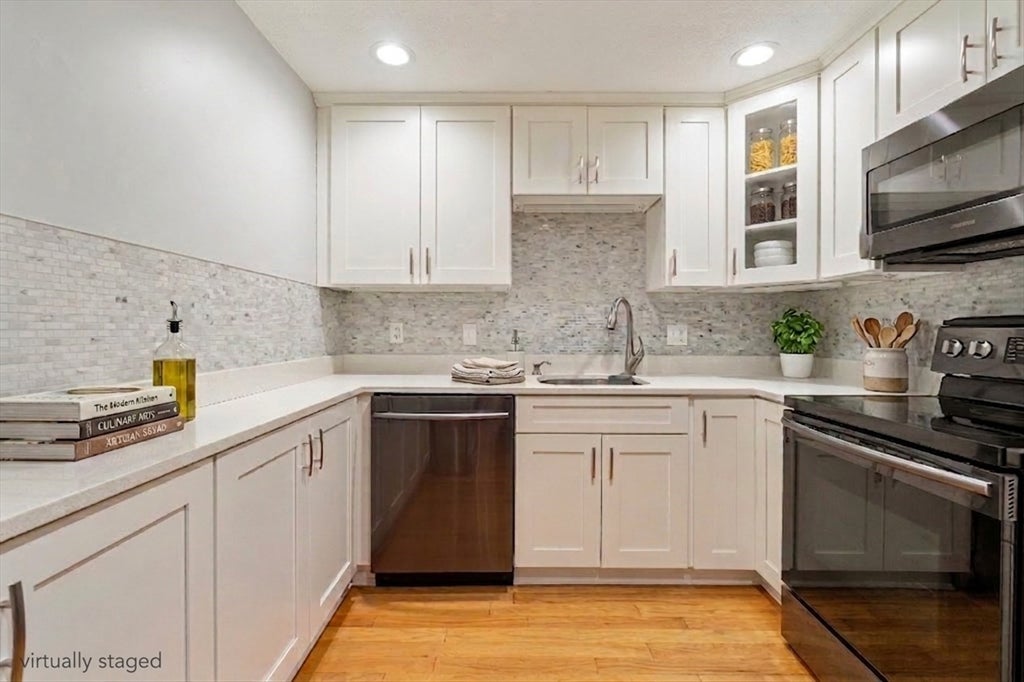
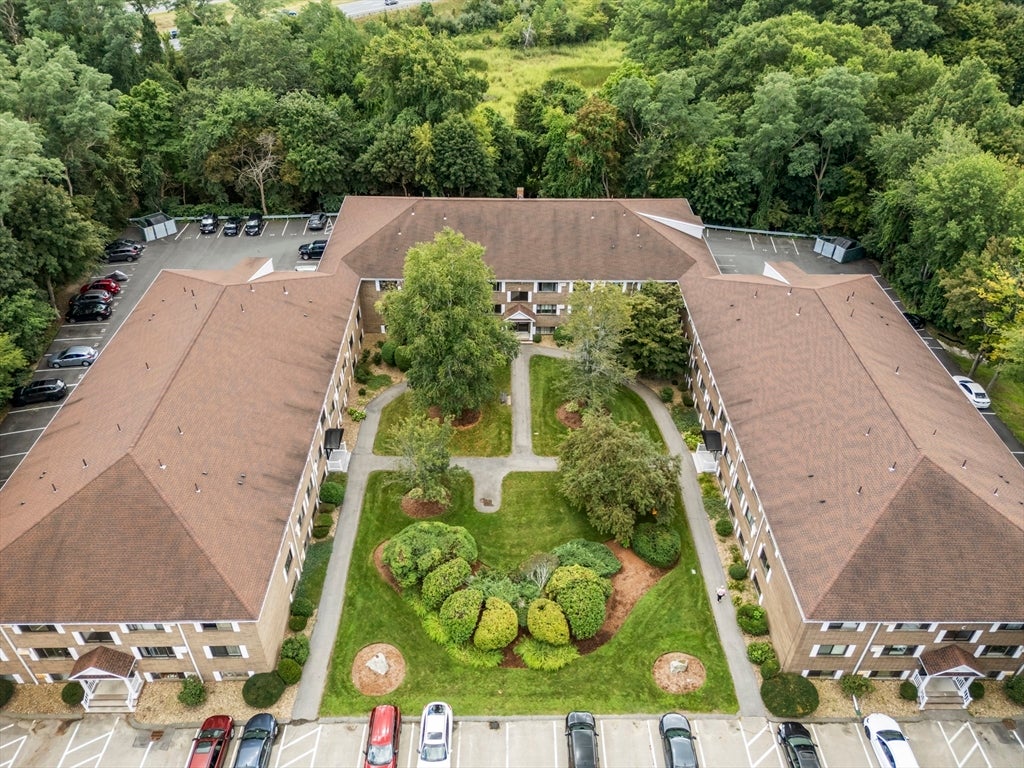
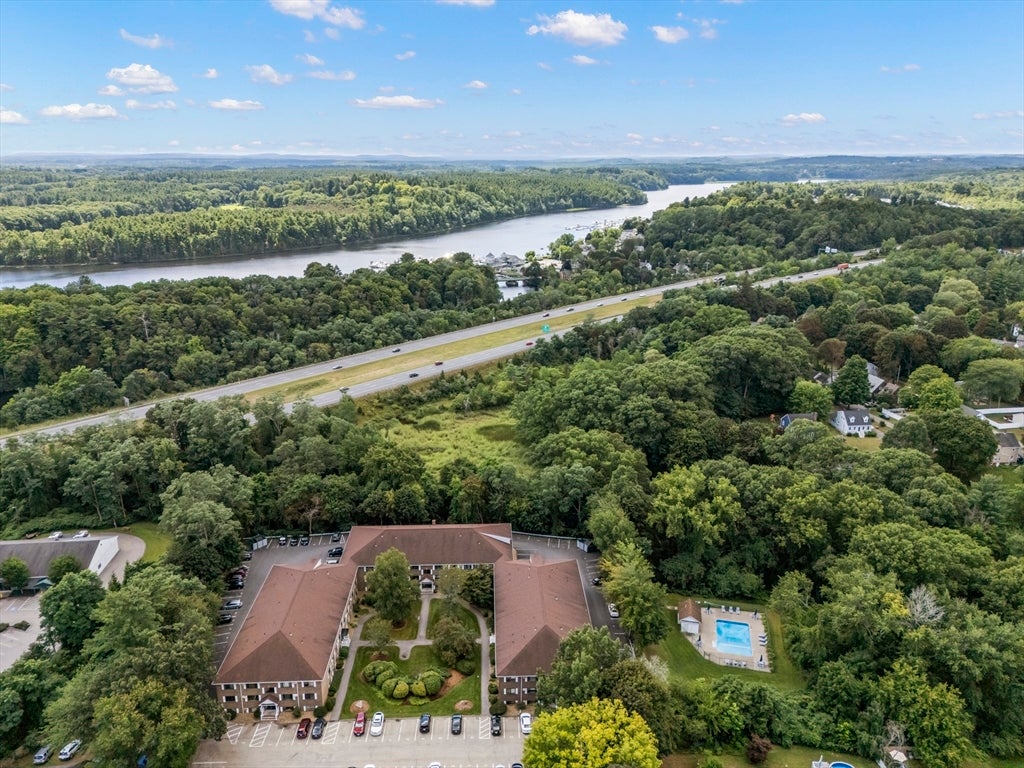
Turnkey 2 bedroom, 1.5 bath Amesbury condo offering easy, low maintenance living with an array of desirable amenities. The light filled living area features hardwood floors, crown molding and a wall AC. An updated full bath offers a sleek glass door walk in shower. Both spacious bedrooms feature ceiling fans. Additional highlights include two deeded parking spaces, extra storage and an in ground community pool. The monthly HOA fee includes heat, hot water, water, sewer, snow removal, and pool maintenance, making everyday living truly effortless. Ideally located near major routes and just minutes from downtown Amesbury, this inviting condo combines comfort, convenience and value in one fantastic package. **Open House Saturday 8/29 from 12PM to 2PM**

Save
Ask
Tour
Hide
Share
Listing Snapshot
Price 
$329,500
Days On Site 
0 Days
Bedrooms 
2
Inside Area (SqFt) 
969 sqft
Total Baths 
2
Full Baths 
1
Partial Baths 
1
Lot Size 
N/A
Year Built 
1973
MLS® Number 
73568727
Status 
Active
Property Tax 
$4,431
HOA/Condo/Coop Fees 
$466
Sq Ft Source 
Public Records
Friends & Family
Recent Activity
3 hours agoListing updated with changes from the MLS®
3 hours agoListing first seen on site
General Features
Number Of Stories 
1
Parking 
Deeded
Parking Spaces 
2
Pets 
Yes
Property Sub Type 
Condominium
Sewer 
Public Sewer
SqFt Above 
969
SqFt Total 
969
Water Source 
Public
Zoning 
C
Interior Features
Appliances 
OvenMicrowaveRefrigerator
Cooling 
Wall Unit(s)
Electric 
Circuit Breakers
Flooring 
WoodTileCarpet
Heating 
Natural GasBaseboard
Laundry Features 
Common Area
Bathroom 1 
Dimensions - 7.416666666x7Area - 51
Bedroom 2 
Dimensions - 10x14.916666666Area - 149
Dining Room 
Dimensions - 12.916666666x12.416666666Area - 160
Kitchen 
Dimensions - 12.333333333x8.916666666Area - 109
Living Room 
Dimensions - 12.5x14.916666666Area - 186
Master Bedroom 
Dimensions - 10.916666666x20.333333333Area - 221
Save
Ask
Tour
Hide
Share
Exterior Features
Construction Details 
Brick
Pool Features 
AssociationIn Ground
Waterfront Features 
Ocean Front
Community Features
Association Amenities 
Hot WaterPoolLaundryStorage
Association Dues 
466
Community Features 
PoolPark
Schools
School District
Unknown
Elementary School
Charles Cashman Elementary
Middle School
Amesbury Middle School
High School
Amesbury High School
Listing courtesy of Sarah Jaber of Keller Williams Coastal and Lakes & Mountains Realty


The property listing data and information, or the Images, set forth herein were provided to MLS Property Information Network, Inc. from third party sources, including sellers, lessors, landlords, and public records, and were compiled by MLS Property Information Network, Inc. The property listing data and information, and the Images, are for the personal, non-commercial use of consumers having a good faith interest in purchasing, leasing or renting listed properties of the type displayed to them and may not be used for any purpose other than to identify prospective properties which such consumers may have a good faith interest in purchasing, leasing or renting. MLS Property Information Network, Inc. and its subscribers disclaim any and all representations and warranties as to the accuracy of the property listing data and information, or as to the accuracy of any of the Images, set forth herein.

Last checked 2026-08-27 12:52 AM UTC

Neighborhood & Commute
Source: Walkscore
Disclosure: Community information and market data powered by Constellation Data Labs. Information is deemed reliable but not guaranteed.
Save
Ask
Tour
Hide
Share